


Fremont Oaks Community38623 Cherry Lane 193Fremont, CA 94536
Mortgage Calculator
Monthly Payment (Est.)
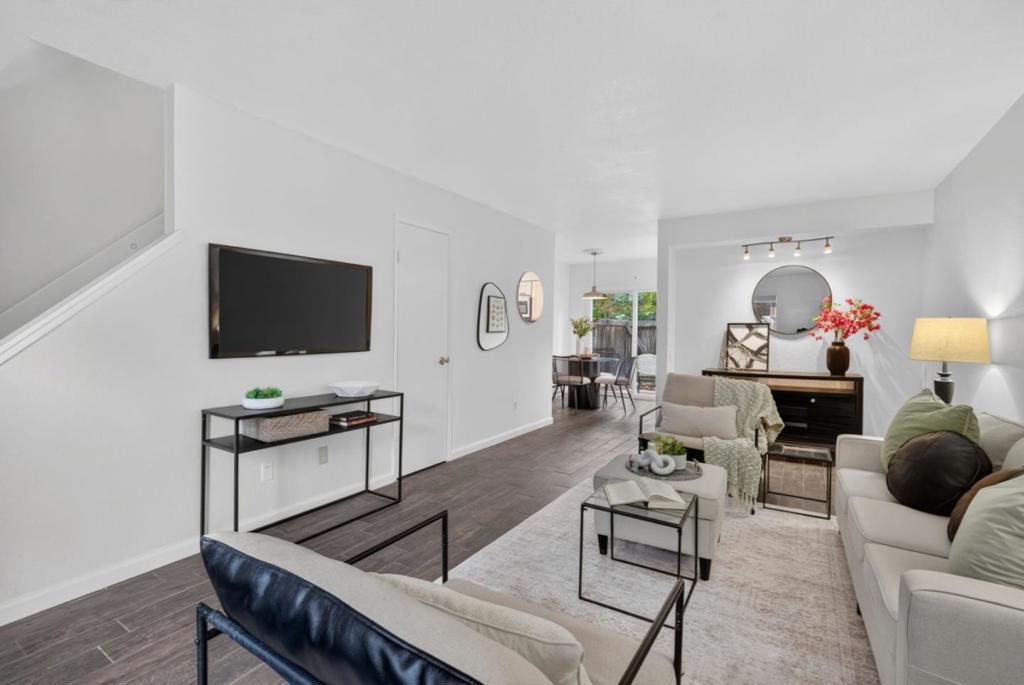
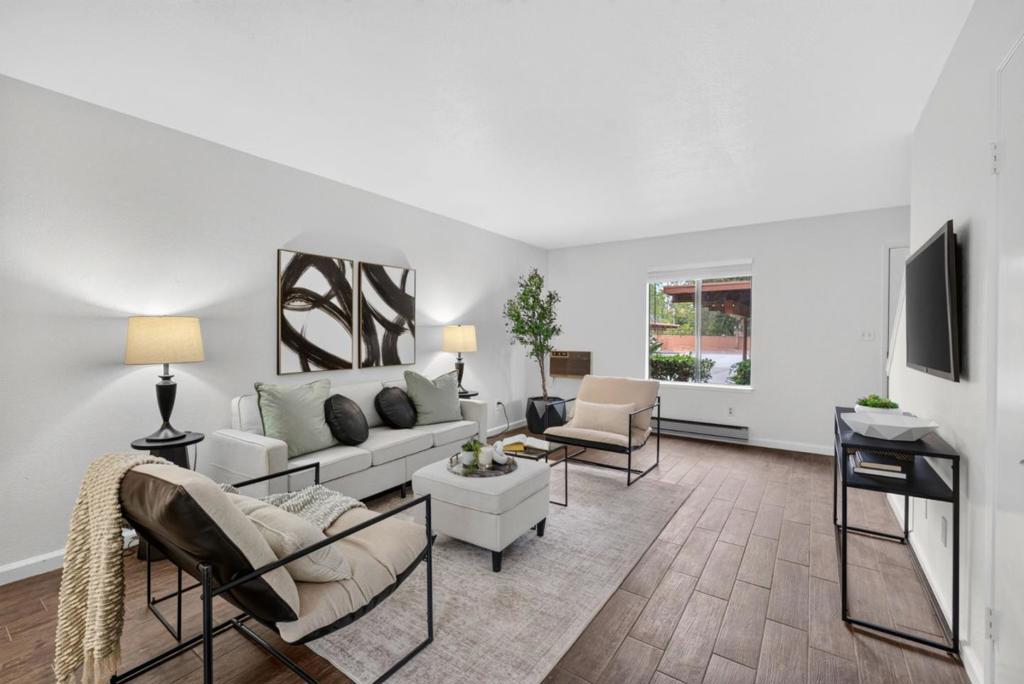
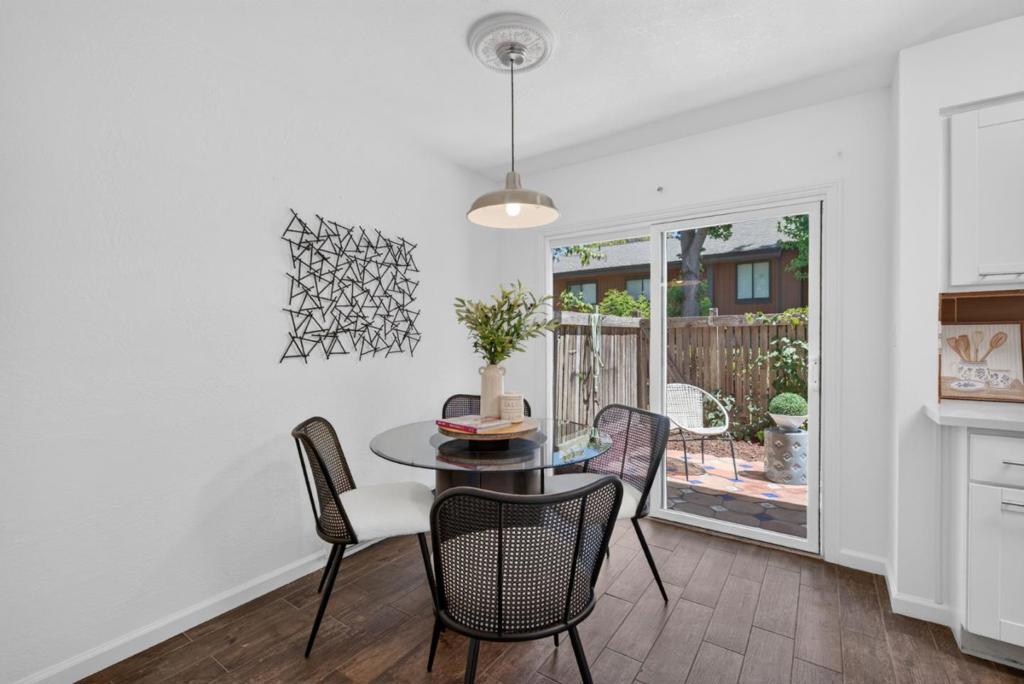
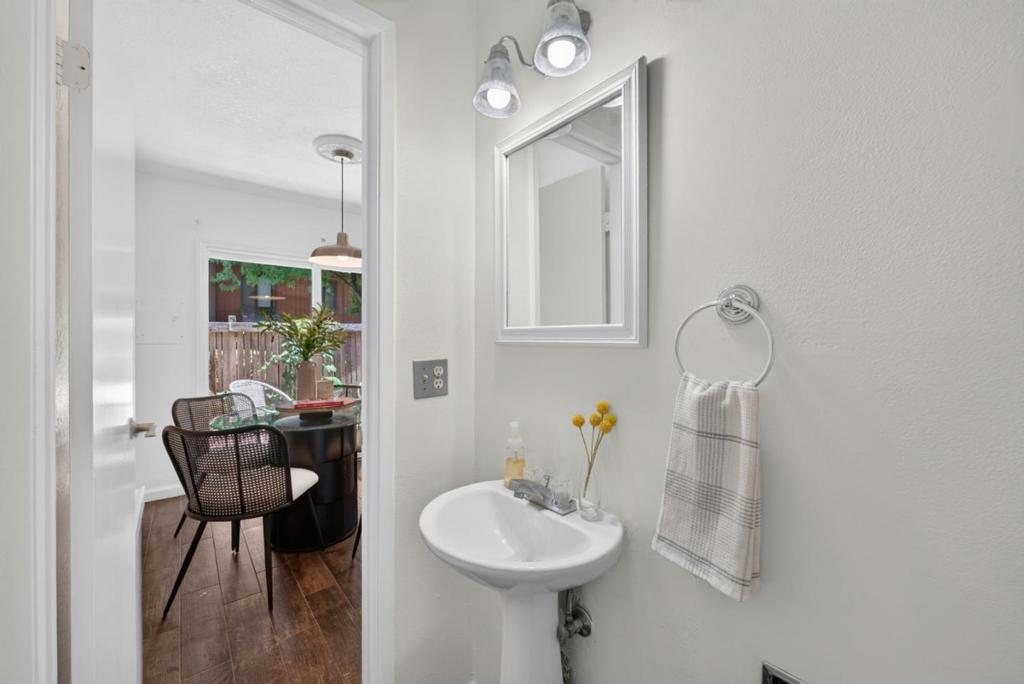
Enter an interest rate to see your estimated monthly payment.Beautifully updated & centrally located in Fremont, this inviting 2-bedroom, 1.5-bath condo offers a comfortable and thoughtfully designed floor plan. Walk into the generously spaced living room which features a durable ceramic tile flooring that flows throughout the first floor & includes a wall-mounted AC unit. Enjoy an updated kitchen showcasing quartz countertops & a brand-new stove/oven range. Breakfast nook off of the kitchen & living room & a convenient downstairs half bath adds functionality. Private patio off of the kitchen slider provides a nice space for outdoor entertainment. The spacious upstairs bedrooms have oversized closets. There is a full bathroom and convenient full-size washer & dryer hookups located in the hallway between the bedrooms. Fresh interior paint throughout, complemented by newly textured ceilings, creates a clean, modern feel. New carpet has been installed on the stairs, upstairs hallway, and both bedrooms. The outside building has been freshly painted. Enjoy the community pool and the convenience of a central Fremont location close to shopping, dining, transportation, & everyday amenities. Move-in ready and thoughtfully refreshed, this home offers an excellent opportunity to enjoy comfortable Fremont living.
| 3 hours ago | Listing updated with changes from the MLS® | |
| 10 hours ago | Listing first seen on site |

This information is for your personal, non-commercial use and may not be used for any purpose other than to identify prospective properties you may be interested in purchasing. The display of MLS data is usually deemed reliable but is NOT guaranteed accurate by the MLS. Buyers are responsible for verifying the accuracy of all information and should investigate the data themselves or retain appropriate professionals. Information from sources other than the Listing Agent may have been included in the MLS data. Unless otherwise specified in writing, the Broker/Agent has not and will not verify any information obtained from other sources. The Broker/Agent providing the information contained herein may or may not have been the Listing and/or Selling Agent.