


3282 Loma Alta DriveSanta Clara, CA 95051
Mortgage Calculator
Monthly Payment (Est.)
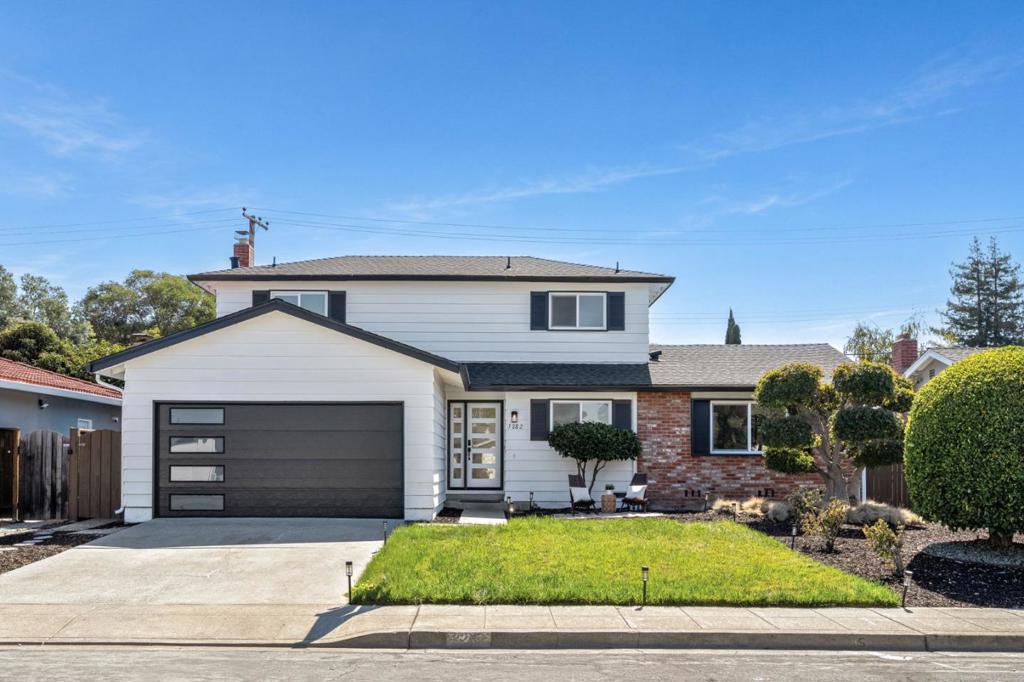
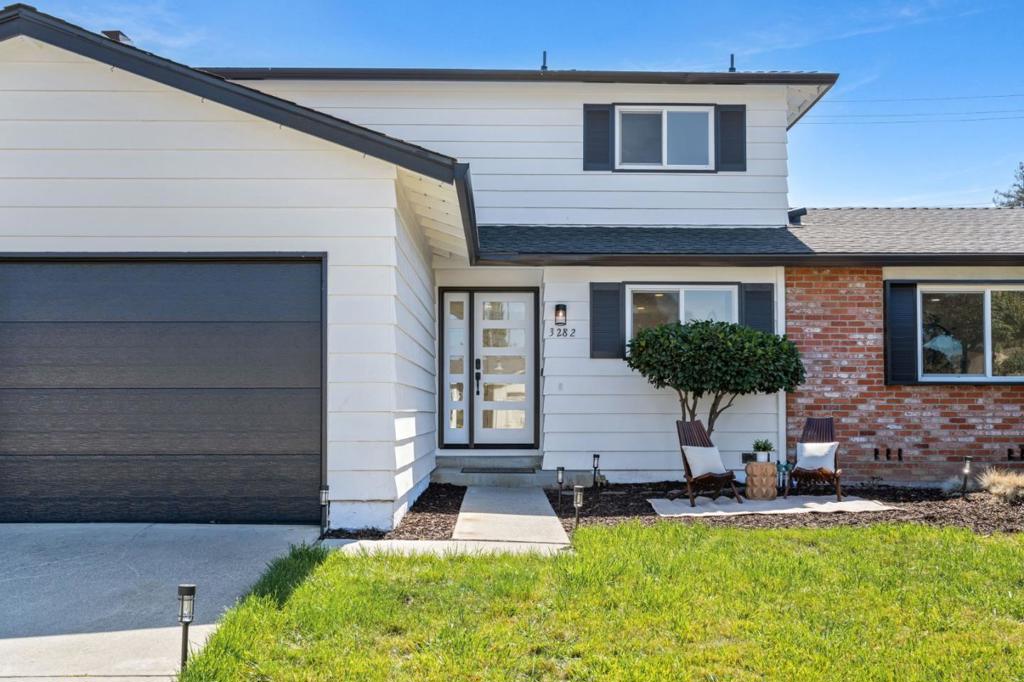
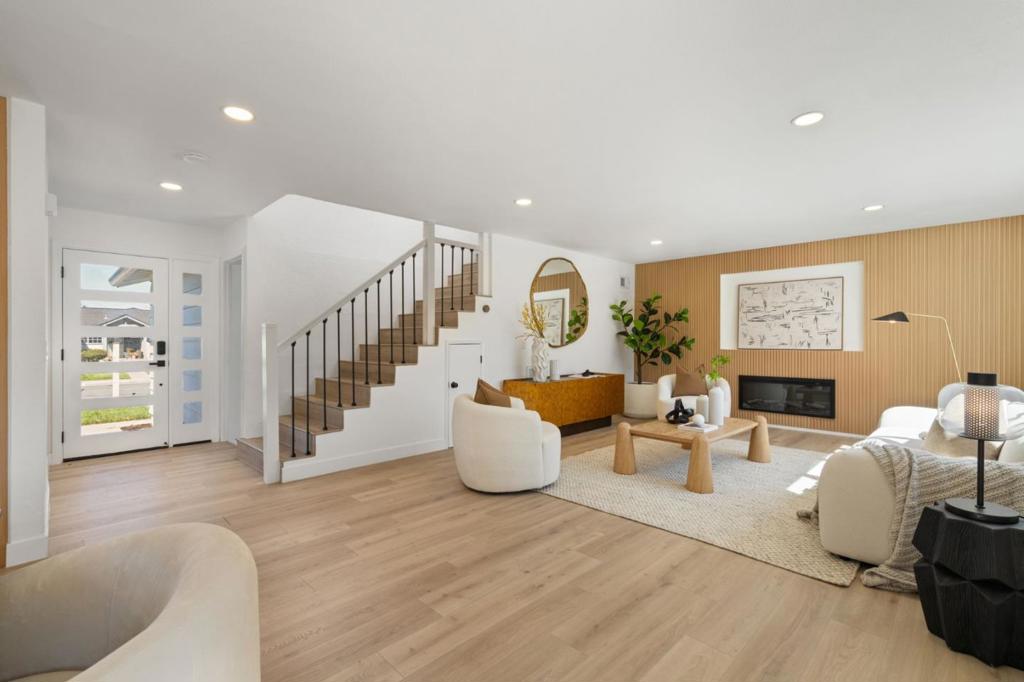
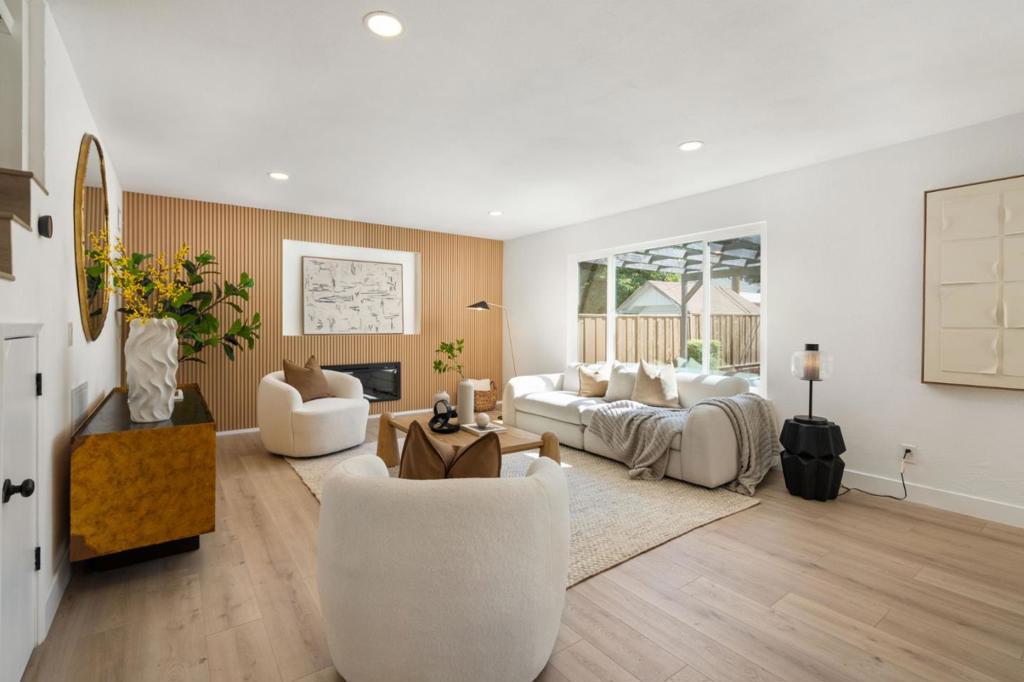
Enter an interest rate to see your estimated monthly payment.Nestled in Santa Clara's desirable Central Park area, this beautifully reimagined home (with permits) offers a quiet residential setting with exceptional convenience. The bright, open-concept interior features new flooring, LED recessed lights, and an inviting great room with an electric fireplace framed by a stylish decorative paneled wall. The gourmet kitchen showcases quartz countertops, custom cabinetry, workstation sink, and new appliances. Downstairs powder room adds convenience for guests and everyday living. An elegant dining area opens to the large backyard with mature fruit trees and potential for an ADU. The downstairs primary suite is a private retreat with a spa-like bath featuring dual vanities, full-height contemporary backsplash, rainfall shower, LED mirrors, and sun tunnel. Three spacious bedrooms and a hallway bath are upstairs, with seller-provided architectural plans for a potential additional primary suite. Major infrastructure upgrades include new roof, central AC & furnace, new windows, 200A electrical panel, and EV-ready garage with epoxy floor. Located near Santa Clara High, Central Park Elementary with its distinctive STEAM-focused learning program, Millikin Elementary, BASIS, Stratford, Magical Bridge, library, Apple, NVIDIA, Kaiser and major freeways.
| yesterday | Listing updated with changes from the MLS® | |
| yesterday | Listing first seen on site |

This information is for your personal, non-commercial use and may not be used for any purpose other than to identify prospective properties you may be interested in purchasing. The display of MLS data is usually deemed reliable but is NOT guaranteed accurate by the MLS. Buyers are responsible for verifying the accuracy of all information and should investigate the data themselves or retain appropriate professionals. Information from sources other than the Listing Agent may have been included in the MLS data. Unless otherwise specified in writing, the Broker/Agent has not and will not verify any information obtained from other sources. The Broker/Agent providing the information contained herein may or may not have been the Listing and/or Selling Agent.
Did you know? You can invite friends and family to your search. They can join your search, rate and discuss listings with you.