


1624 Wakefield TerraceLos Altos, CA 94024

Mortgage Calculator
Monthly Payment (Est.)
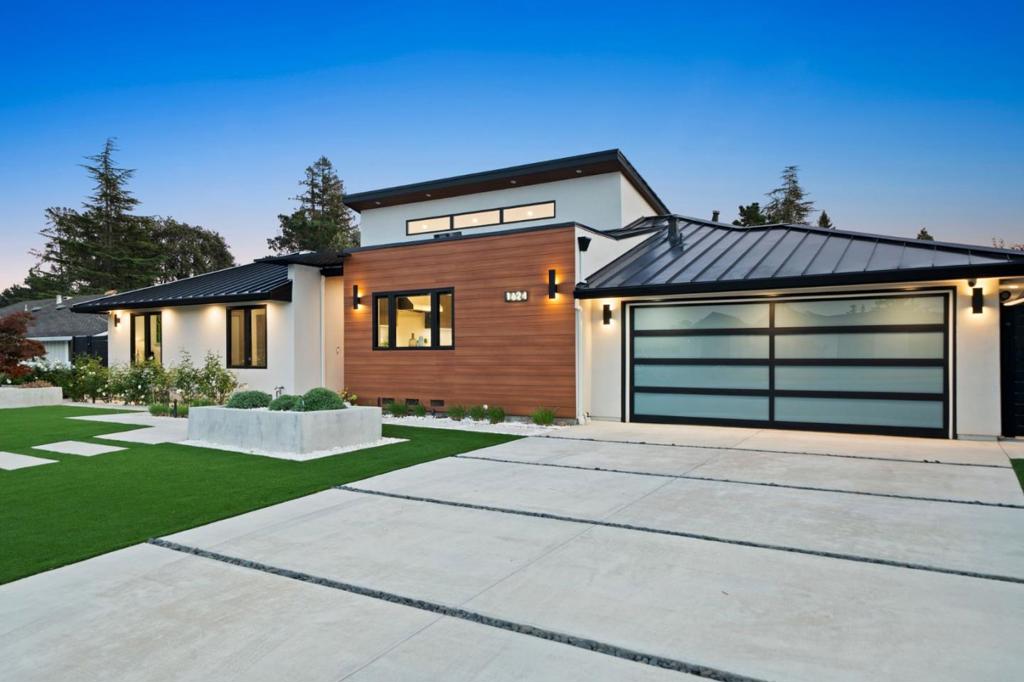
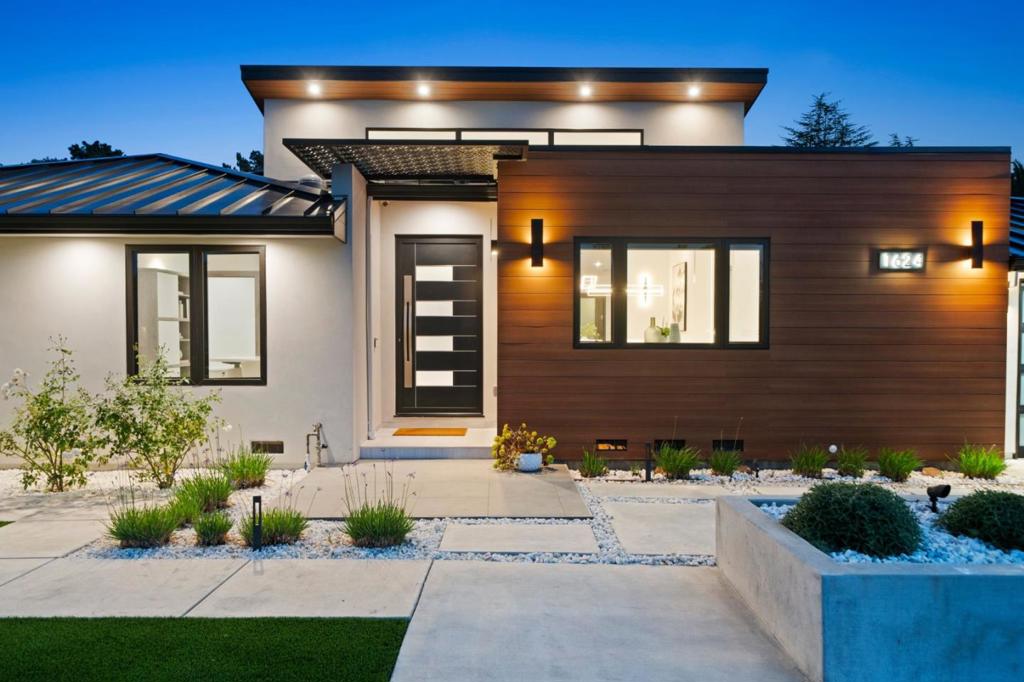
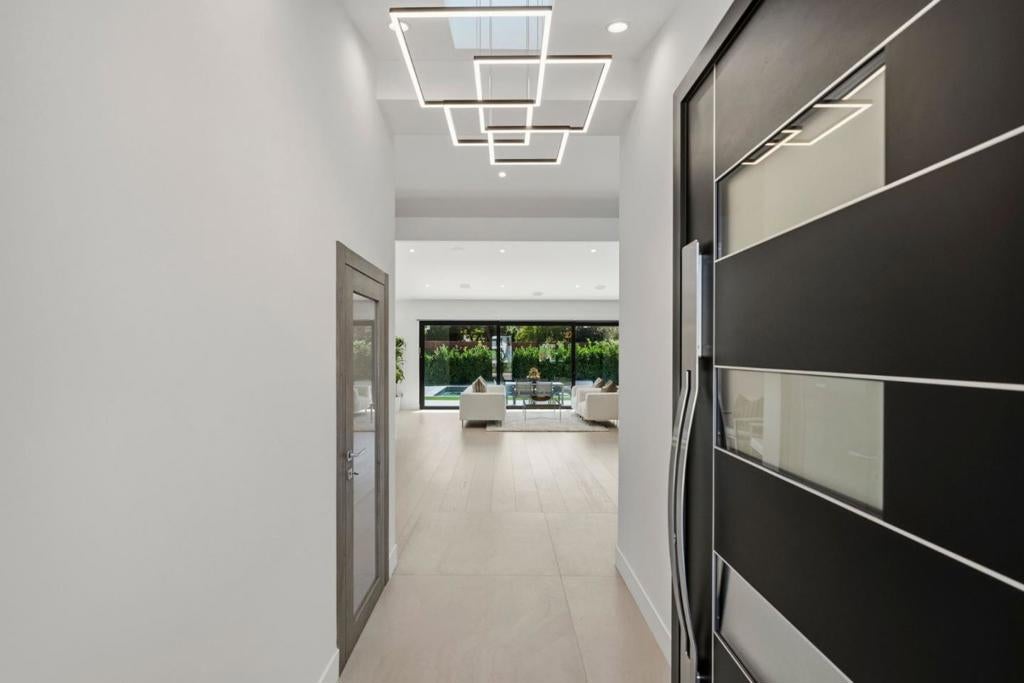
Enter an interest rate to see your estimated monthly payment.Modern luxury and effortless California living define this beautifully reimagined single-level residence in South Los Altos. Approximately 2,820 square feet of refined living space unfolds across five bedrooms and four bathrooms on a 0.23-acre lot. Soaring ceilings, clerestory windows, wide-plank hardwood floors, and sophisticated contemporary finishes create an atmosphere of light, scale, and quiet elegance. The open-concept living, dining, and chef's kitchen are anchored by a sleek linear fireplace and walls of glass that dissolve the boundary between indoors and out. Two private primary suites offer patio access and ensuite baths, with one additional ensuite bedroom providing exceptional flexibility for guests or multigenerational living. The principal suite features a spa-inspired bath with a freestanding tub, oversized shower, and floating dual vanity. The remaining bedrooms easily adapt to family rooms, offices, or hobby spaces. Outside, a resort-style pool and integrated spa, expansive patios, and manicured landscaping create a private retreat. A finished two-car garage, Tesla Powerwall, and dedicated laundry room complete the offering. The home is minutes from Downtown Los Altos, Rancho Shopping Center, parks, acclaimed schools, and Silicon Valley's leading employers.
| yesterday | Listing updated with changes from the MLS® | |
| yesterday | Listing first seen on site |

This information is for your personal, non-commercial use and may not be used for any purpose other than to identify prospective properties you may be interested in purchasing. The display of MLS data is usually deemed reliable but is NOT guaranteed accurate by the MLS. Buyers are responsible for verifying the accuracy of all information and should investigate the data themselves or retain appropriate professionals. Information from sources other than the Listing Agent may have been included in the MLS data. Unless otherwise specified in writing, the Broker/Agent has not and will not verify any information obtained from other sources. The Broker/Agent providing the information contained herein may or may not have been the Listing and/or Selling Agent.
Did you know? You can invite friends and family to your search. They can join your search, rate and discuss listings with you.