


Fremont, CA 94538
Mortgage Calculator
Monthly Payment (Est.)
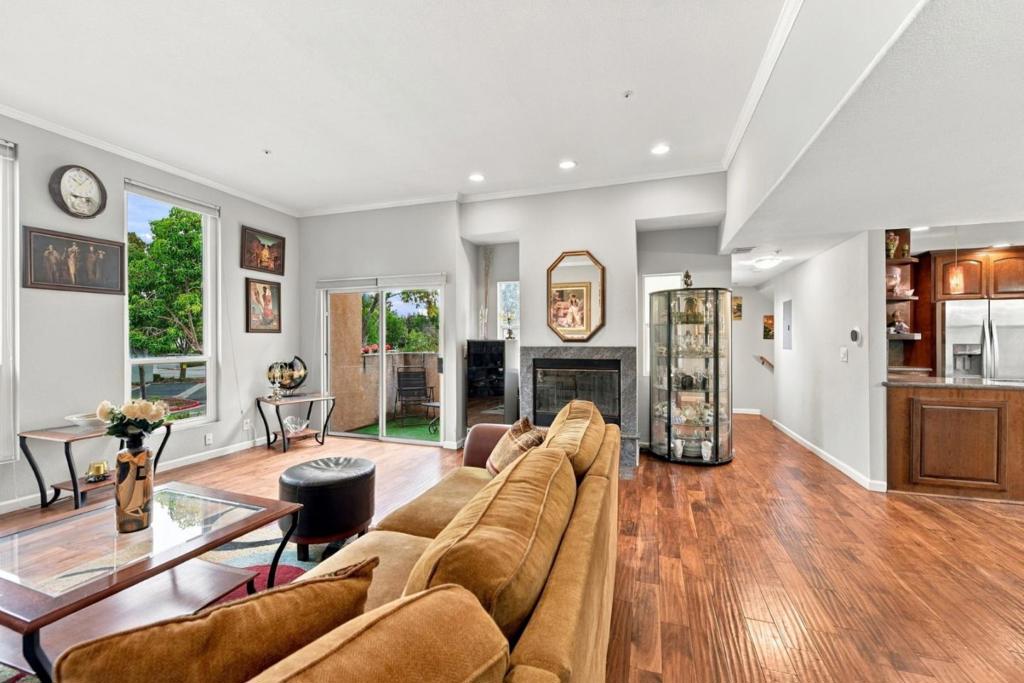
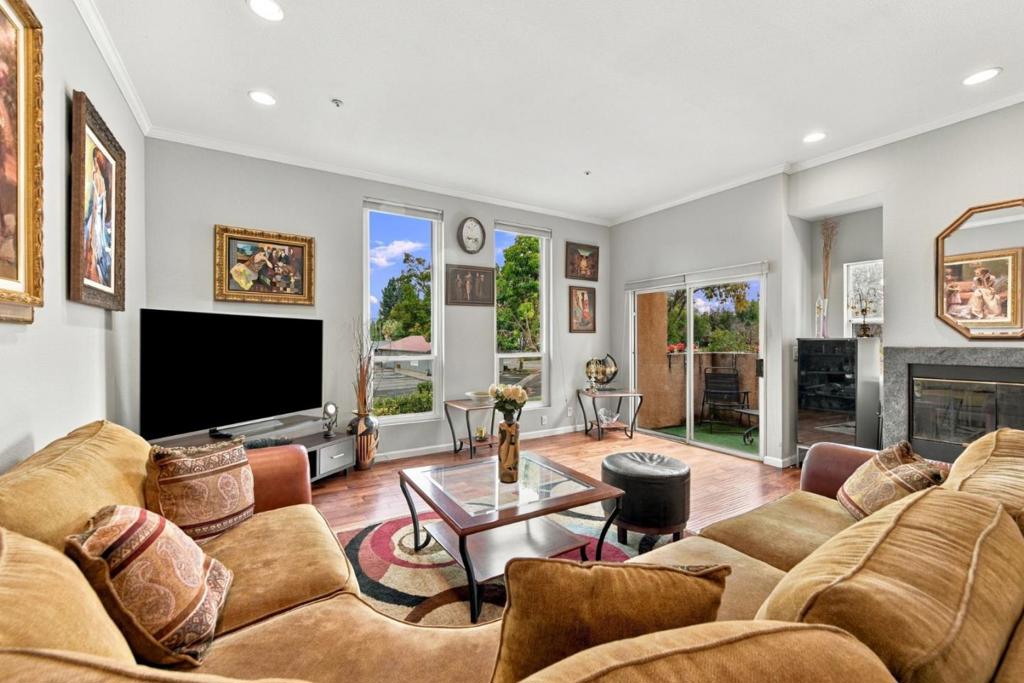
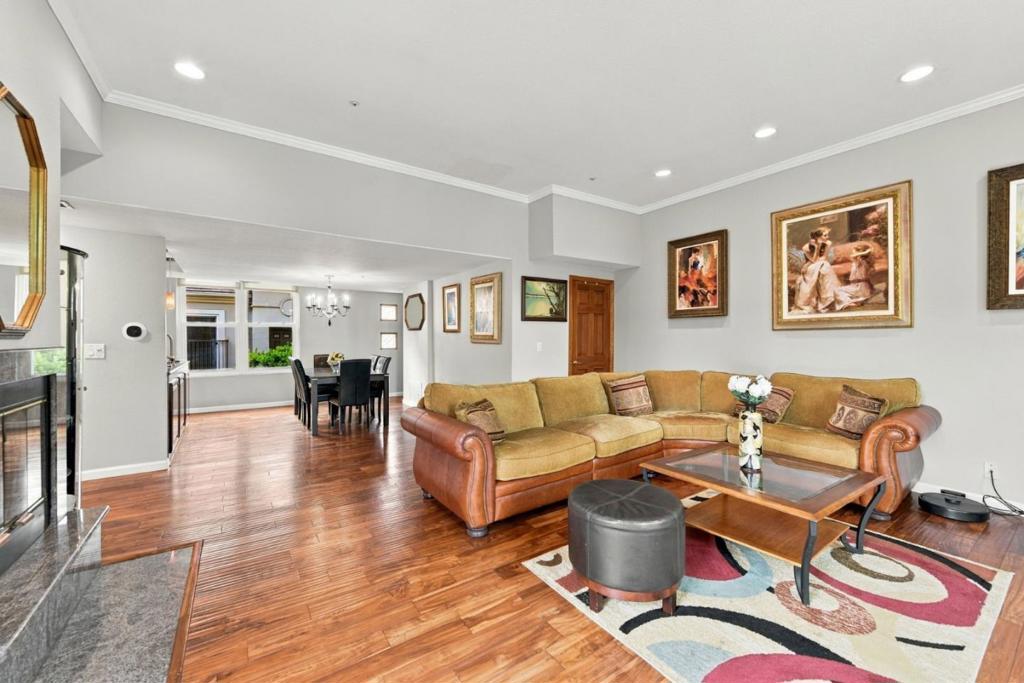
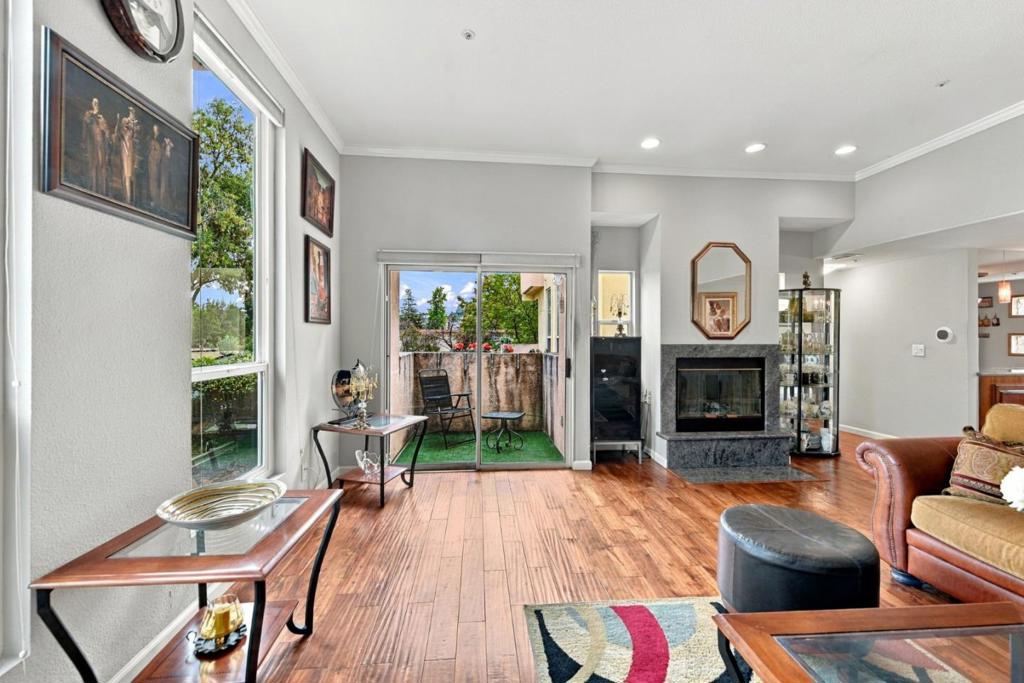
Enter an interest rate to see your estimated monthly payment.Welcome to your new home! Step inside to find Acacia wood floors spanning the first and second floorsincluding the lower staircasebeautifully transitioning to high-quality, durable laminate on the third level and upper stairs. The flexible floor plan features a main-level den professionally converted into a bedroom behind elegant French doors. Perfect for entertaining, the gourmet kitchen boasts custom-made natural wood cabinets in a rich cherry color, premium granite countertops, and a new dishwasher. The granite seamlessly coordinates with the custom surround on the living room fireplace, accented by elegant crown moldings and modern recessed lighting throughout all rooms (except the master). Every detail has been premium-upgraded, featuring all replaced energy-efficient windows, a new entrance door, 13 new birch wood interior doors, and all mirror closet doors. The bathrooms are completely transformed, including a fully redesigned first-floor half-bath, a second bath with a larger and deeper soaking tub with custom tiling, and a master suite showcasing upgraded shower doors, beautiful floor-to-wall tile, and a newly added extra closet. Complete with a updated water heater, this turn-key residence offers absolute peace of mind!
| 2 hours ago | Listing updated with changes from the MLS® | |
| 9 hours ago | Listing first seen on site |

This information is for your personal, non-commercial use and may not be used for any purpose other than to identify prospective properties you may be interested in purchasing. The display of MLS data is usually deemed reliable but is NOT guaranteed accurate by the MLS. Buyers are responsible for verifying the accuracy of all information and should investigate the data themselves or retain appropriate professionals. Information from sources other than the Listing Agent may have been included in the MLS data. Unless otherwise specified in writing, the Broker/Agent has not and will not verify any information obtained from other sources. The Broker/Agent providing the information contained herein may or may not have been the Listing and/or Selling Agent.