


4398 Samson WaySan Jose, CA 95124
Mortgage Calculator
Monthly Payment (Est.)
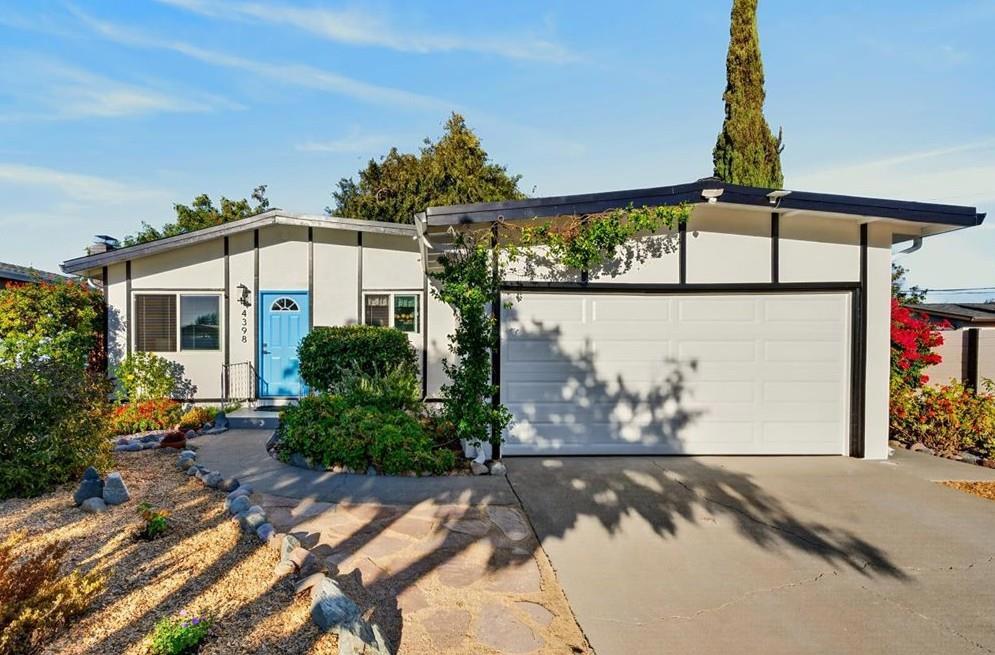
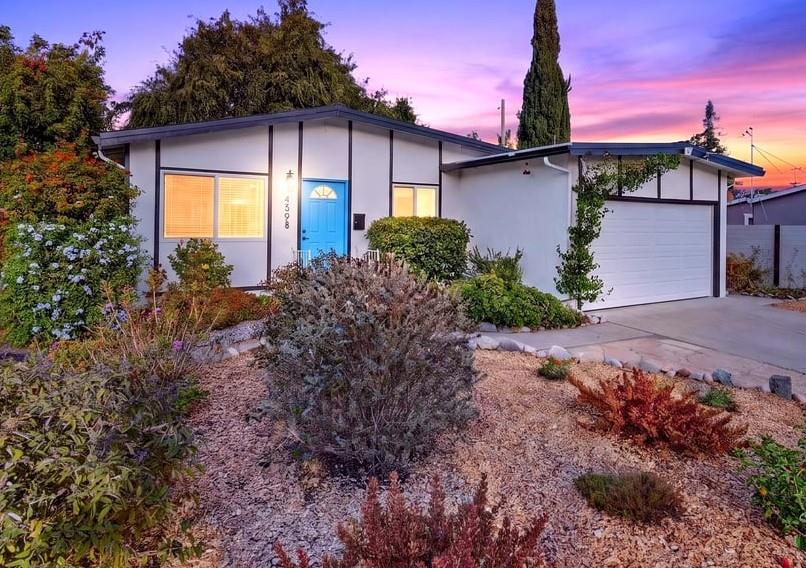
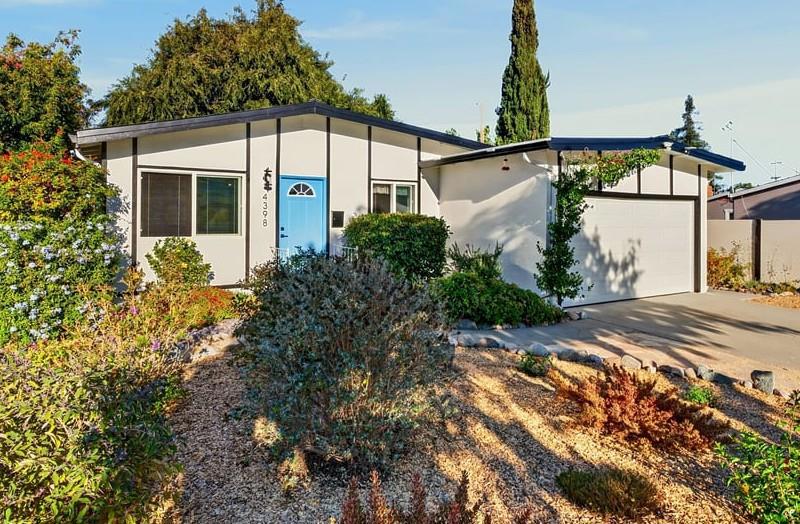
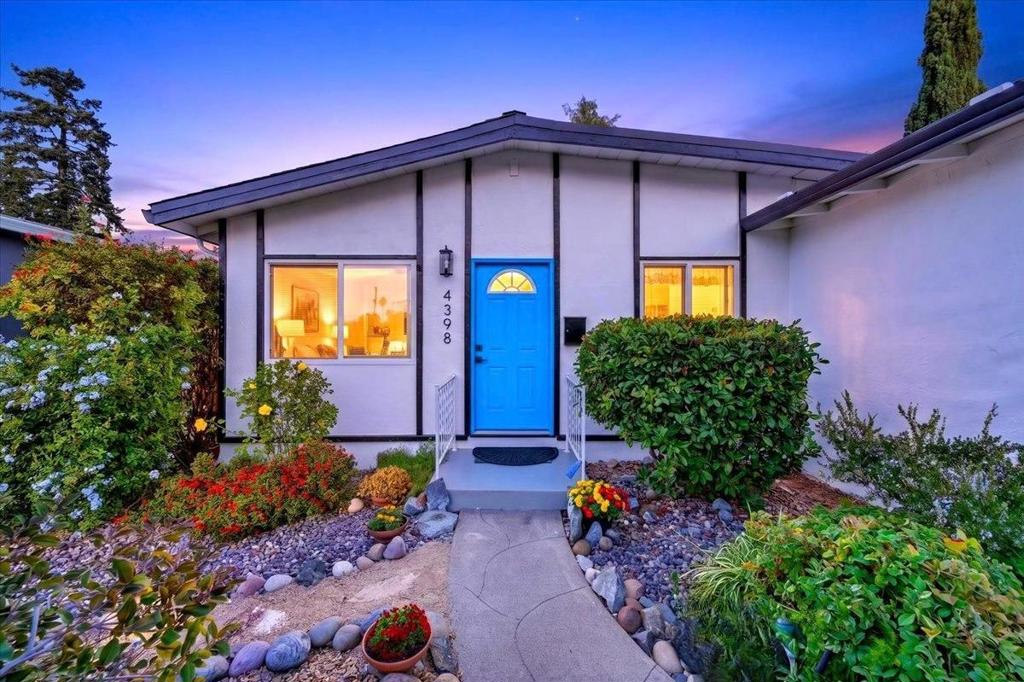
Enter an interest rate to see your estimated monthly payment.Welcome to 4398 Samson Way, ideally situated in an established and highly desirable Cambrian neighborhood. This inviting 3-bed, 2-bath home offers approx. 1,143 sq ft of thoughtfully designed living space. Step inside to a light-filled living room highlighted by vaulted, exposed-beam ceilings that add warmth, character, and architectural interest. The living room flows seamlessly into the kitchen, dining, and family room areas, creating a comfortable and functional layout for everyday living and entertaining. Recent upgrades include new interior and exterior paint, new flooring throughout, new garage door / opener, and a new front door, giving the home a fresh, move-in-ready feel. Step outside to an expansive backyard featuring a spacious patio, mature landscaping, and a beautiful large tree providing shade and a peaceful backdrop with plenty of room to relax, entertain, or play. Highly acclaimed public schools - Oster Elementary (10), Dartmouth Middle (8), and Branham High (9) - Buyer to Verify. Enjoy convenient access to shopping, restaurants, neighborhood parks, major commute routes, and Silicon Valley tech companies. A wonderful opportunity to own a move-in-ready home in one of Cambrians most established neighborhoods!
| 2 hours ago | Listing updated with changes from the MLS® | |
| 9 hours ago | Listing first seen on site |

This information is for your personal, non-commercial use and may not be used for any purpose other than to identify prospective properties you may be interested in purchasing. The display of MLS data is usually deemed reliable but is NOT guaranteed accurate by the MLS. Buyers are responsible for verifying the accuracy of all information and should investigate the data themselves or retain appropriate professionals. Information from sources other than the Listing Agent may have been included in the MLS data. Unless otherwise specified in writing, the Broker/Agent has not and will not verify any information obtained from other sources. The Broker/Agent providing the information contained herein may or may not have been the Listing and/or Selling Agent.
Did you know? You can invite friends and family to your search. They can join your search, rate and discuss listings with you.