


125 Gilman AvenueCampbell, CA 95008
Mortgage Calculator
Monthly Payment (Est.)
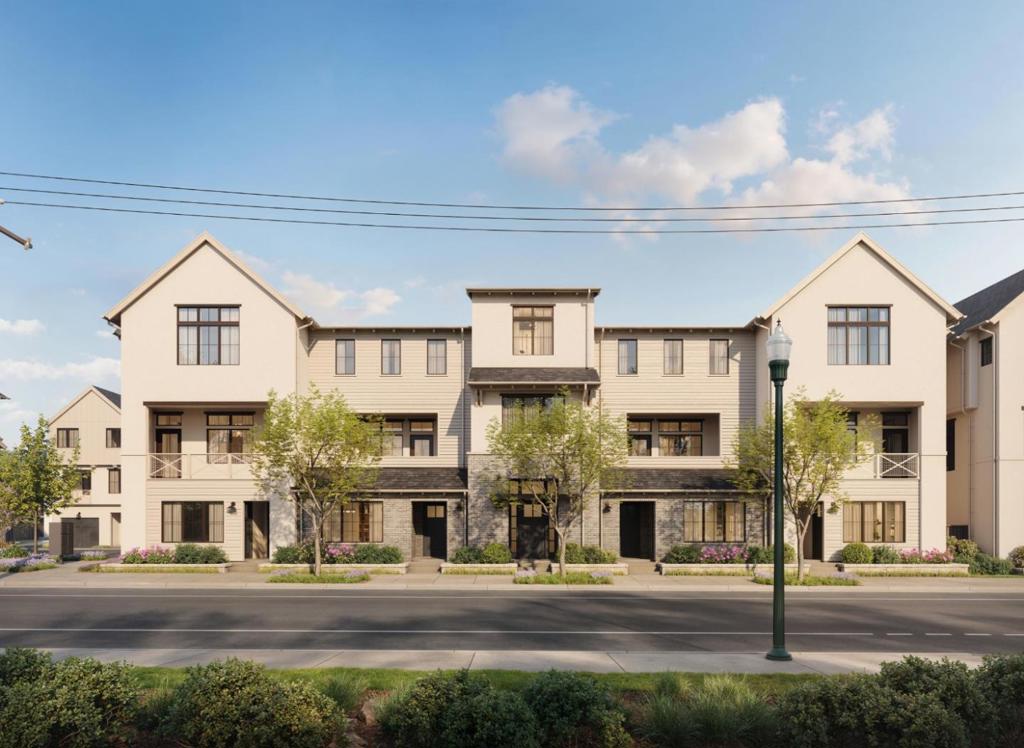
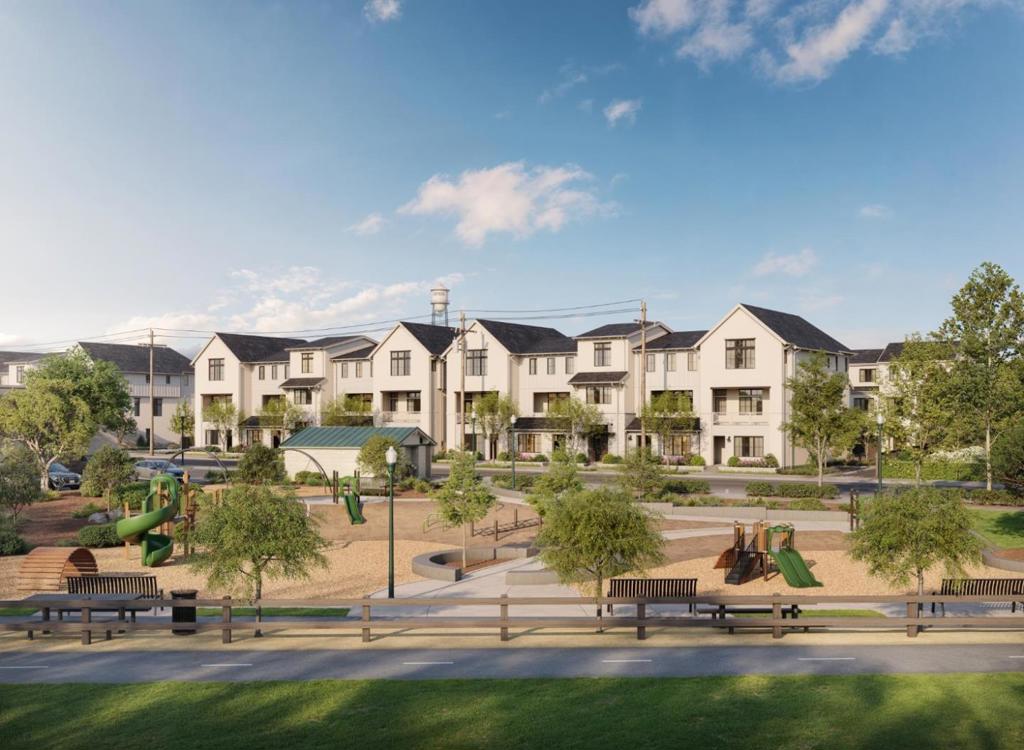
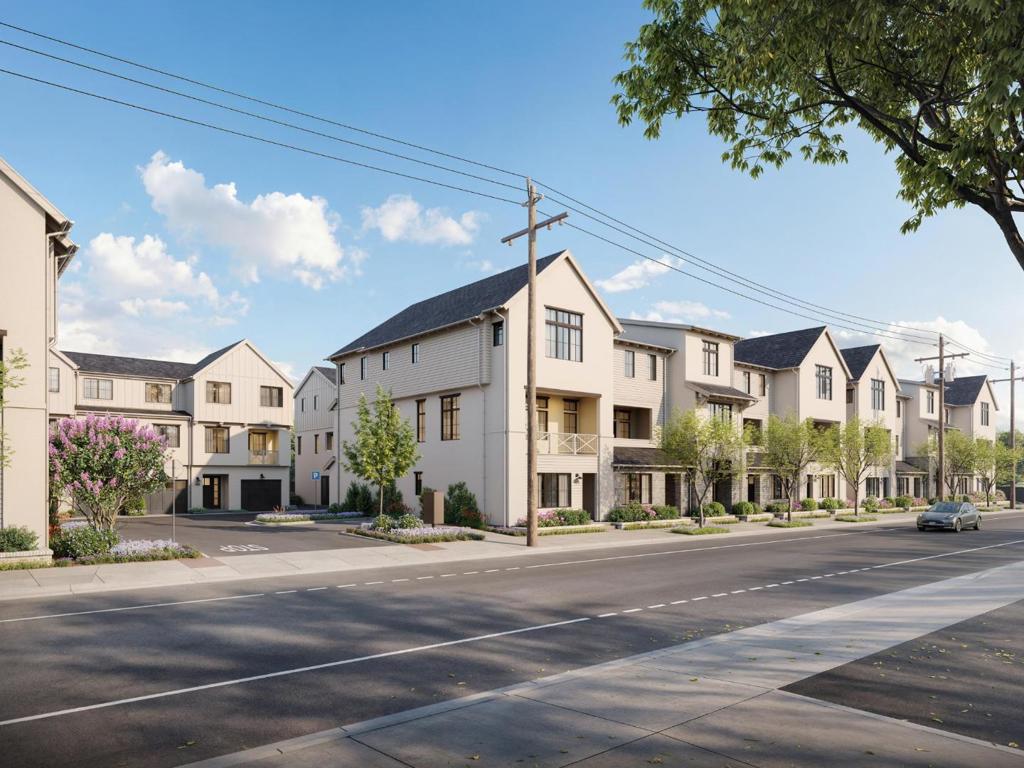
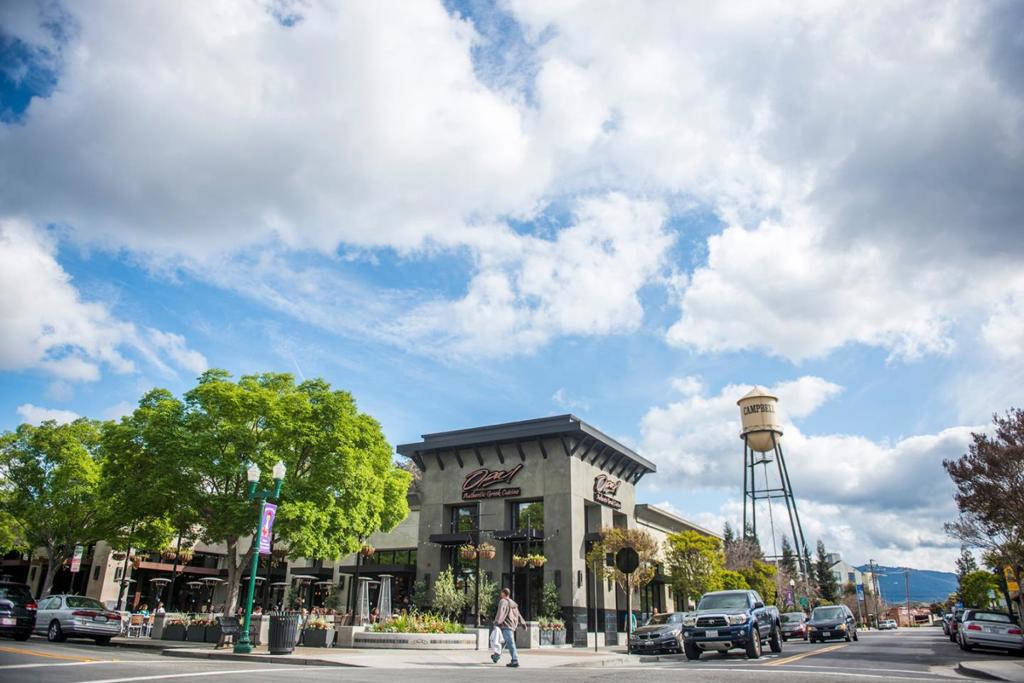
Enter an interest rate to see your estimated monthly payment.Perfectly positioned in Downtown Campbell with a walk score of 91, this exquisite new 3-story townhome at Parklane offers the walkable lifestyle you want in one of the Bay Areas most loved neighborhoods. Imagine living just a stroll from Campbell's charming main street lined with restaurants, boutiques & the famous Sunday Farmers Market. Across the street, Campbell Park opens to miles of hiking & biking on the Los Gatos Creek Trail. A new home in this location is truly once in a lifetime, and this is your opportunity to secure a fully upgraded home before the model opens in the Fall. Early buyers are being rewarded. Spanning 2,375 SF this 3BR + Loft (easily a 4th BR) 3.5 BA residence offers light-filled, modern living with flexibility and value built-in. The first floor features a Junior ADU compete with kitchenette, full bath, and private entry - ideal for multi-gen living or rental income. All designer-curated finishes included, and this is not builder grade: white oak hardwood floors & stairs, Taj Mahal quartzite kitchen counters with handmade Zellige tile backsplash, white oak island, Studio McGee x Kohler plumbing, Bosch appliances, owned solar, and much more. Award-winning, local builder known for design & quality. Home under construction, completion this fall.
| 2 hours ago | Listing updated with changes from the MLS® | |
| 9 hours ago | Listing first seen on site |

This information is for your personal, non-commercial use and may not be used for any purpose other than to identify prospective properties you may be interested in purchasing. The display of MLS data is usually deemed reliable but is NOT guaranteed accurate by the MLS. Buyers are responsible for verifying the accuracy of all information and should investigate the data themselves or retain appropriate professionals. Information from sources other than the Listing Agent may have been included in the MLS data. Unless otherwise specified in writing, the Broker/Agent has not and will not verify any information obtained from other sources. The Broker/Agent providing the information contained herein may or may not have been the Listing and/or Selling Agent.
Did you know? You can invite friends and family to your search. They can join your search, rate and discuss listings with you.