


1945 Mount Vernon Court 5Mountain View, CA 94040
Mortgage Calculator
Monthly Payment (Est.)
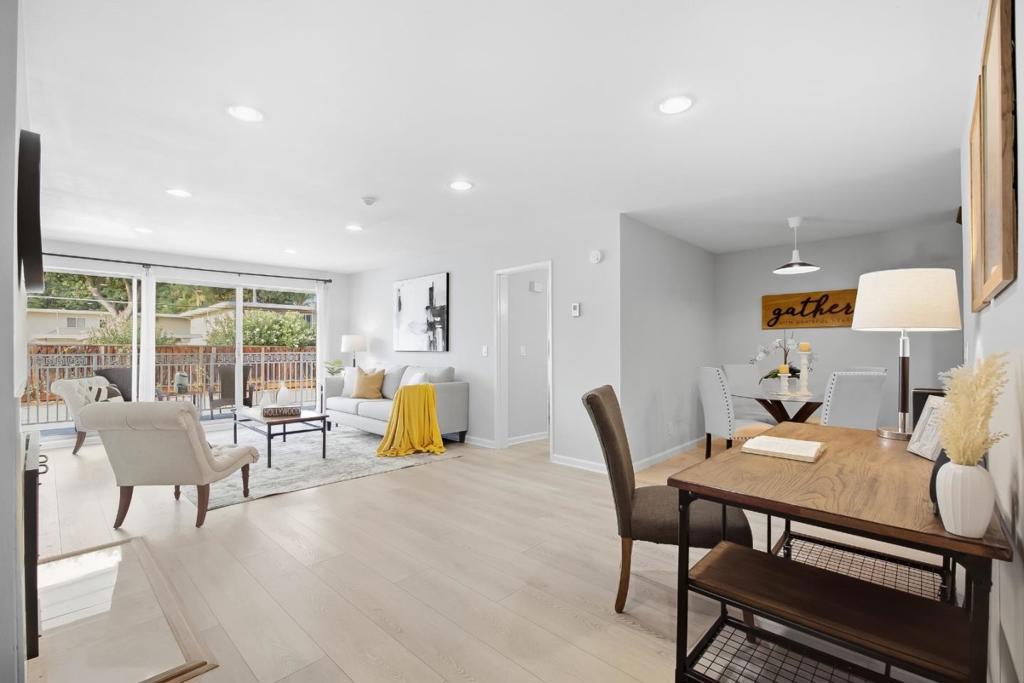
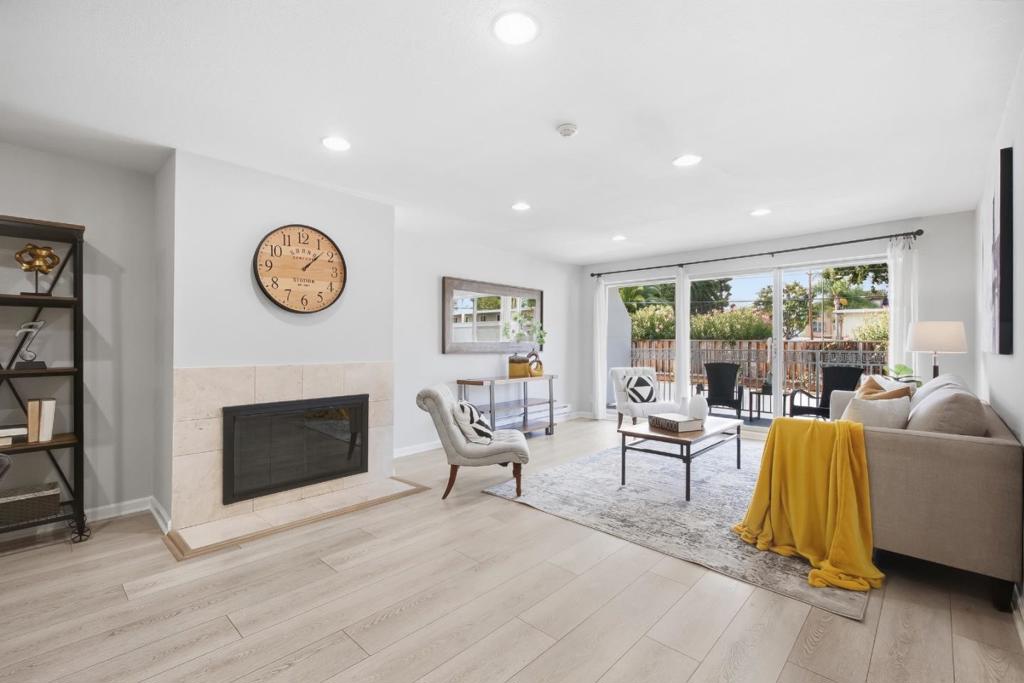
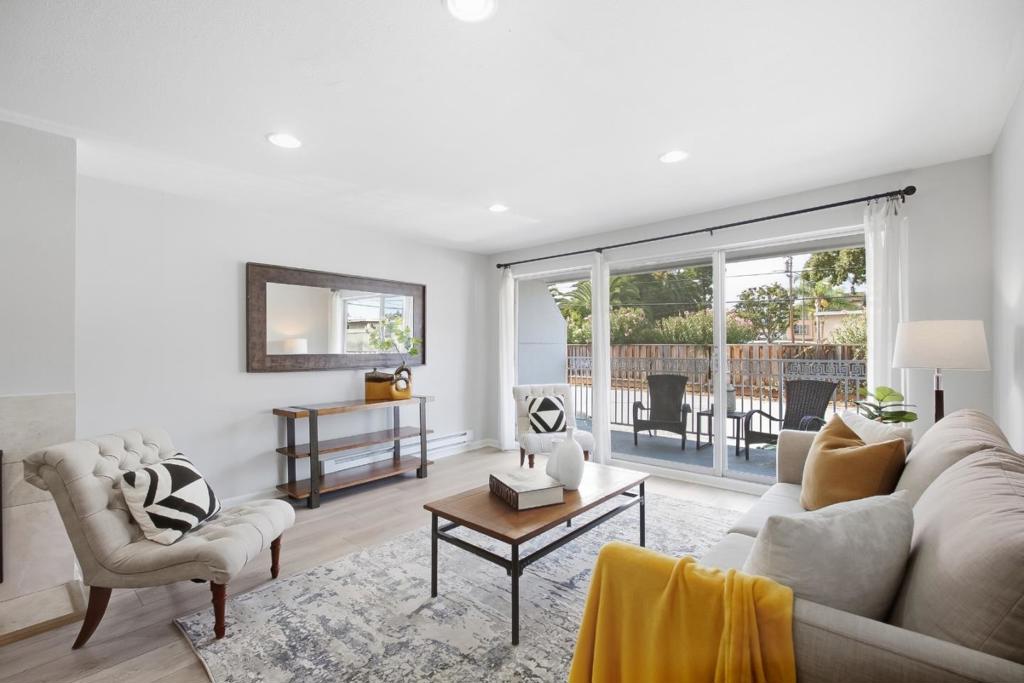
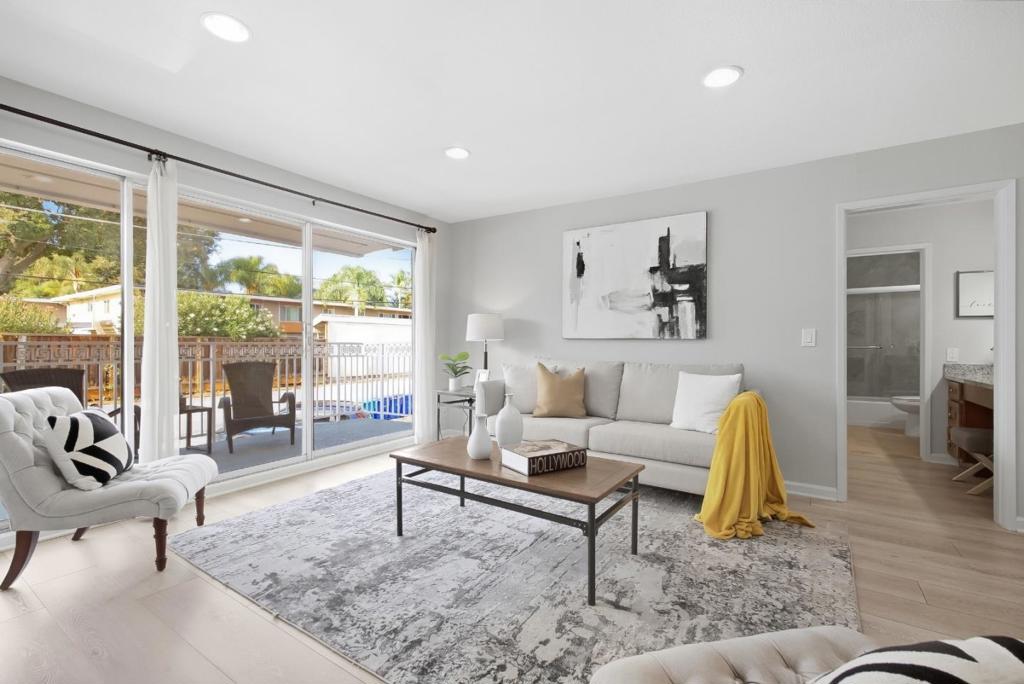
Enter an interest rate to see your estimated monthly payment.Welcome to 1945 Mount Vernon #5, a charming updated 1-bedroom, 1-bath home ideally located in Mountain View. This inviting residence offers a functional, spacious floor plan, comfortable living spaces, a cozy fireplace and an opportunity to enjoy the best of convenient, low-maintenance living in a desirable community. Residents enjoy access to a sparkling community pool and tennis court, creating a resort-like setting for relaxing, staying active, and enjoying the California lifestyle. Additional amenities include a shared laundry facility and extra storage conveniently located near the carport, adding everyday convenience and functionality. The community provides a welcoming setting while the home's location places you close to shopping, dining, parks, entertainment, and major technology employers. With easy access to major commute routes, getting around Silicon Valley is convenient for work and leisure. Whether you're a first-time buyer, looking to downsize, or seeking an investment opportunity, 1945 Mount Vernon #5 presents an appealing combination of location, community amenities, comfort, and value. Don't miss the opportunity to make this Mountain View home your own and enjoy everything this desirable location has to offer!
| an hour ago | Listing updated with changes from the MLS® | |
| 9 hours ago | Listing first seen on site |

This information is for your personal, non-commercial use and may not be used for any purpose other than to identify prospective properties you may be interested in purchasing. The display of MLS data is usually deemed reliable but is NOT guaranteed accurate by the MLS. Buyers are responsible for verifying the accuracy of all information and should investigate the data themselves or retain appropriate professionals. Information from sources other than the Listing Agent may have been included in the MLS data. Unless otherwise specified in writing, the Broker/Agent has not and will not verify any information obtained from other sources. The Broker/Agent providing the information contained herein may or may not have been the Listing and/or Selling Agent.