


455 Laufall LaneSan Jose, CA 95111
Mortgage Calculator
Monthly Payment (Est.)
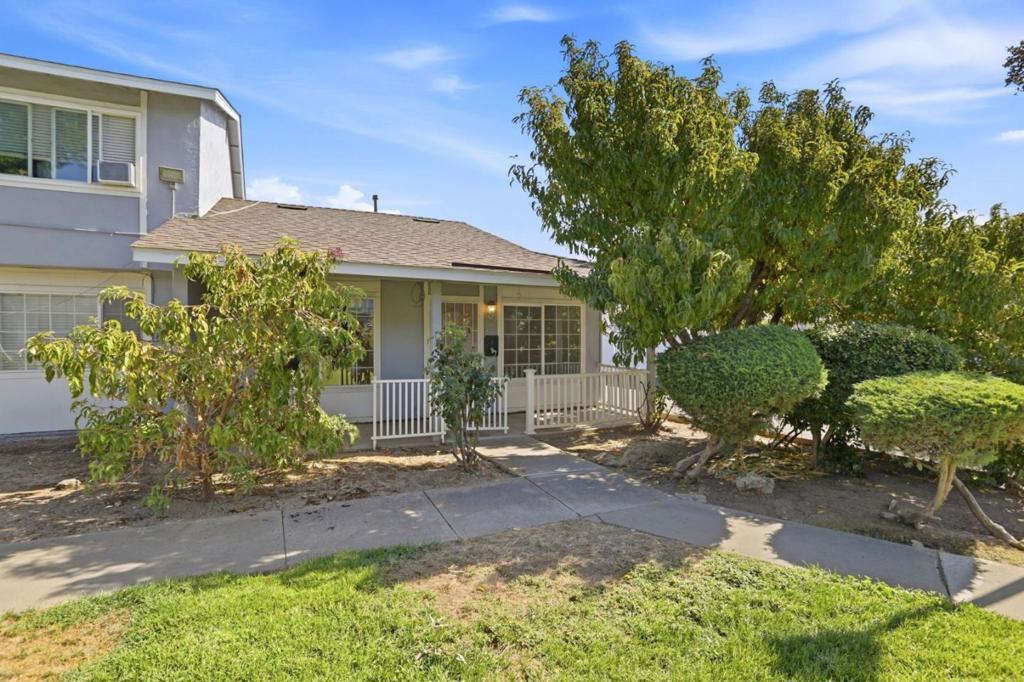
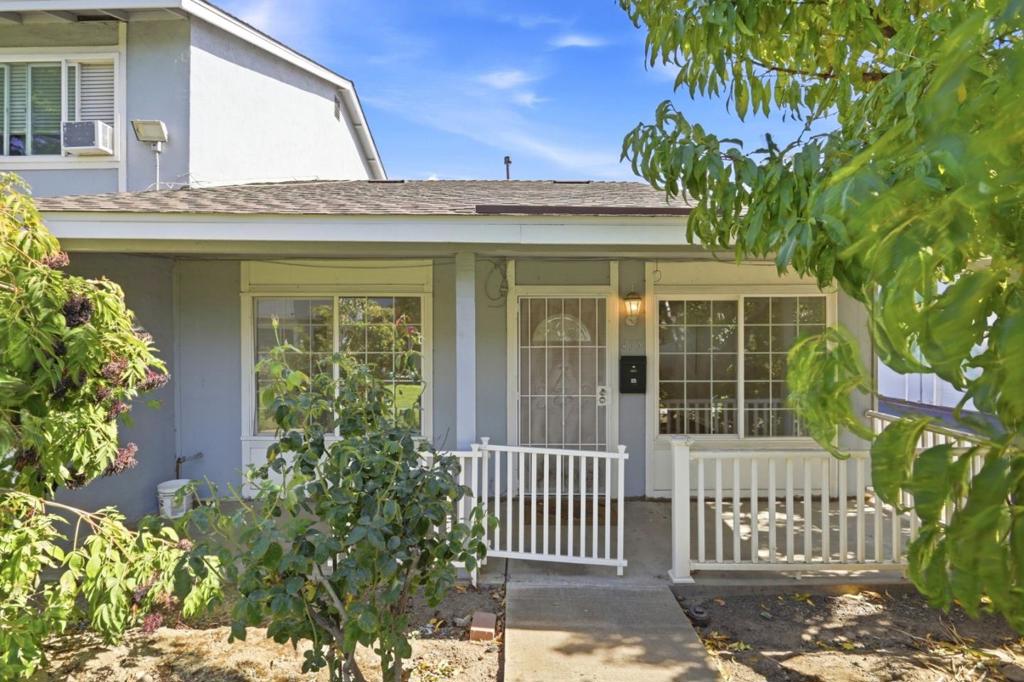
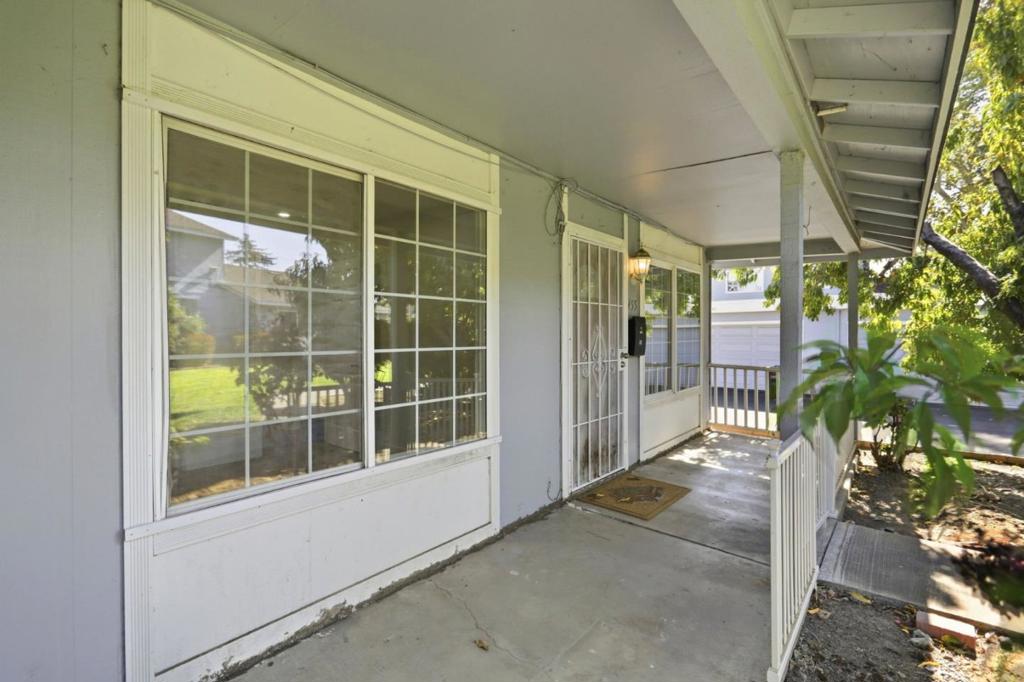
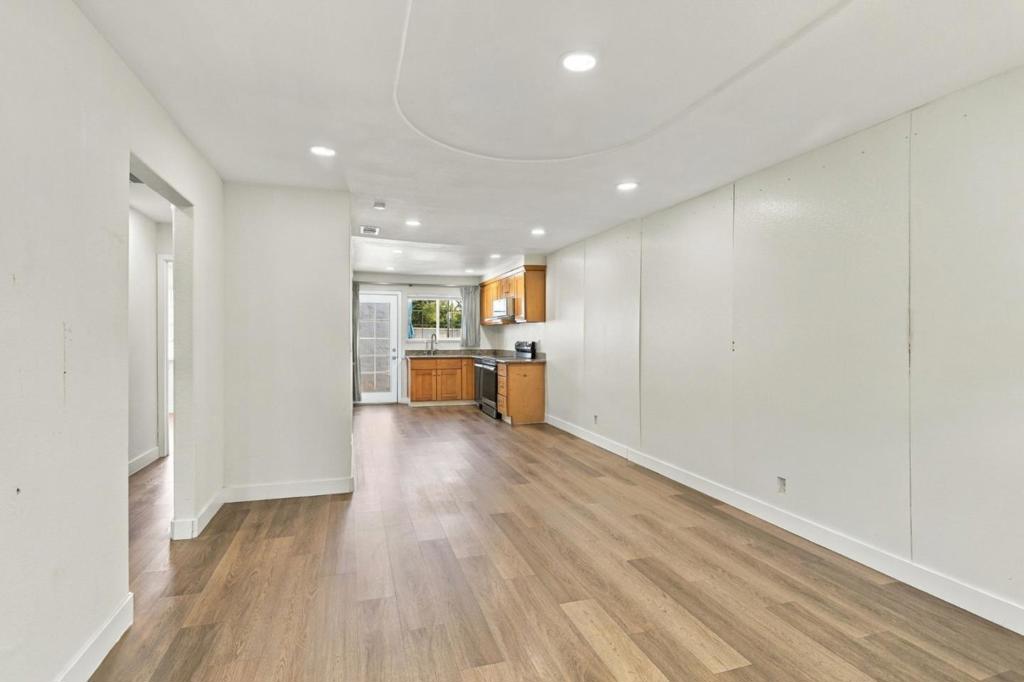
Enter an interest rate to see your estimated monthly payment.Welcome to this beautiful end-unit townhouse! Recently updated and move-in ready, this charming home features waterproof vinyl flooring and recessed lighting throughout, creating a bright and modern living environment. Enjoy year-round comfort with central A/C and heating, while the attached 2-car garage with remote opener provides convenient parking and additional storage space. Ideally situated in a desirable corner location, this end unit offers added privacy and a spacious private backyard, perfect for relaxing, entertaining, or enjoying outdoor living. Conveniently located near shopping, dining, and everyday amenities, with easy access to major freeways for commuting. With its updated condition, functional layout, and attractive price point, this home is a wonderful opportunity for first-time homebuyers or those looking to downsize. Move-in ready and waiting for its next ownerdont miss this wonderful opportunity!
| yesterday | Listing updated with changes from the MLS® | |
| yesterday | Listing first seen on site |

This information is for your personal, non-commercial use and may not be used for any purpose other than to identify prospective properties you may be interested in purchasing. The display of MLS data is usually deemed reliable but is NOT guaranteed accurate by the MLS. Buyers are responsible for verifying the accuracy of all information and should investigate the data themselves or retain appropriate professionals. Information from sources other than the Listing Agent may have been included in the MLS data. Unless otherwise specified in writing, the Broker/Agent has not and will not verify any information obtained from other sources. The Broker/Agent providing the information contained herein may or may not have been the Listing and/or Selling Agent.
Did you know? You can invite friends and family to your search. They can join your search, rate and discuss listings with you.