


202 Hiller StreetBelmont, CA 94002
Mortgage Calculator
Monthly Payment (Est.)
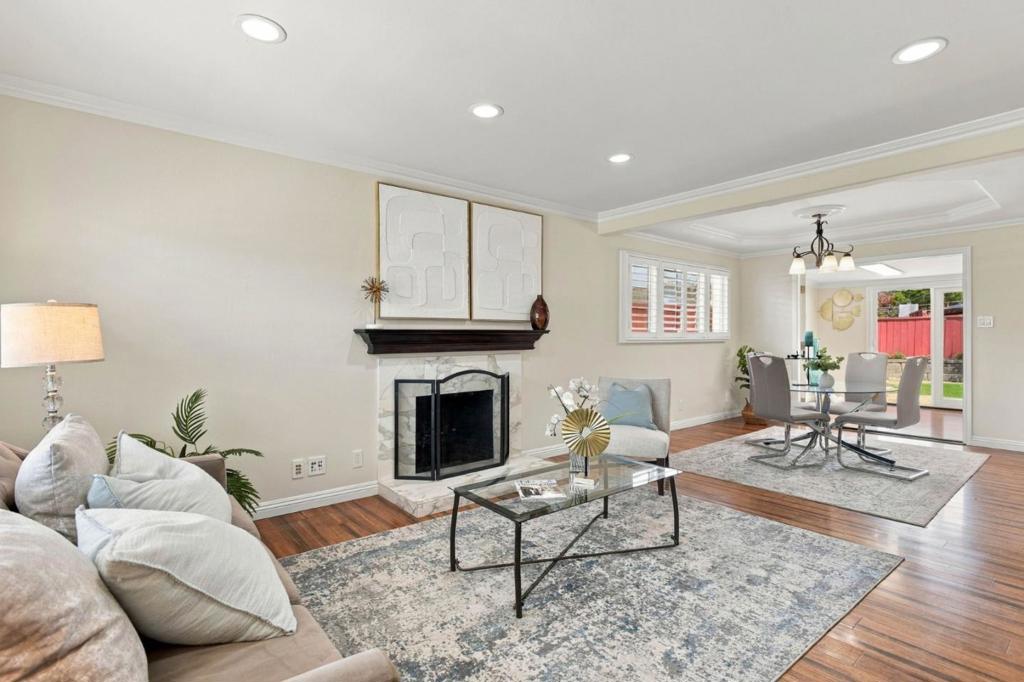
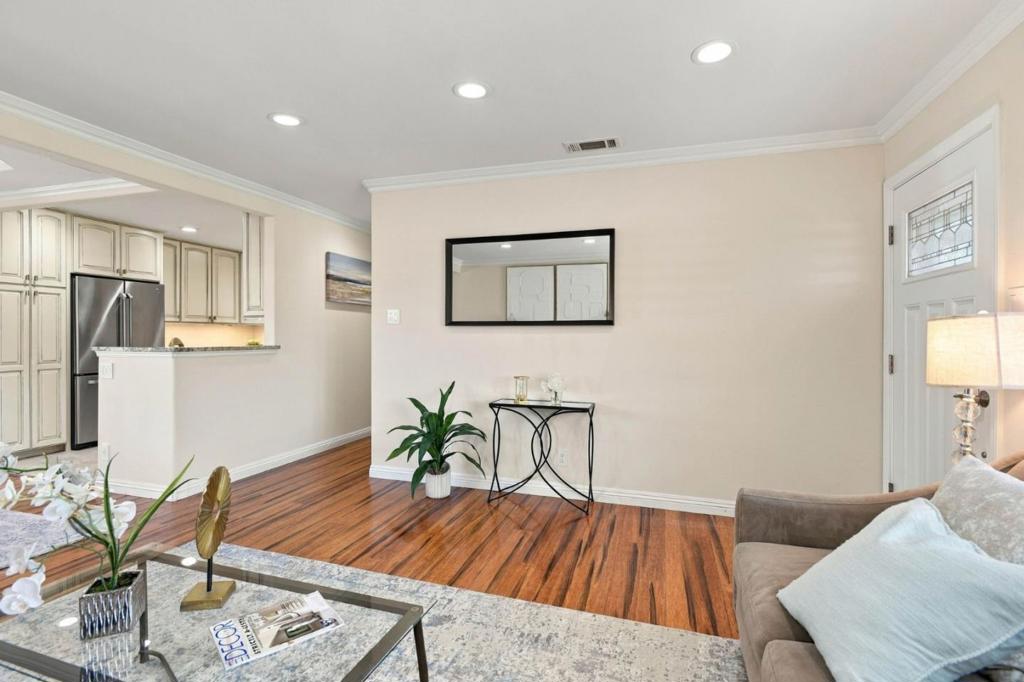
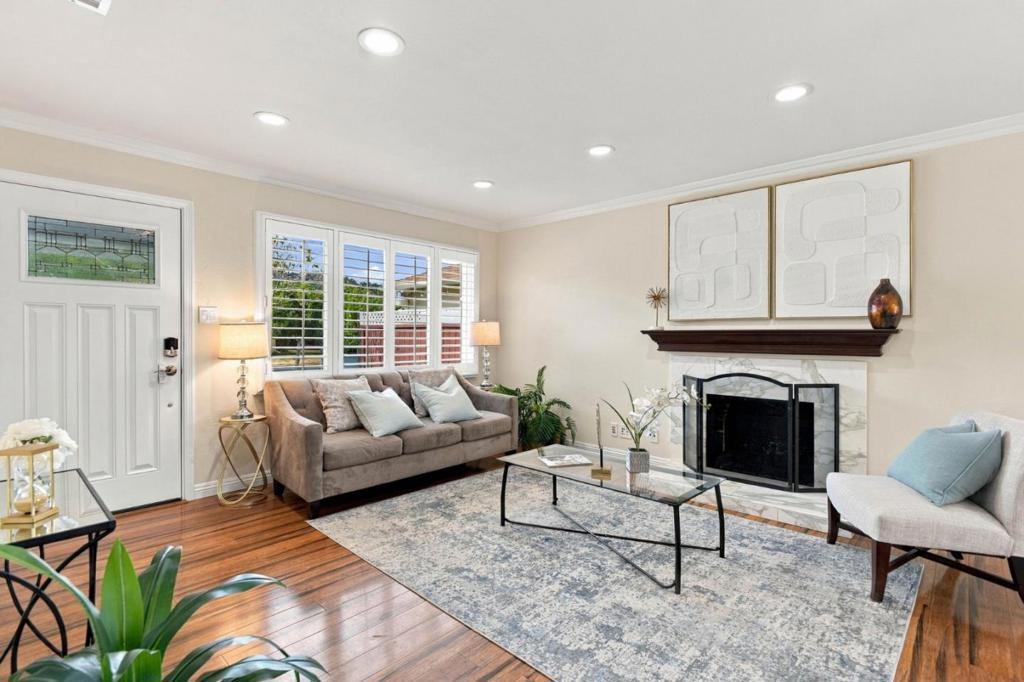
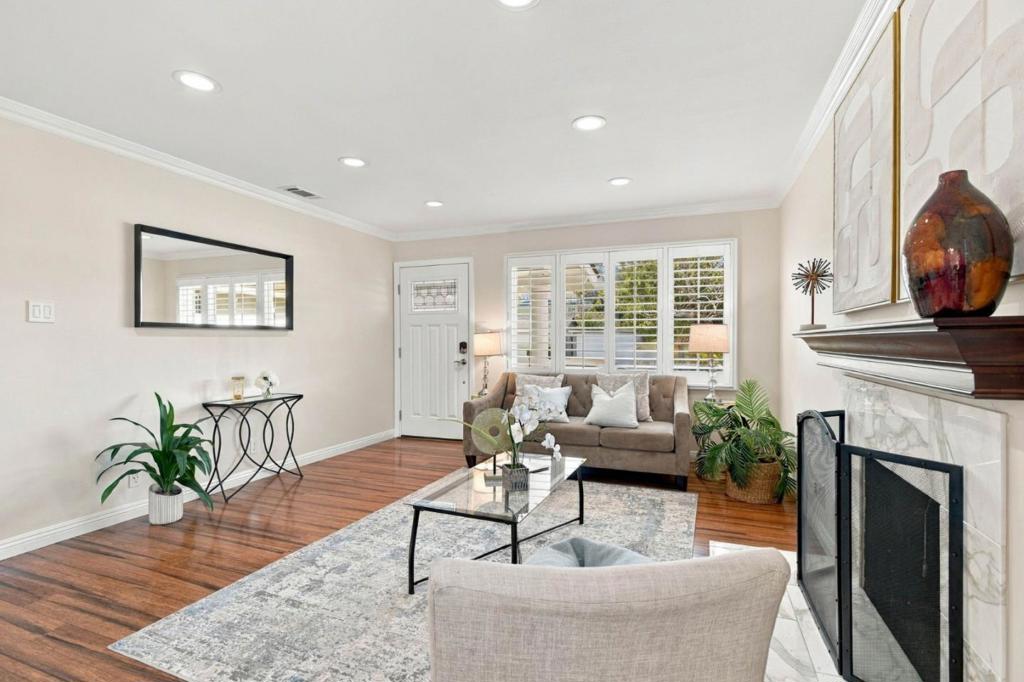
Enter an interest rate to see your estimated monthly payment.Welcome to this charming Belmont home, offered for the first time in more than 25 years. With 1,010 square feet of thoughtfully designed living space, the home features three bedrooms, one full bathroom, and a versatile bonus room ideal for a home office, workout area, or other flexible use. The inviting kitchen is equipped with granite countertops, stainless steel appliances, a gas cooktop, a built-in oven range, dishwasher, microwave, refrigerator, wine refrigerator, and under-cabinet lighting. Stone and tile finishes add character to the bathroom, which includes a shower-over-tub. Bamboo and PVC tile flooring flow throughout the home, while a wood-burning fireplace creates a cozy focal point in the living room, which also includes a designated dining area. Crown molding and plantation shutters add polished designer touches. Central forced-air heating and a whole-house attic fan help keep the home comfortable year-round. Owned solar panels and double-pane windows enhance energy efficiency. The 5,286-sf property also offers a two-car garage with 220/230V electric plug and laundry hookups. Located in the Belmont-Redwood Shores Elementary School District, the home is conveniently close to Highway 101, Caltrain, shopping, dining, recreation and is ready for you to move in and enjoy
| 5 hours ago | Listing updated with changes from the MLS® | |
| 12 hours ago | Listing first seen on site |

This information is for your personal, non-commercial use and may not be used for any purpose other than to identify prospective properties you may be interested in purchasing. The display of MLS data is usually deemed reliable but is NOT guaranteed accurate by the MLS. Buyers are responsible for verifying the accuracy of all information and should investigate the data themselves or retain appropriate professionals. Information from sources other than the Listing Agent may have been included in the MLS data. Unless otherwise specified in writing, the Broker/Agent has not and will not verify any information obtained from other sources. The Broker/Agent providing the information contained herein may or may not have been the Listing and/or Selling Agent.
Did you know? You can invite friends and family to your search. They can join your search, rate and discuss listings with you.