


Foster Square HOA708 Thayer Lane 403Foster City, CA 94404
Mortgage Calculator
Monthly Payment (Est.)
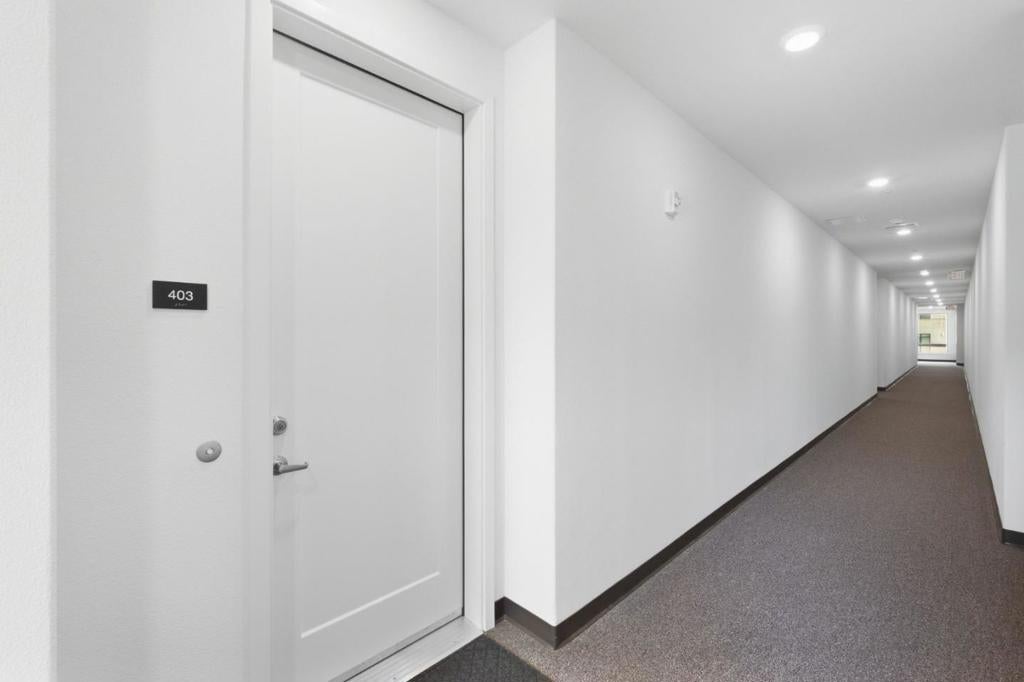
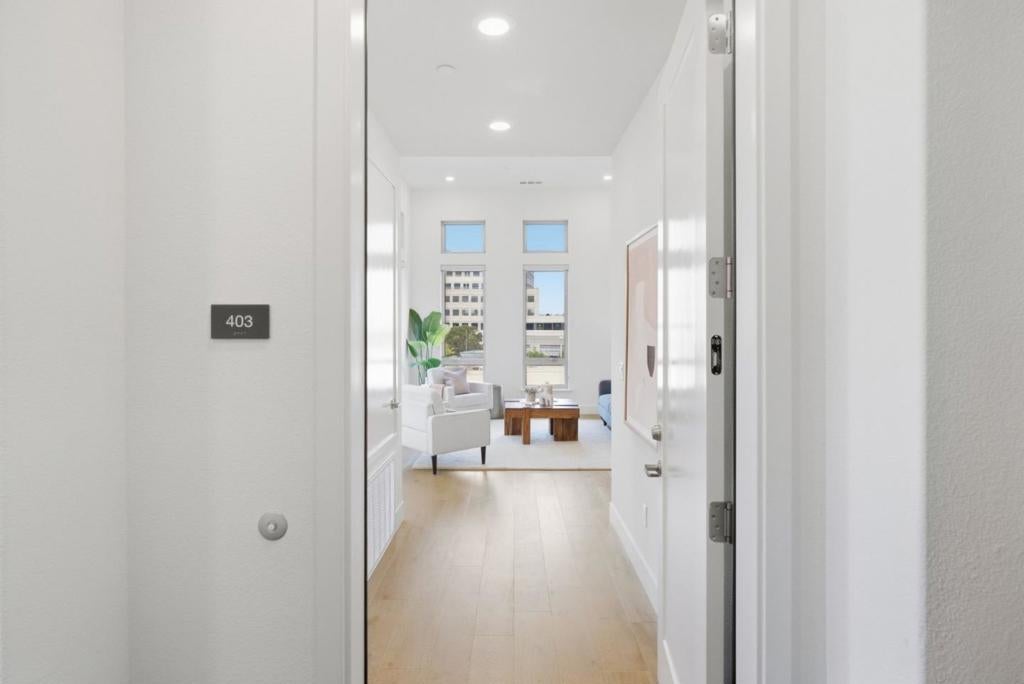
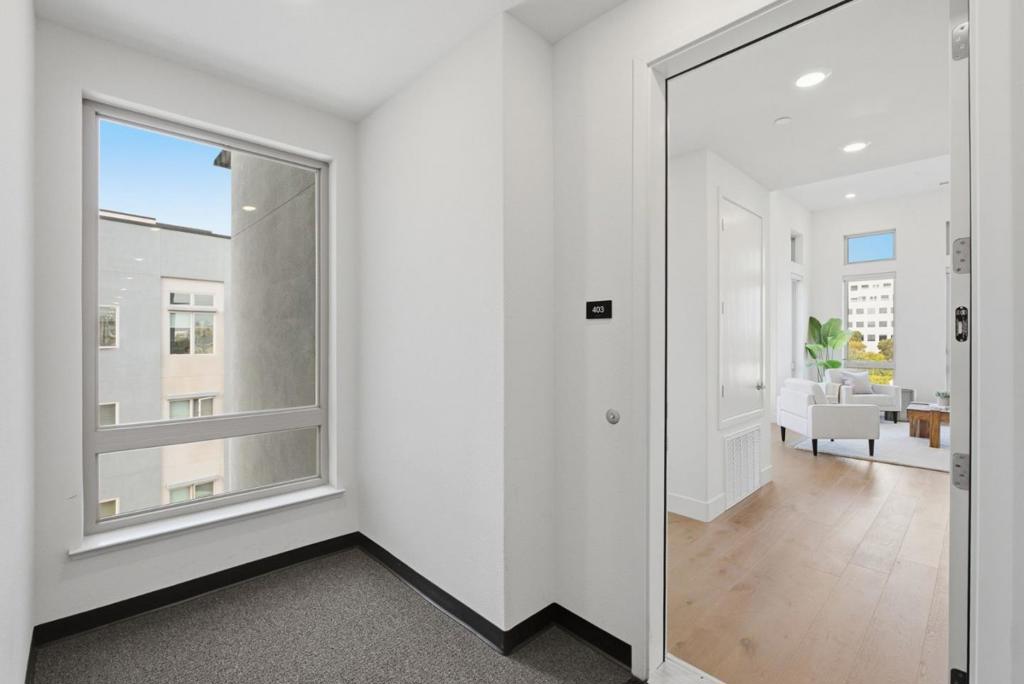
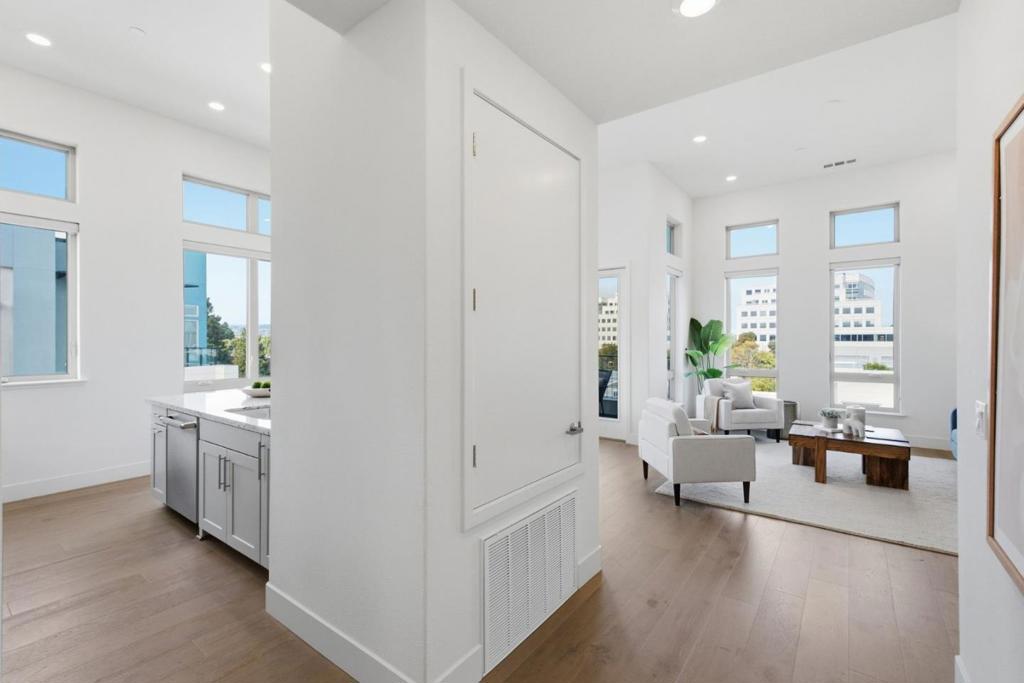
Enter an interest rate to see your estimated monthly payment.Picture your morning coffee in a light-filled home where no one lives above you and no neighbors share your walls. This top-floor end unit in Foster Square, Foster City's 55+ community, offers 2 bedrooms, 2 bathrooms, and approximately 1,312 sq. ft. in an intimate 12-unit building. Soaring ceilings and clerestory windows fill the home with natural light, and engineered hardwood floors lead to a private balcony with treetop and hillside views. The kitchen invites you to cook and gather, with granite counters, a marble mosaic backsplash, a gas range, and a peninsula island with seating for three. The primary suite is a true retreat with a walk-in closet and dual-vanity bath with walk-in shower, while the second bedroom and home office nook adapt to guests, hobbies, or quiet work. Everyday ease comes built in: central A/C, a tankless water heater, in-unit laundry, elevator access, and a private 2-car deeded garage with room for storage. Beyond your door, Foster Square places the library, parks, recreation center, sports courts, and lagoon trails close to home, with shopping, dining, and Highways 92 and 101 nearby. Come see how easy it feels to live here. Welcome home!
| an hour ago | Listing updated with changes from the MLS® | |
| 8 hours ago | Listing first seen on site |

This information is for your personal, non-commercial use and may not be used for any purpose other than to identify prospective properties you may be interested in purchasing. The display of MLS data is usually deemed reliable but is NOT guaranteed accurate by the MLS. Buyers are responsible for verifying the accuracy of all information and should investigate the data themselves or retain appropriate professionals. Information from sources other than the Listing Agent may have been included in the MLS data. Unless otherwise specified in writing, the Broker/Agent has not and will not verify any information obtained from other sources. The Broker/Agent providing the information contained herein may or may not have been the Listing and/or Selling Agent.