


594 Fulton WayHollister, CA 95023
Mortgage Calculator
Monthly Payment (Est.)
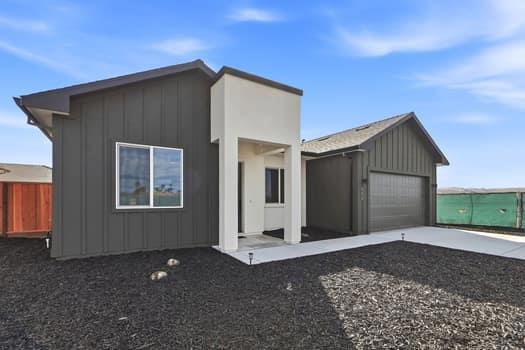
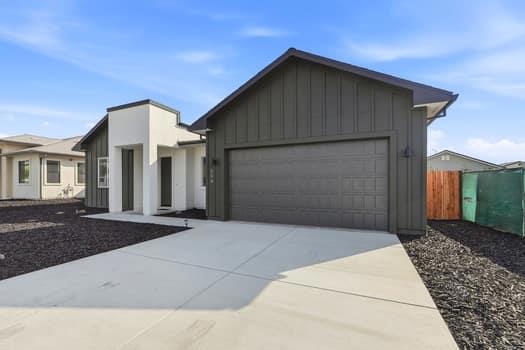
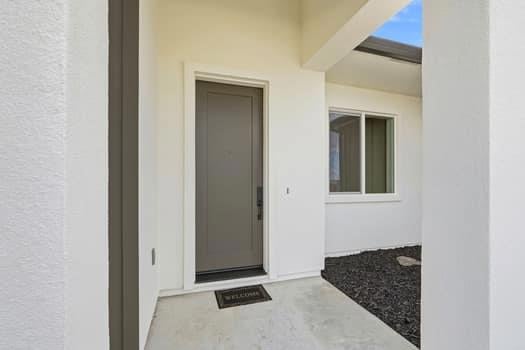
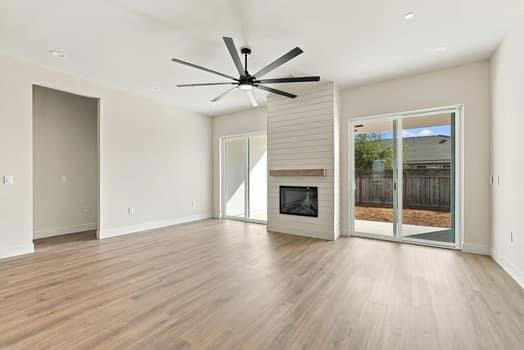
Enter an interest rate to see your estimated monthly payment.Welcome to the Limestone Model, a gorgeous 4-bedroom, 2.5-bath, approx 2,027-square-foot home offering modern comfort, functional living spaces, & quality construction throughout. Luxury plank vinyl flooring adds a stylish, contemporary feel, while the spacious layout includes a separate formal dining room & a gourmet kitchen that opens to the family room with two sliders for amazing natural light. The kitchen features a generous island with eating bar and convenient pantry, creating an ideal space for everyday living and entertaining. The spacious primary suite offers a private retreat with a walk-in closet and an ensuite bath featuring dual sinks, soaking tub & separate shower. A dedicated mud room provides additional organization and functionality. Fully fenced yard features a large covered patio area providing a comfortable outdoor space for relaxing or entertaining. Fully finished 2-car garage, high-efficiency air conditioning, FULLY OWNED solar panels, AT& T fiber-optic internet & prepped for EV Charging station. Fire-resistant construction includes Milgard fire-rated tempered windows, fire-rated exterior doors, fire-rated three-coat stucco & concrete siding, a fire-rated roofing system, gutter catchers & enclosed stucco eaves throughout. Welcome Home!
| 2 hours ago | Listing updated with changes from the MLS | |
| 10 hours ago | Listing first seen on site |

This information is for your personal, non-commercial use and may not be used for any purpose other than to identify prospective properties you may be interested in purchasing. The display of MLS data is usually deemed reliable but is NOT guaranteed accurate by the MLS. Buyers are responsible for verifying the accuracy of all information and should investigate the data themselves or retain appropriate professionals. Information from sources other than the Listing Agent may have been included in the MLS data. Unless otherwise specified in writing, the Broker/Agent has not and will not verify any information obtained from other sources. The Broker/Agent providing the information contained herein may or may not have been the Listing and/or Selling Agent.
Did you know? You can invite friends and family to your search. They can join your search, rate and discuss listings with you.