


603 Mendocino WayRedwood City, CA 94065

Mortgage Calculator
Monthly Payment (Est.)
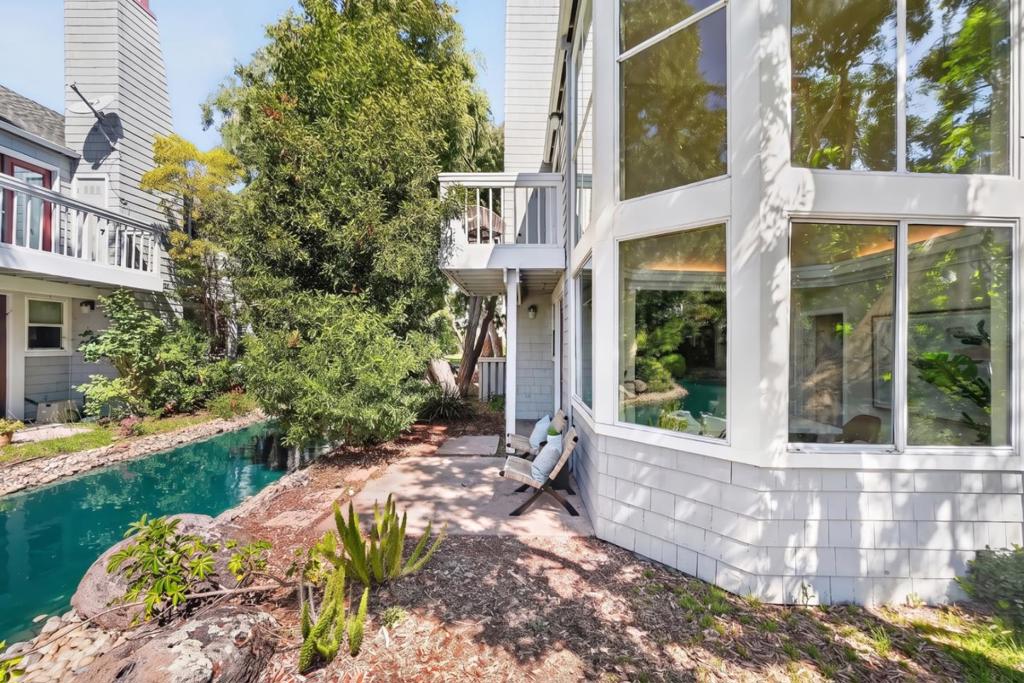
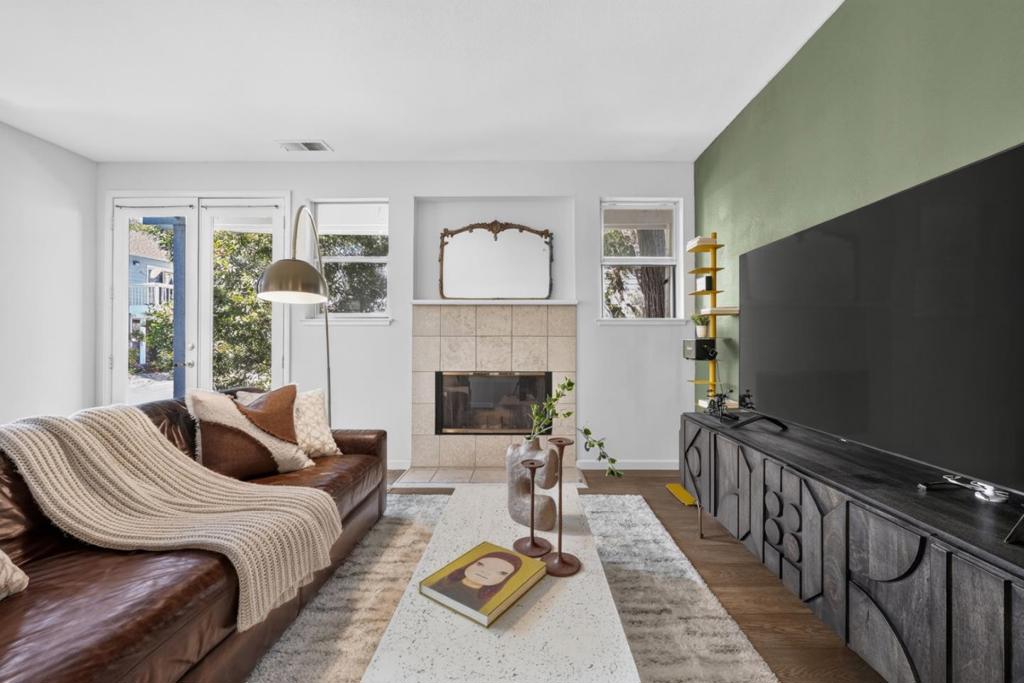
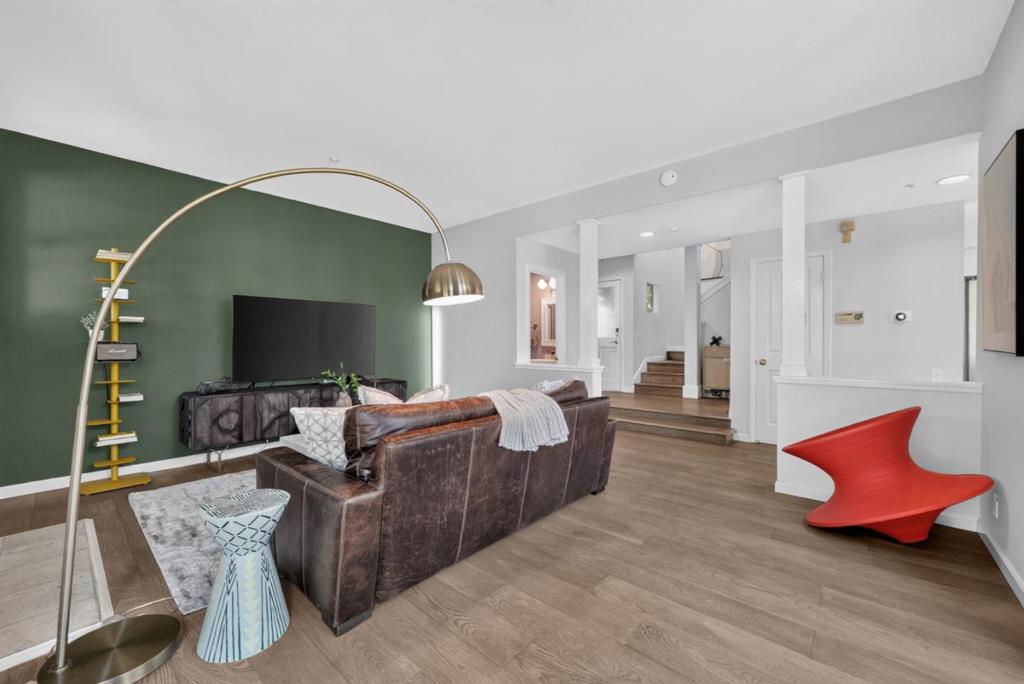
Enter an interest rate to see your estimated monthly payment.Enjoy serene water and lagoon views from this sunny corner residence in desirable Redwood Shores, where Cape Cod-style charm meets soaring ceilings and abundant natural light. Thoughtfully updated with new hardwood floors throughout and stairs, fresh interior paint, new furnace, and newly painted deck. The renovated kitchen features new quartz countertops, backsplash, sink, and floor tile. Both bathrooms have been refreshed with new tile floors, sinks, and toilets, while the primary bath also features renovated shower. Two primary suites offer flexibility and privacy, with the main suite featuring vaulted ceilings and private sun deck. A detached two-car garage provides ample parking and storage. Set in a peaceful community with well-maintained landscaping, lagoon, pool, and common areas. HOA includes exterior and roof maintenance and earthquake insurance. Enjoy walking access to parks, Bay Trail, and tennis courts, with groceries, restaurants, and fitness within five minutes. Served by regarded Belmont-Redwood Shores schools(buyers to verify).
| 3 hours ago | Listing updated with changes from the MLS® | |
| 10 hours ago | Listing first seen on site |

This information is for your personal, non-commercial use and may not be used for any purpose other than to identify prospective properties you may be interested in purchasing. The display of MLS data is usually deemed reliable but is NOT guaranteed accurate by the MLS. Buyers are responsible for verifying the accuracy of all information and should investigate the data themselves or retain appropriate professionals. Information from sources other than the Listing Agent may have been included in the MLS data. Unless otherwise specified in writing, the Broker/Agent has not and will not verify any information obtained from other sources. The Broker/Agent providing the information contained herein may or may not have been the Listing and/or Selling Agent.