


1627 Decarli StreetStockton, CA 95206
Mortgage Calculator
Monthly Payment (Est.)
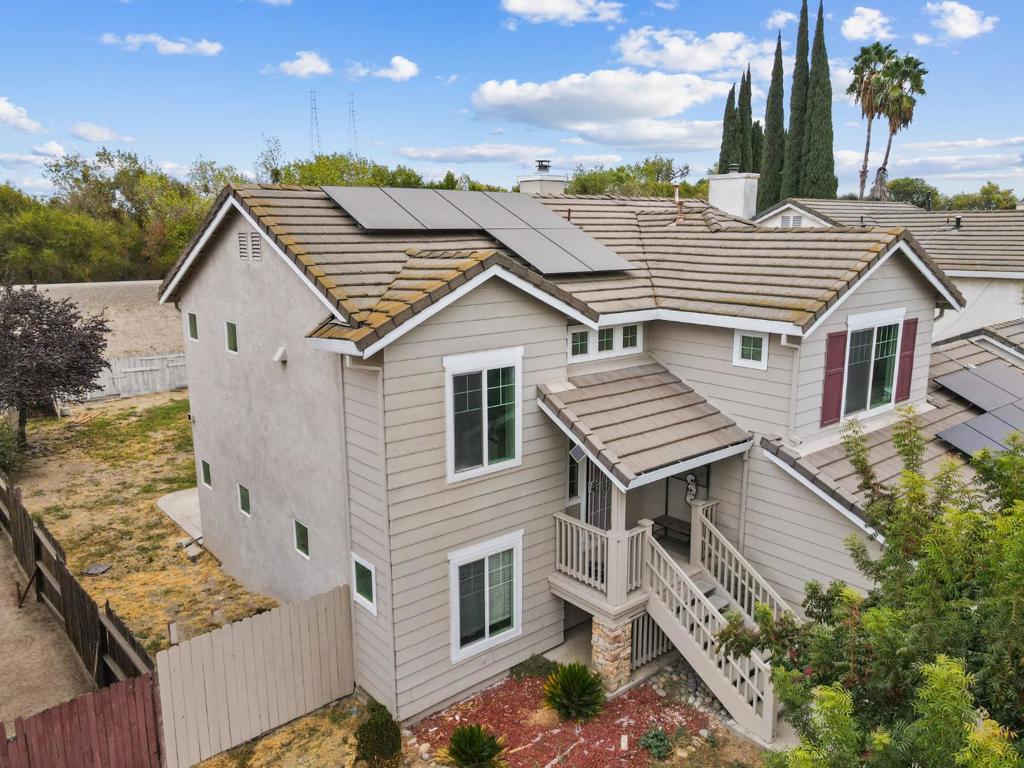
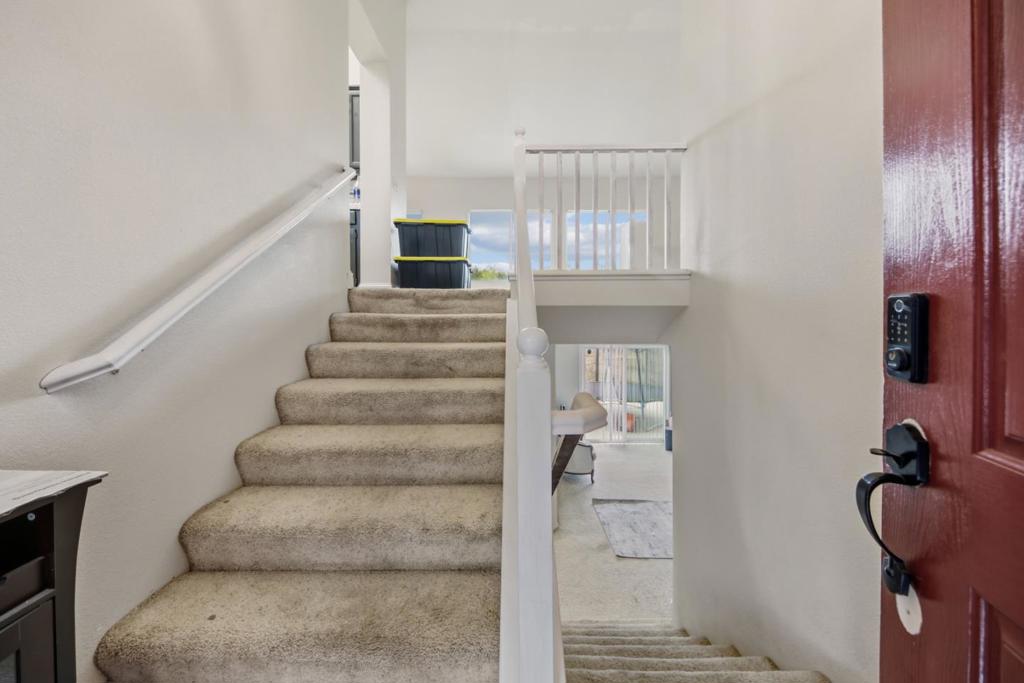
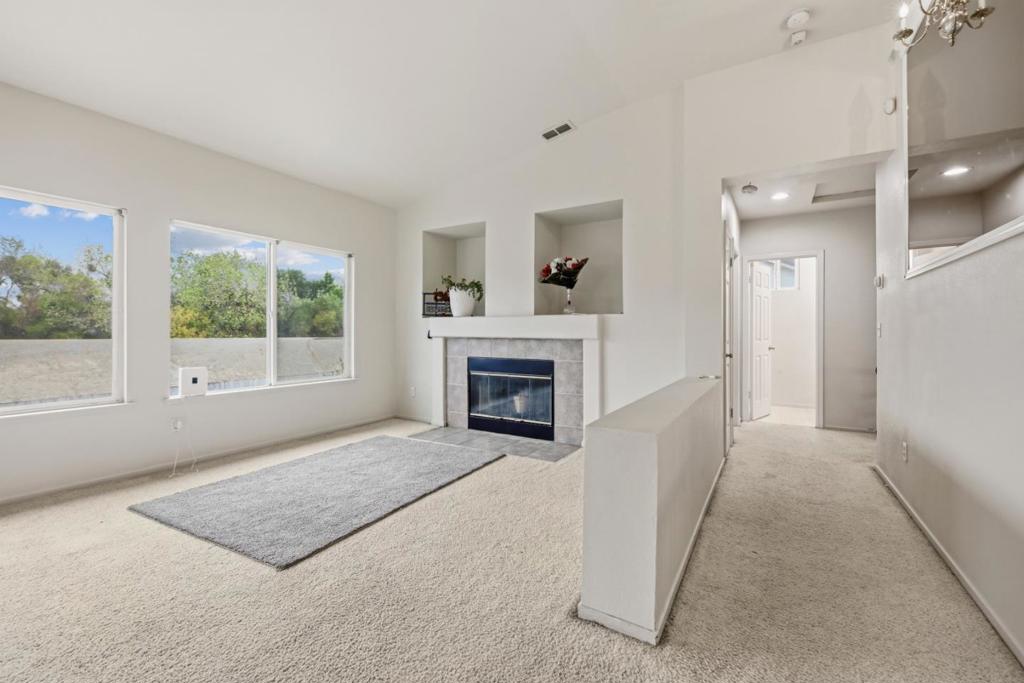
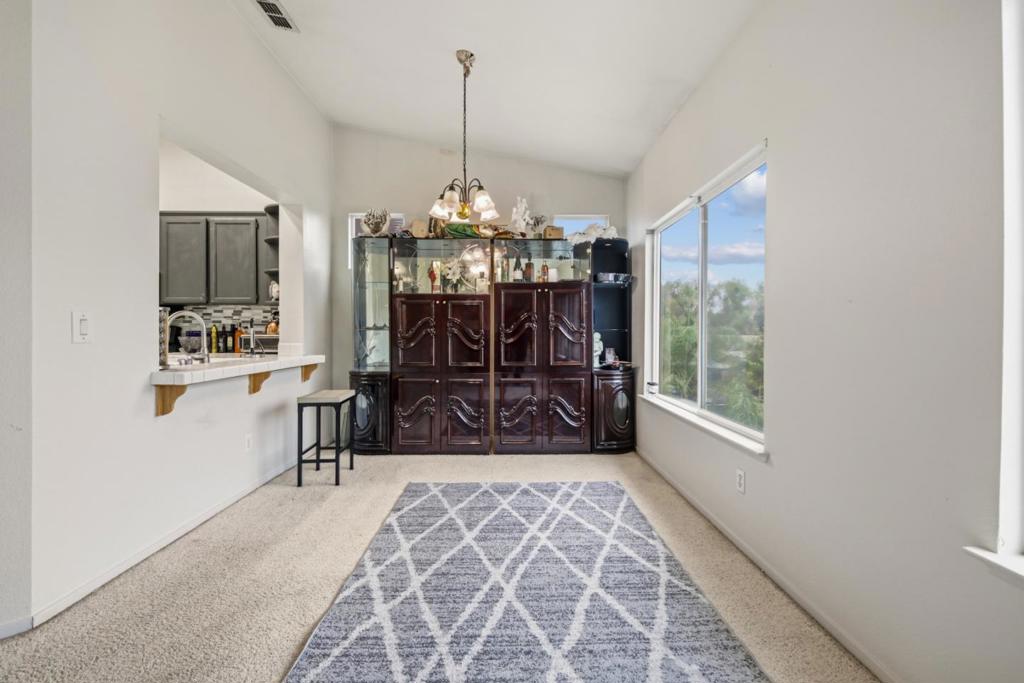
Enter an interest rate to see your estimated monthly payment.Located in Stockton, this 2,013 sq ft home sits on a 7,998 sq ft In the desirable Weston Ranch area, lot within the Manteca Unified elementary school district. The kitchen features tile countertops, a gas oven, microwave, and dishwasher, combining functionality and convenience. Flooring throughout includes carpet, tile, and vinyl/linoleum, offering a mix of textures and easy maintenance. The residence includes 5 bedrooms, highlighted by a primary suite/retreat, and two full bathrooms. Heating is provided by forced air, and central AC ensures year-round comfort. The living area includes a dining space and a family room, with gas-burning fireplaces adding warmth. A three-car garage includes a Level 2 (240 volts) electric vehicle hookup, supporting modern charging needs. This home blends practical features with ample space in a sought-after Stockton neighborhood. Easy to show call listing agent,
| 6 hours ago | Listing updated with changes from the MLS | |
| 14 hours ago | Listing first seen on site |

This information is for your personal, non-commercial use and may not be used for any purpose other than to identify prospective properties you may be interested in purchasing. The display of MLS data is usually deemed reliable but is NOT guaranteed accurate by the MLS. Buyers are responsible for verifying the accuracy of all information and should investigate the data themselves or retain appropriate professionals. Information from sources other than the Listing Agent may have been included in the MLS data. Unless otherwise specified in writing, the Broker/Agent has not and will not verify any information obtained from other sources. The Broker/Agent providing the information contained herein may or may not have been the Listing and/or Selling Agent.
Did you know? You can invite friends and family to your search. They can join your search, rate and discuss listings with you.