


4493 NE Townehome DriveStockton, CA 95207
Mortgage Calculator
Monthly Payment (Est.)
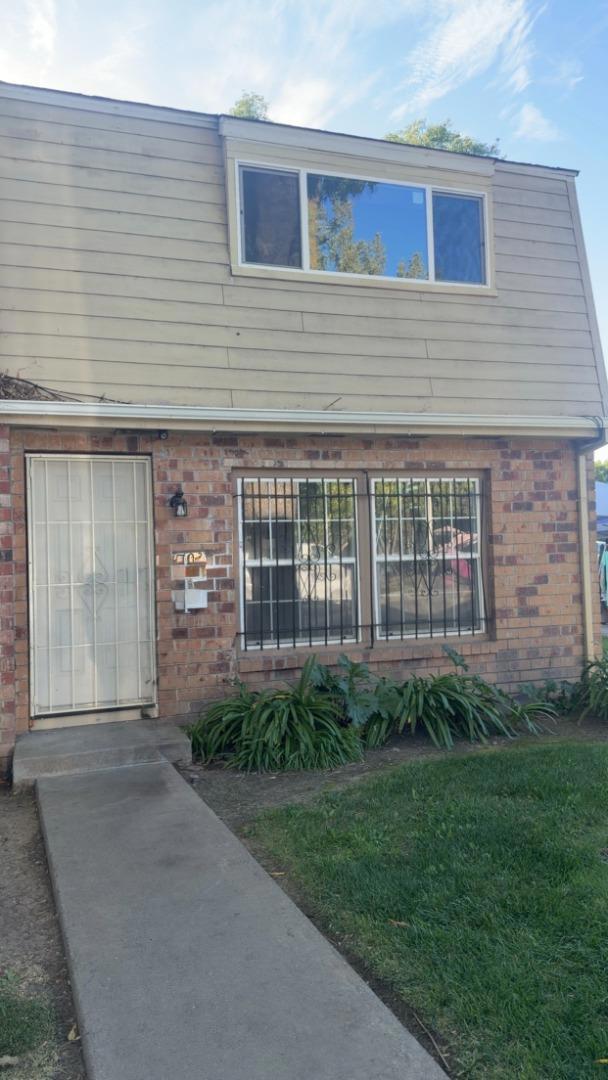
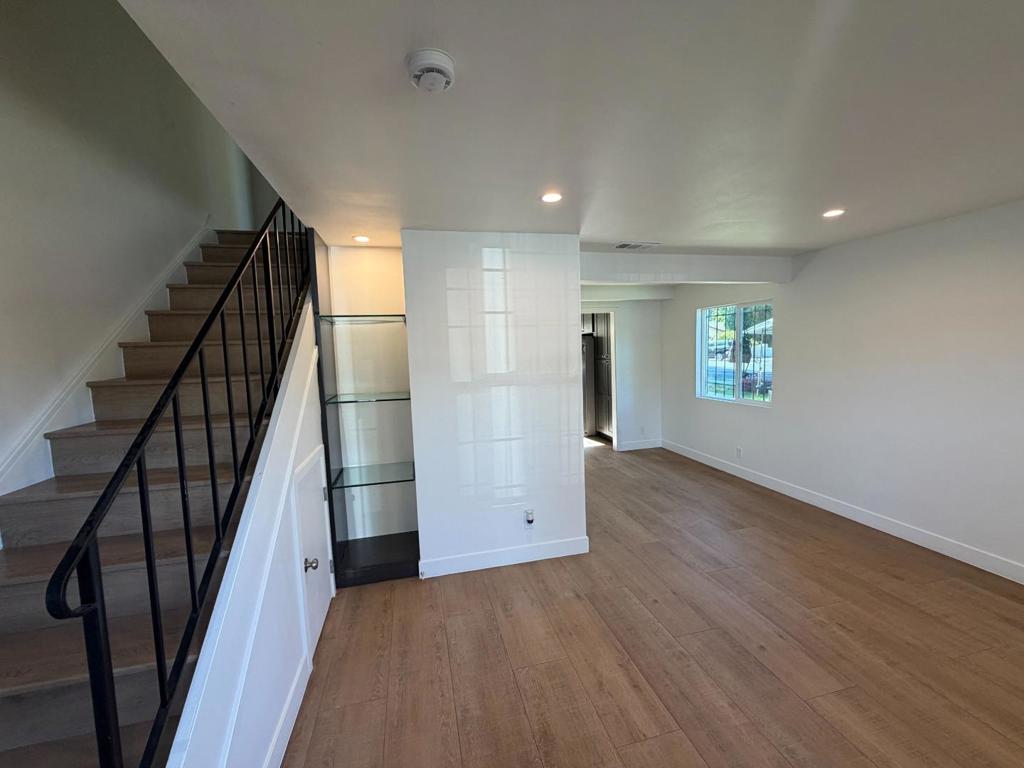
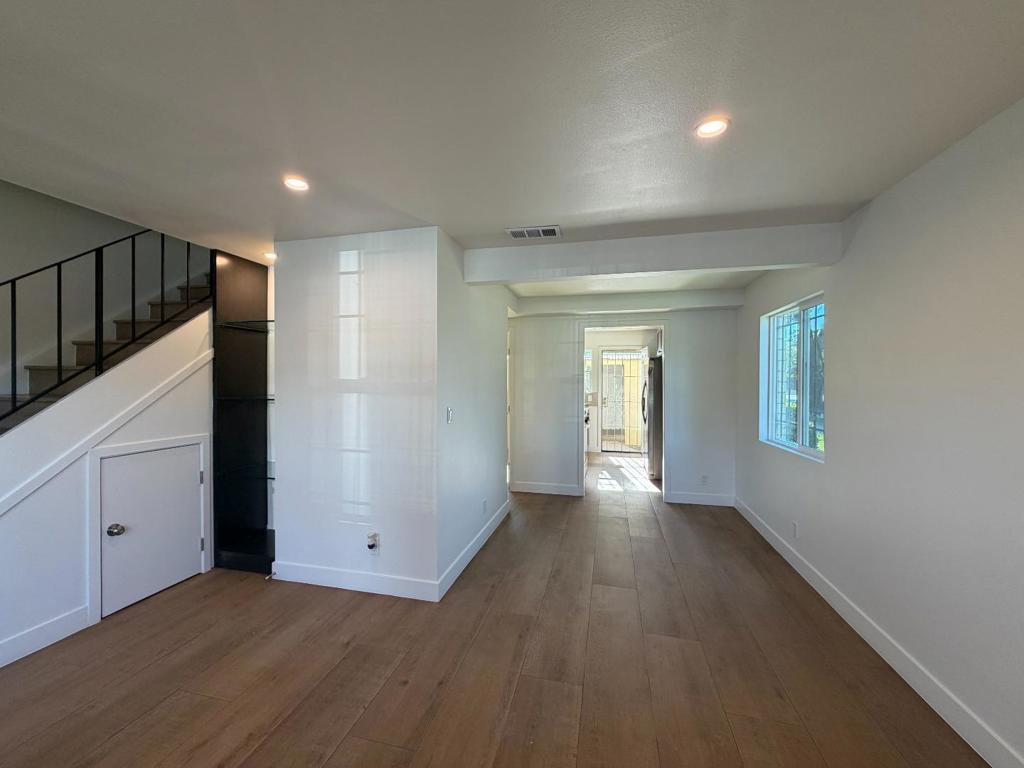
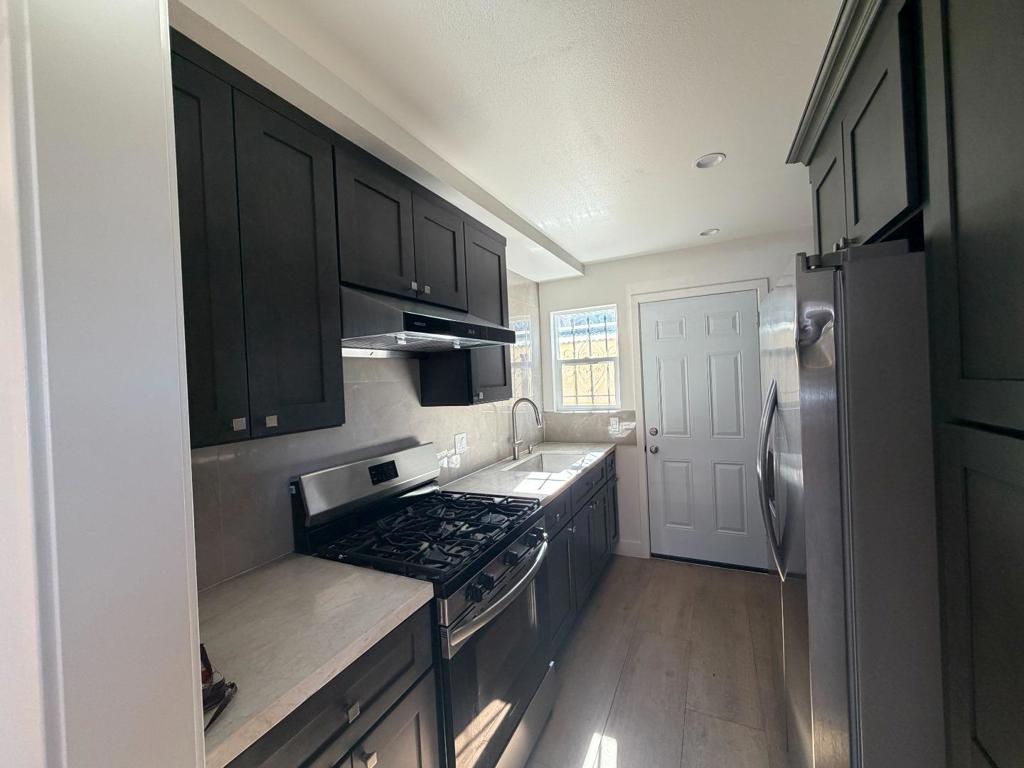
Enter an interest rate to see your estimated monthly payment.Welcome home to this beautifully remodeled, move-in-ready townhome! Step inside and fall in love with this stylish 3-bedroom, 2-full-bath home, thoughtfully updated to offer modern comfort and convenience. The bright and inviting interior features beautiful new flooring, completely remodeled bathrooms, and a gorgeous updated kitchen with newer appliances, creating the perfect space for everyday living and entertaining. Enjoy year-round comfort with central A/C, plus the convenience of a tankless water heater and indoor laundry area. The home also features a private 2-car carport with a closing door, offering additional privacy and convenience. With so many upgrades already completed, all that's left to do is move in, unpack, and enjoy! Whether you're looking for your first home or simply want a beautifully updated property that's ready from day one, this is one you won't want to miss. Come see it and imagine yourself calling it HOME.
| 3 hours ago | Listing updated with changes from the MLS® | |
| 10 hours ago | Listing first seen on site |

This information is for your personal, non-commercial use and may not be used for any purpose other than to identify prospective properties you may be interested in purchasing. The display of MLS data is usually deemed reliable but is NOT guaranteed accurate by the MLS. Buyers are responsible for verifying the accuracy of all information and should investigate the data themselves or retain appropriate professionals. Information from sources other than the Listing Agent may have been included in the MLS data. Unless otherwise specified in writing, the Broker/Agent has not and will not verify any information obtained from other sources. The Broker/Agent providing the information contained herein may or may not have been the Listing and/or Selling Agent.
Did you know? You can invite friends and family to your search. They can join your search, rate and discuss listings with you.