


18413 Ruby LaneMorgan Hill, CA 95037
Mortgage Calculator
Monthly Payment (Est.)
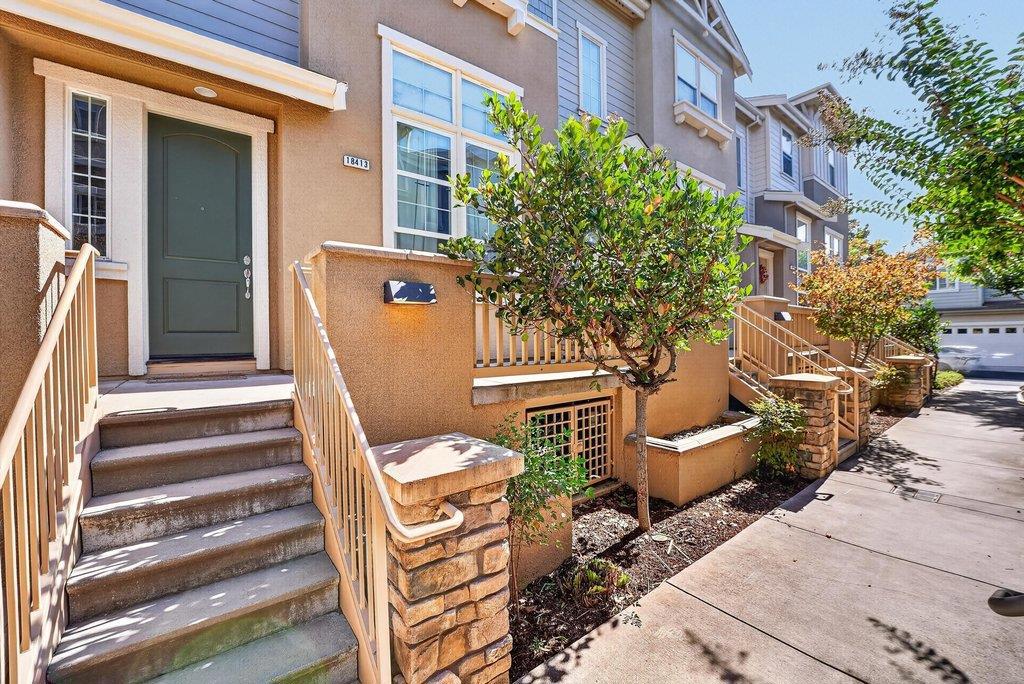
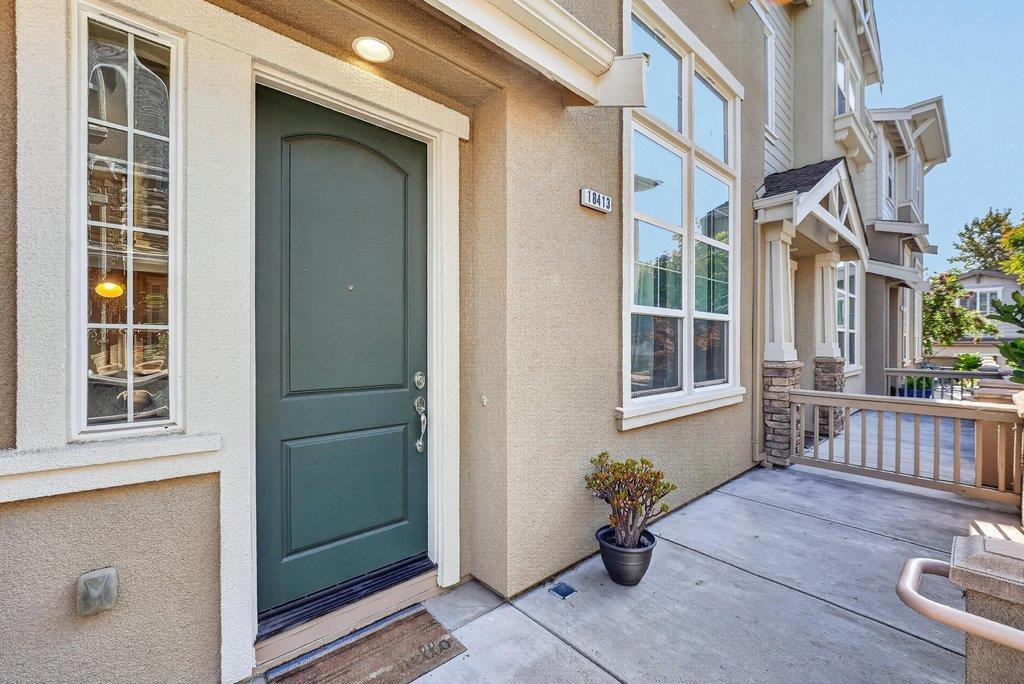
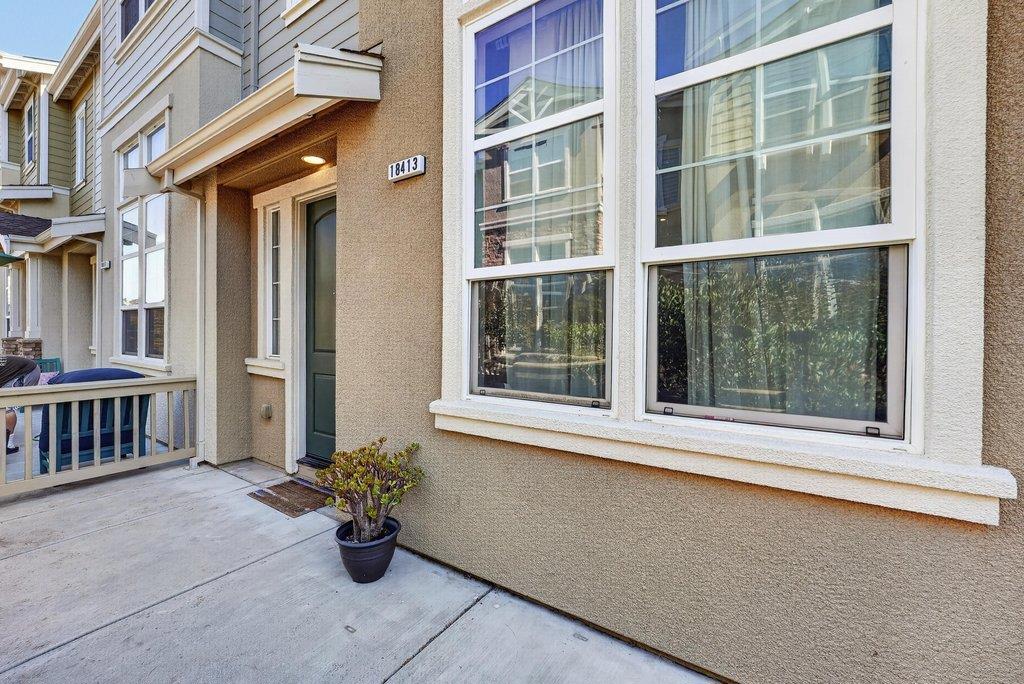
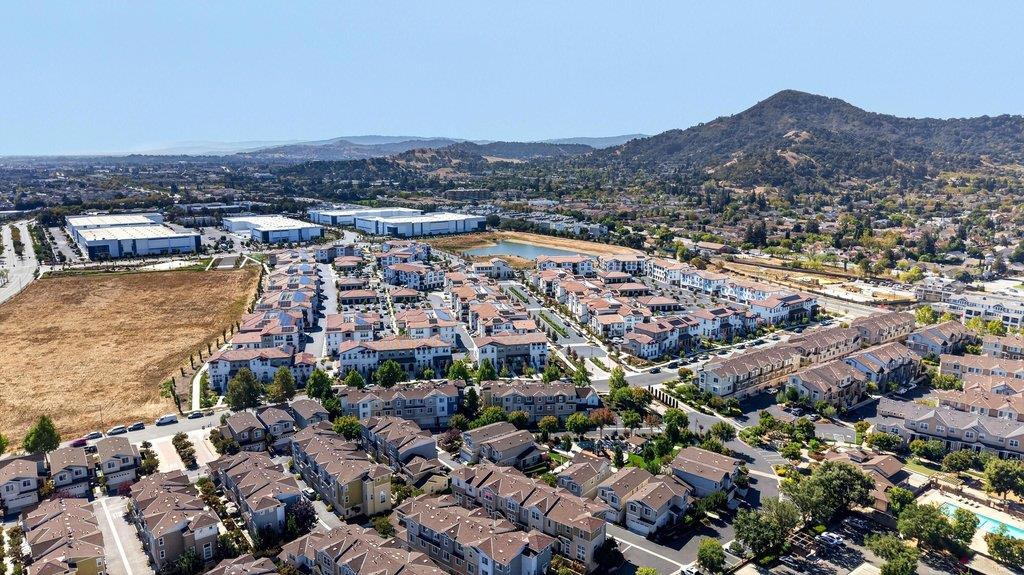
Enter an interest rate to see your estimated monthly payment.Welcome to this immaculate, light-filled 2-story townhome nestled in one of Morgan Hills most desirable communities. Built in 2008, this turnkey 2-bedroom, 2.5-bathroom residence spans 1,374 sq. ft. of low-maintenance living, anchored by a seamless open-concept main floor that flows effortlessly between the kitchen, dining, and living areas. Upstairs, two generously sized primary suites offer attached full baths and lofty high ceilings, complemented by a main-level powder room, central A/C, and an attached 2-car garage with direct access. Beyond the front door, resort-style neighborhood amenities awaitincluding a sparkling community pool, clubhouse, basketball court, bocce ball court, and two dedicated playgrounds. Perfectly positioned in northern Morgan Hill for a breezy Silicon Valley commute via US-101 or Caltrain, this home seamlessly pairs everyday convenience with an active lifestyle near top-rated schools, lush parks, and vibrant Downtown dining and wineries.
| 5 hours ago | Listing updated with changes from the MLS® | |
| 12 hours ago | Listing first seen on site |

This information is for your personal, non-commercial use and may not be used for any purpose other than to identify prospective properties you may be interested in purchasing. The display of MLS data is usually deemed reliable but is NOT guaranteed accurate by the MLS. Buyers are responsible for verifying the accuracy of all information and should investigate the data themselves or retain appropriate professionals. Information from sources other than the Listing Agent may have been included in the MLS data. Unless otherwise specified in writing, the Broker/Agent has not and will not verify any information obtained from other sources. The Broker/Agent providing the information contained herein may or may not have been the Listing and/or Selling Agent.