


883 Riverside DriveSan Jose, CA 95125
Mortgage Calculator
Monthly Payment (Est.)
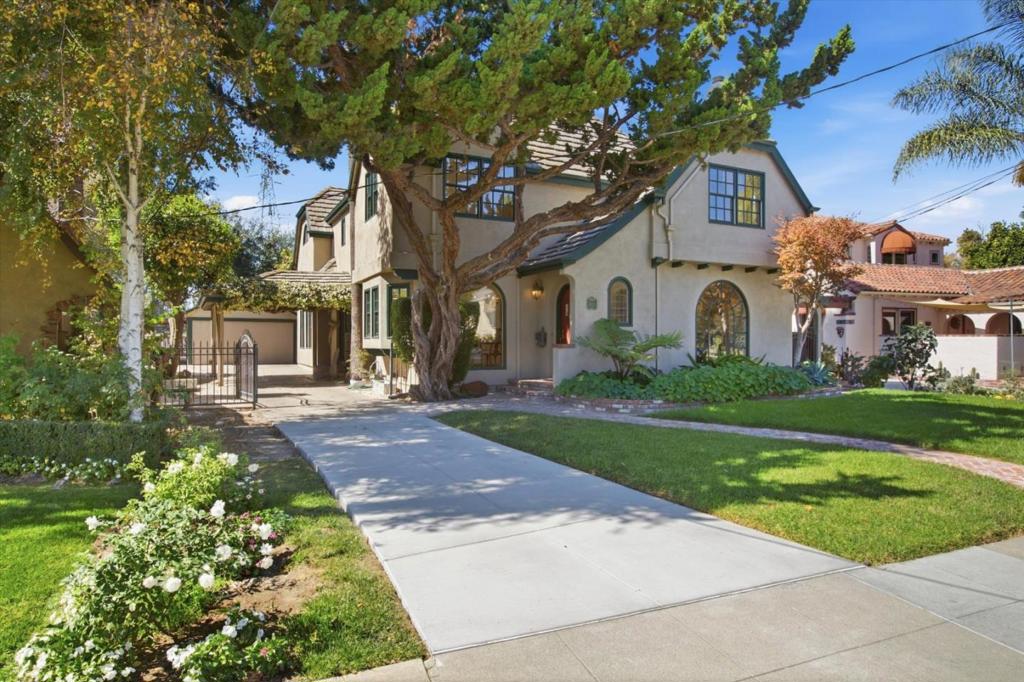
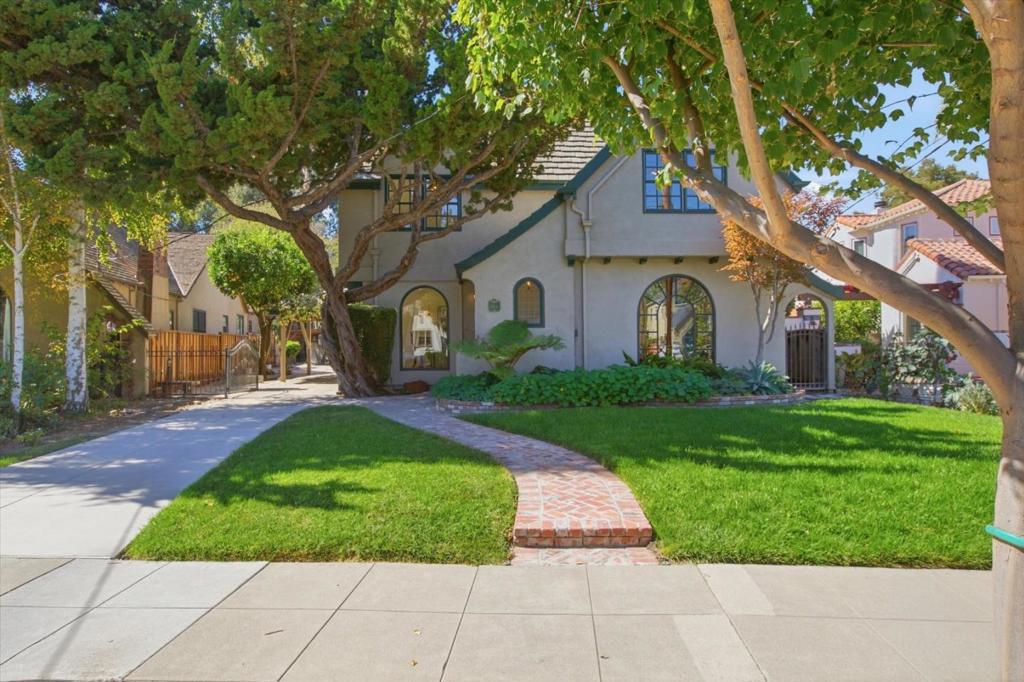
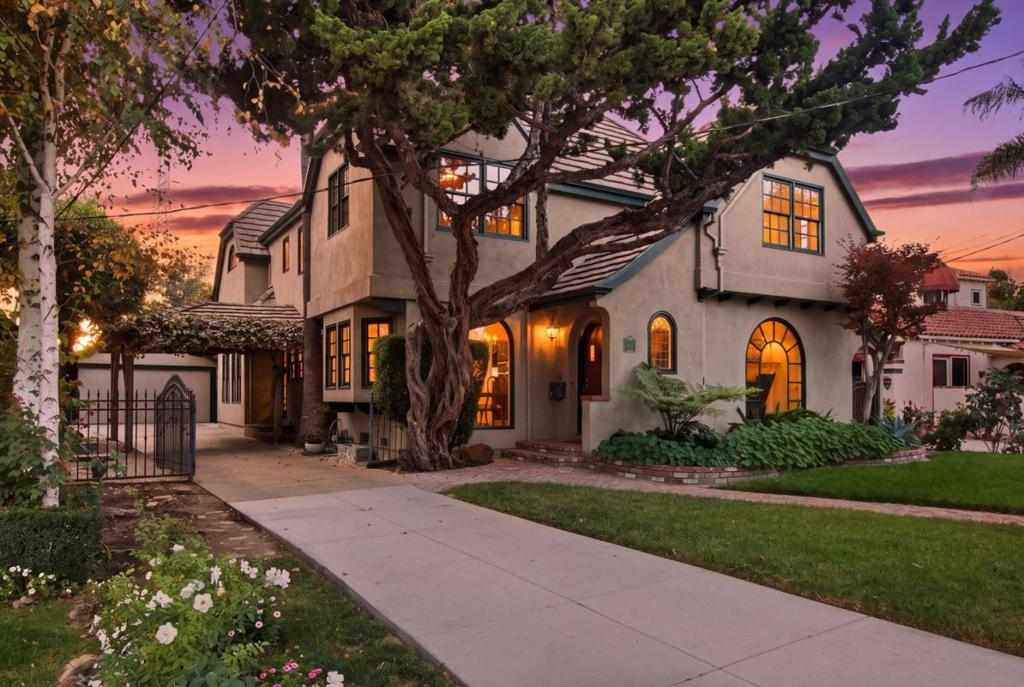
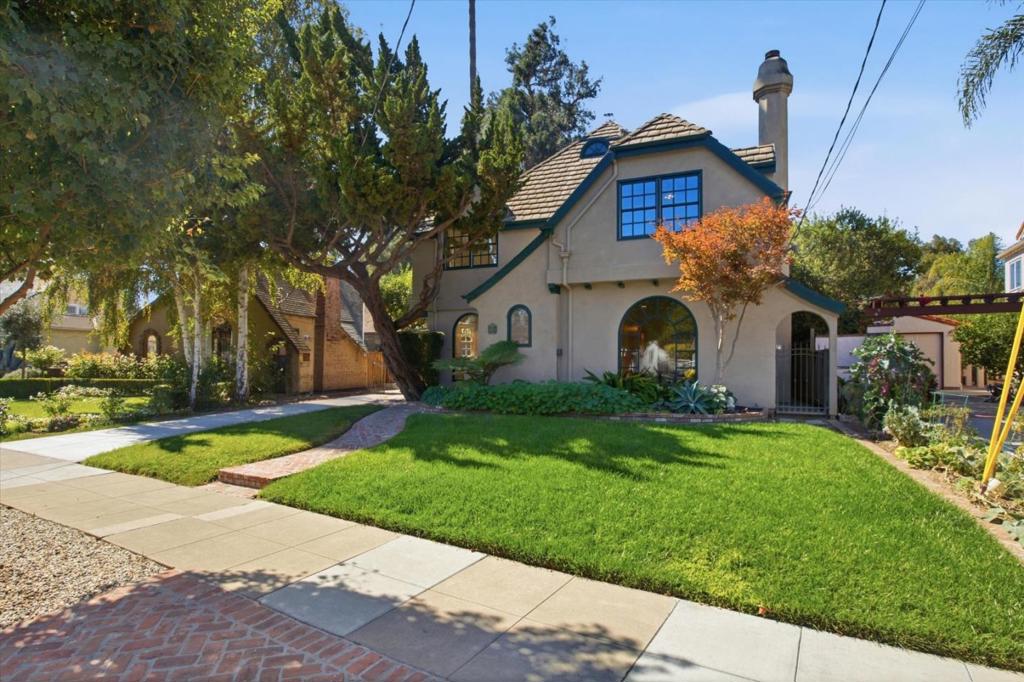
Enter an interest rate to see your estimated monthly payment.In Willow Glens historic Palm Haven area, 883 Riverside Drive offers a rare combination of architectural character, generous proportions and a remarkable sense of community. Dating to 1913, Palm Haven remains distinguished by its history, mature landscape and neighborhood traditions, including porch gatherings, community events and movie nights. This beautifully expanded and extensively updated residence offers approximately 3,656 SF with 5 bedrooms and 3 baths, while preserving the warmth and character of an earlier era. Vintage-style arched windows, leaded and beveled glass, glowing hardwood floors, fine millwork and natural stone lend distinction throughout. Spacious formal living and dining rooms complement a large kitchen and expansive family room overlooking the backyard. A separate library/study and downstairs bedroom provide exceptional flexibility. Upstairs, the dramatic primary suite features vaulted ceilings, two walk-in closets, a sitting area with two-way fireplace and luxurious bath. Large brick patio, mature landscaping and detached 2-car garage. Near downtown Willow Glen dining, shopping and cafés. A distinctive home where history, craftsmanship and community come together.
| yesterday | Listing updated with changes from the MLS® | |
| yesterday | Listing first seen on site |

This information is for your personal, non-commercial use and may not be used for any purpose other than to identify prospective properties you may be interested in purchasing. The display of MLS data is usually deemed reliable but is NOT guaranteed accurate by the MLS. Buyers are responsible for verifying the accuracy of all information and should investigate the data themselves or retain appropriate professionals. Information from sources other than the Listing Agent may have been included in the MLS data. Unless otherwise specified in writing, the Broker/Agent has not and will not verify any information obtained from other sources. The Broker/Agent providing the information contained herein may or may not have been the Listing and/or Selling Agent.
Did you know? You can invite friends and family to your search. They can join your search, rate and discuss listings with you.