


4198 Hamilton Park DriveSan Jose, CA 95130
Mortgage Calculator
Monthly Payment (Est.)
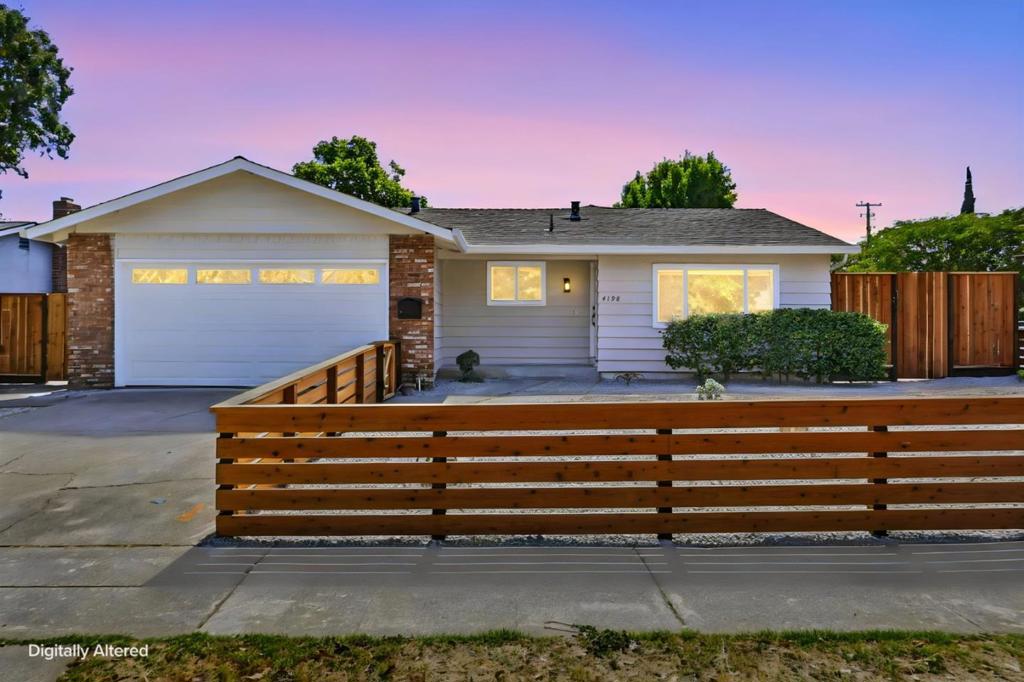
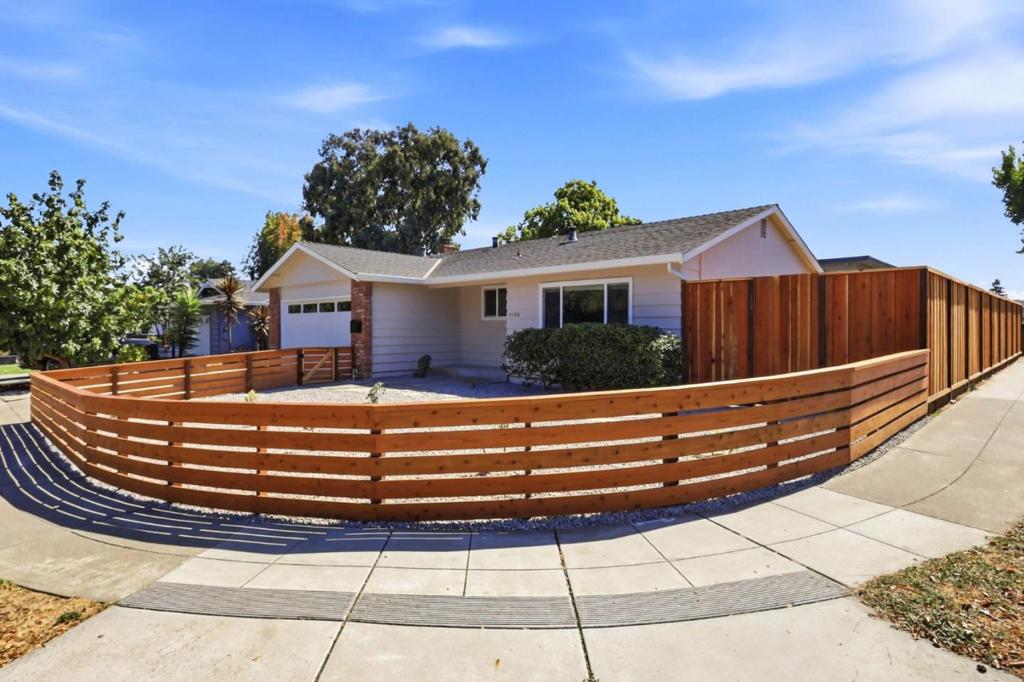
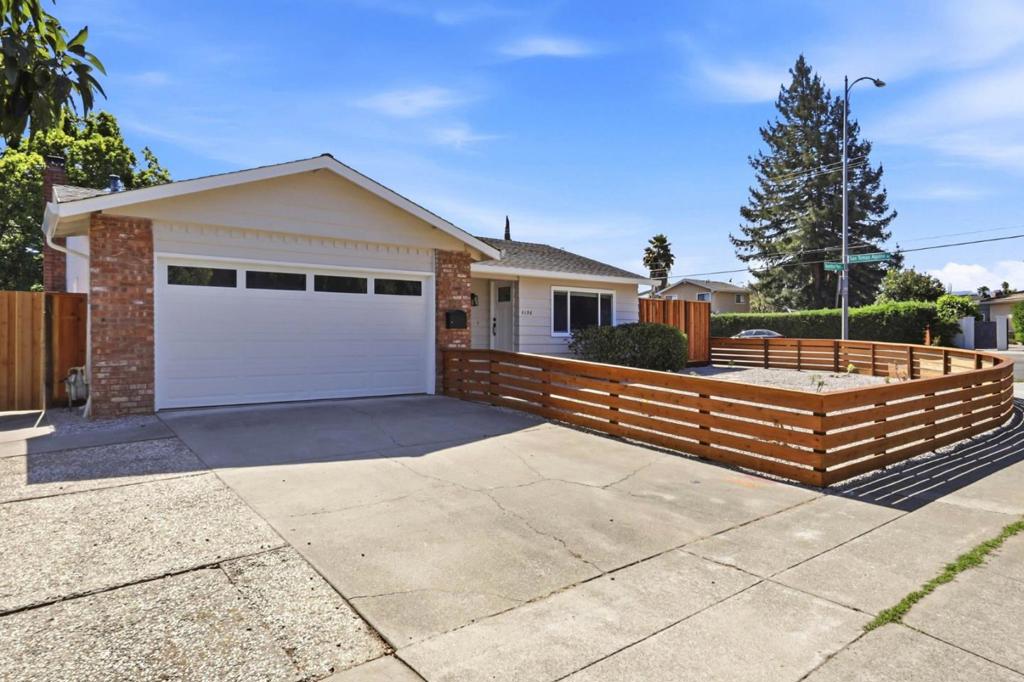
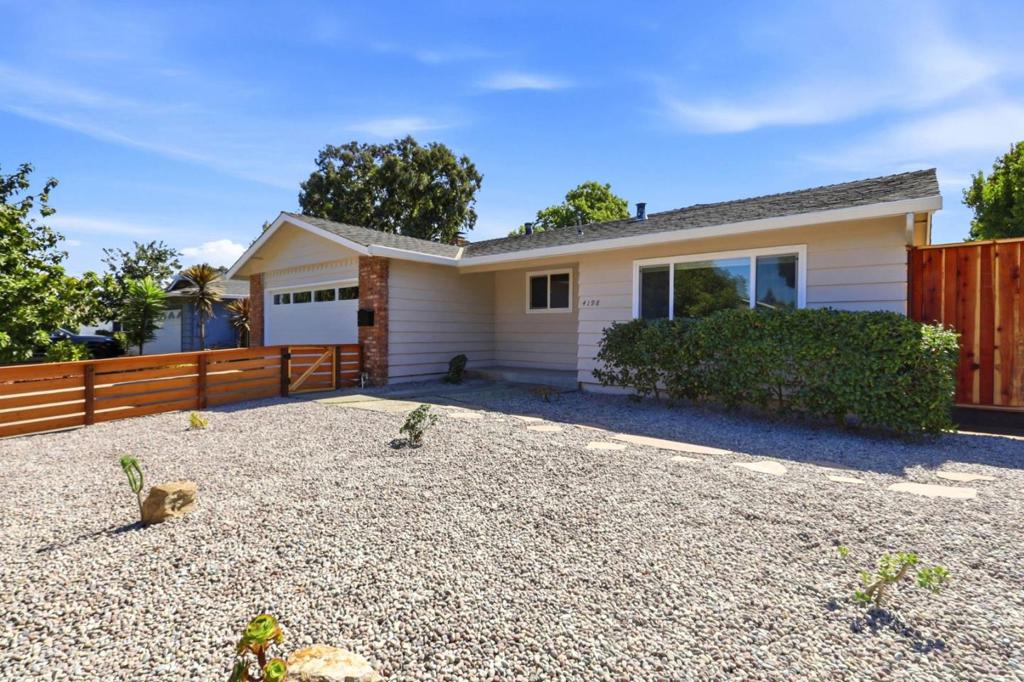
Enter an interest rate to see your estimated monthly payment.Welcome to a thoughtfully updated and move-in ready West San Jose home, offering a functional, easy-flowing floor plan with 3 bedrooms, 2 bathrooms, and 1,464 square feet of comfortable living space. Set on an approximately 7,480-square-foot corner lot in an established neighborhood, this single-story residence blends modern design, smart features, and everyday functionality. The inviting, easy-flowing floor plan features both a living room and a separate family room, creating flexible spaces for relaxing, entertaining, and everyday living. Lots of natural light fills the home and leads into a spectacular culinary kitchen featuring brand-new, high-quality stainless steel appliances, including a gas cooktop, custom cabinetry, and quartz countertops. The spacious 2-car garage offers convenient parking & additional storage. A spacious fenced front and rear yard provides attractive, low-maintenance outdoor space while offering room to personalize and create an outdoor setting uniquely your own. Families love the location, close to highly regarded public and private schools, including Prospect High, Harker, and Stratford. Enjoy exceptional convenience with Westgate Center, Downtown Campbell, and Santana Row, minutes away, plus easy access to San Tomas Expressway, Highways 17 and 85.
| 5 hours ago | Listing updated with changes from the MLS® | |
| 12 hours ago | Listing first seen on site |

This information is for your personal, non-commercial use and may not be used for any purpose other than to identify prospective properties you may be interested in purchasing. The display of MLS data is usually deemed reliable but is NOT guaranteed accurate by the MLS. Buyers are responsible for verifying the accuracy of all information and should investigate the data themselves or retain appropriate professionals. Information from sources other than the Listing Agent may have been included in the MLS data. Unless otherwise specified in writing, the Broker/Agent has not and will not verify any information obtained from other sources. The Broker/Agent providing the information contained herein may or may not have been the Listing and/or Selling Agent.