


1443 Hollenbeck AvenueSunnyvale, CA 94087
Mortgage Calculator
Monthly Payment (Est.)
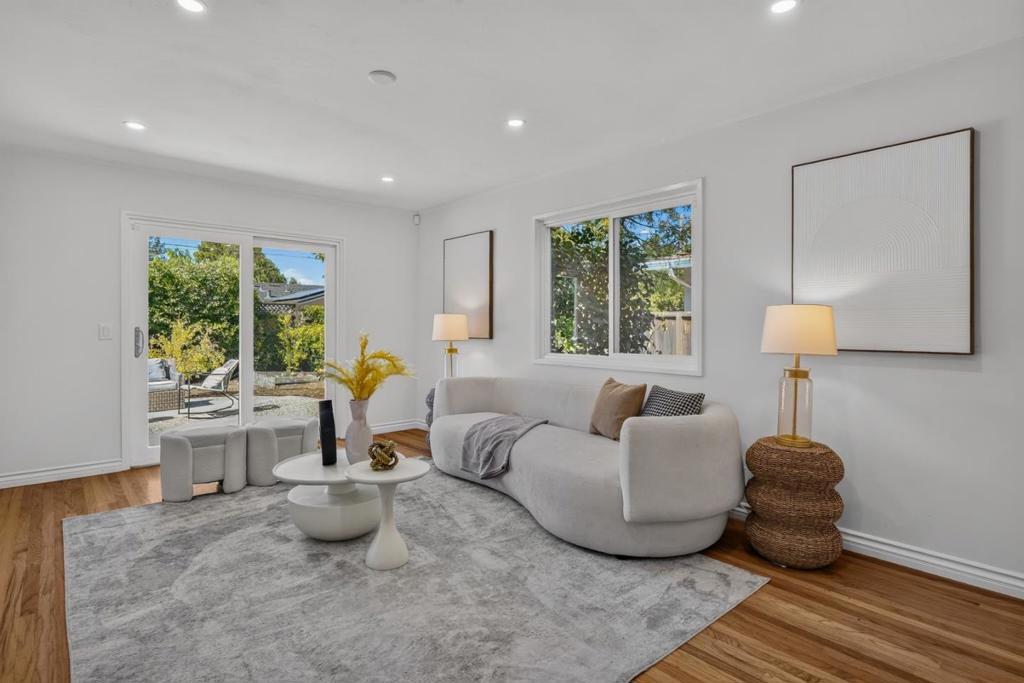
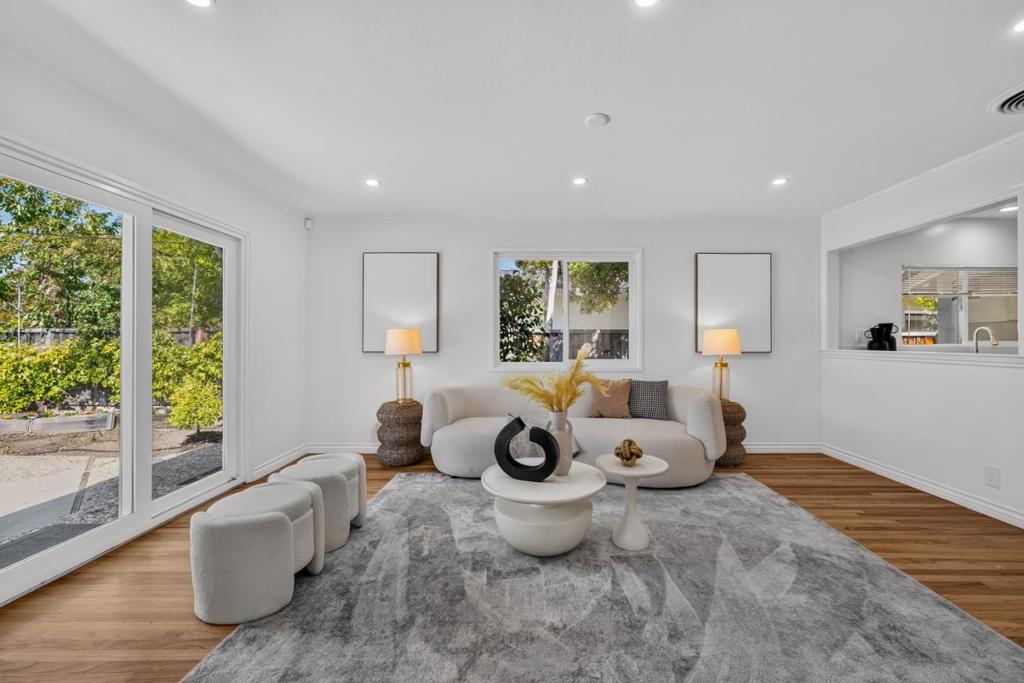
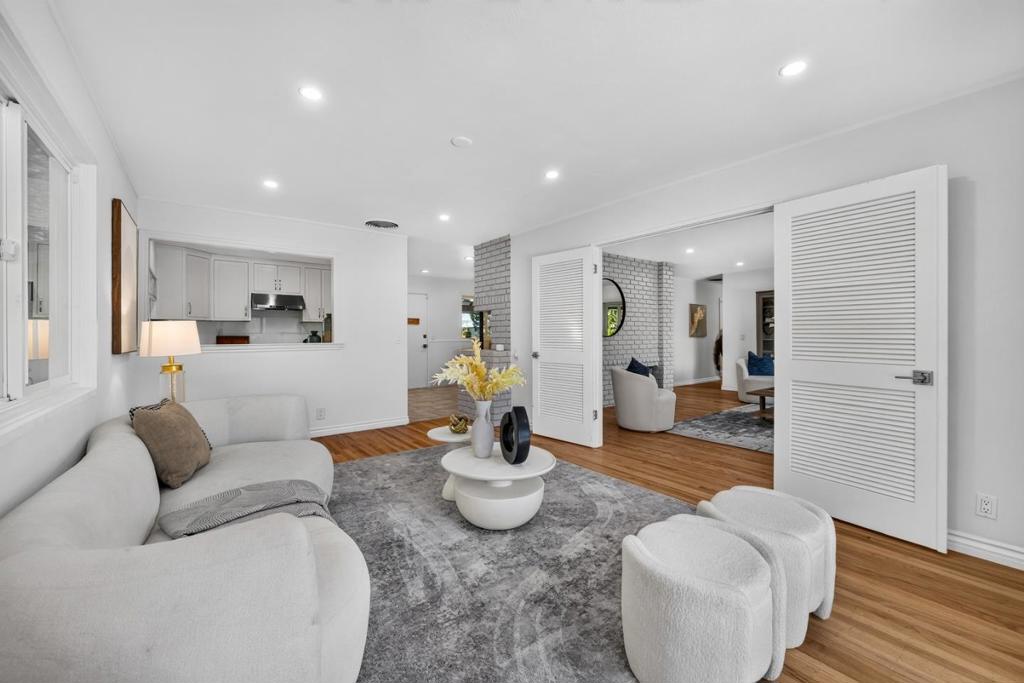
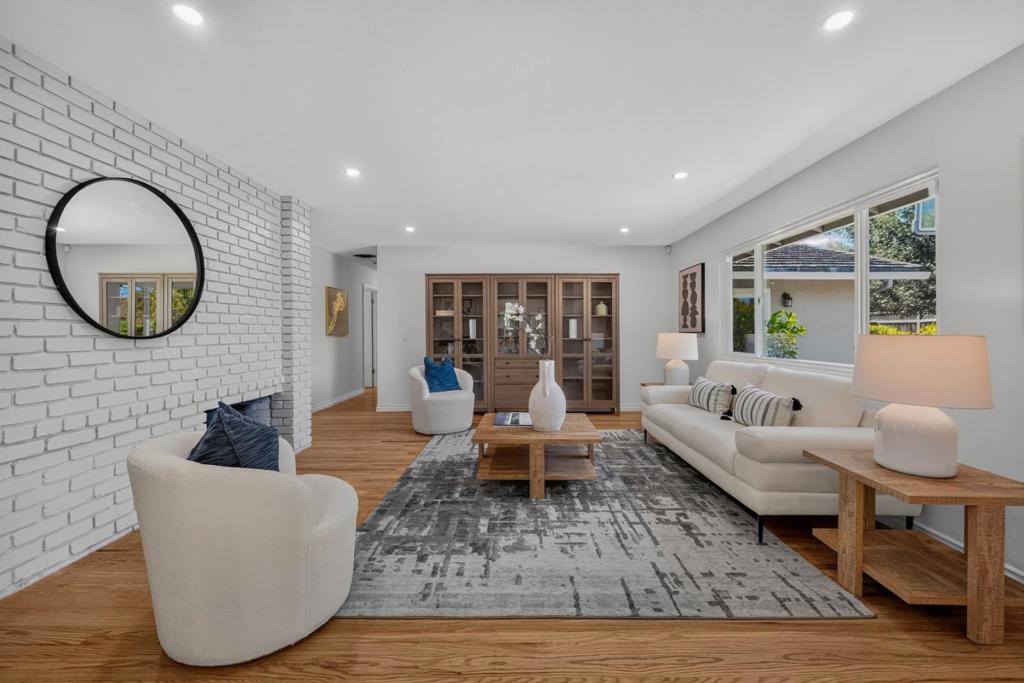
Enter an interest rate to see your estimated monthly payment.Welcome to this beautifully updated single-story home in Sunnyvales highly desirable Serra Park neighborhood. Situated on an expansive 8,000+ sq. ft. lot, this 4-bedroom, 2-bath residence offers 1,768 sq. ft. of thoughtfully designed living space. The bright interior features refinished hardwood floors, recessed lighting, and abundant natural light. A spacious living room flows into the sun-filled family room with direct backyard access. The updated kitchen showcases stylish two-tone cabinetry, stainless steel appliances, a gas range, and a pass-through window, complemented by an inviting dining area. The private primary suite features dual closets, an en-suite bath, and sliding doors opening to the backyard. Outside, mature fruit trees, lush landscaping, and a generous patio create an ideal setting for relaxing and entertaining. Conveniently located near Serra Park, shopping and dining, major Silicon Valley employers, Highways 85 and 280, and El Camino Real. Served by highly regarded schools, including Homestead High School, an exceptional opportunity in the heart of Sunnyvale.
| an hour ago | Listing updated with changes from the MLS® | |
| 8 hours ago | Listing first seen on site |

This information is for your personal, non-commercial use and may not be used for any purpose other than to identify prospective properties you may be interested in purchasing. The display of MLS data is usually deemed reliable but is NOT guaranteed accurate by the MLS. Buyers are responsible for verifying the accuracy of all information and should investigate the data themselves or retain appropriate professionals. Information from sources other than the Listing Agent may have been included in the MLS data. Unless otherwise specified in writing, the Broker/Agent has not and will not verify any information obtained from other sources. The Broker/Agent providing the information contained herein may or may not have been the Listing and/or Selling Agent.