


860 Chesterton AvenueRedwood City, CA 94061
Mortgage Calculator
Monthly Payment (Est.)
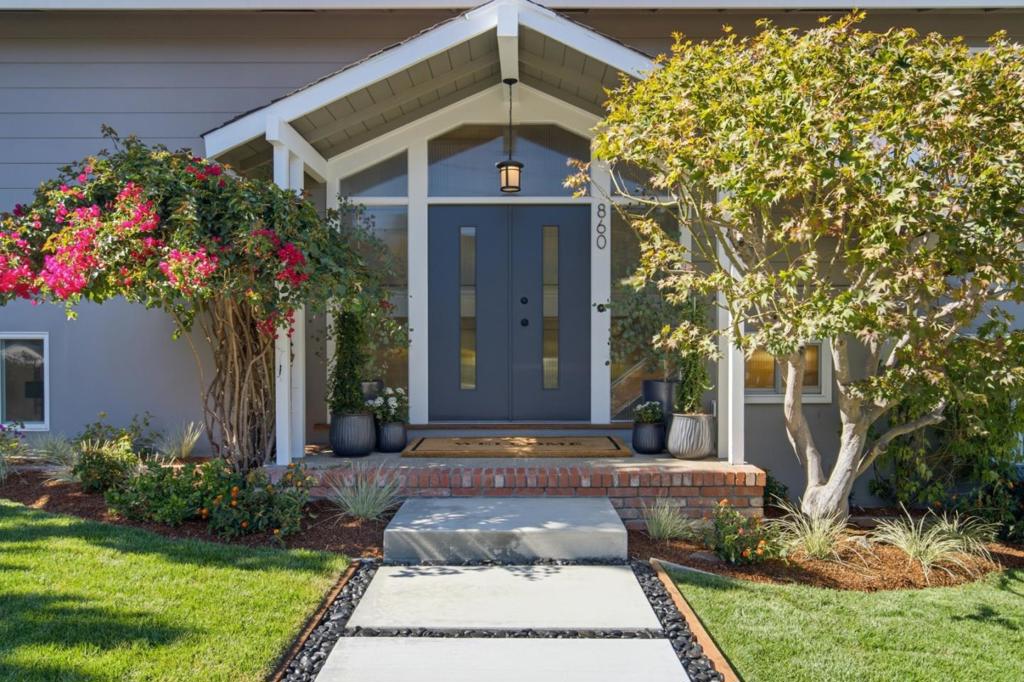
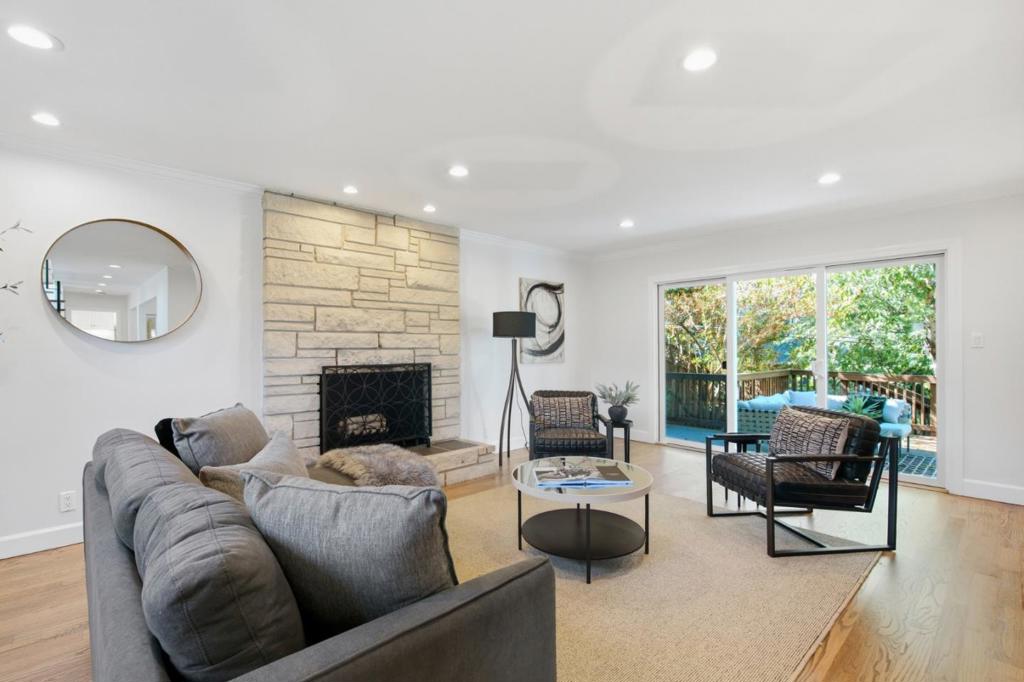
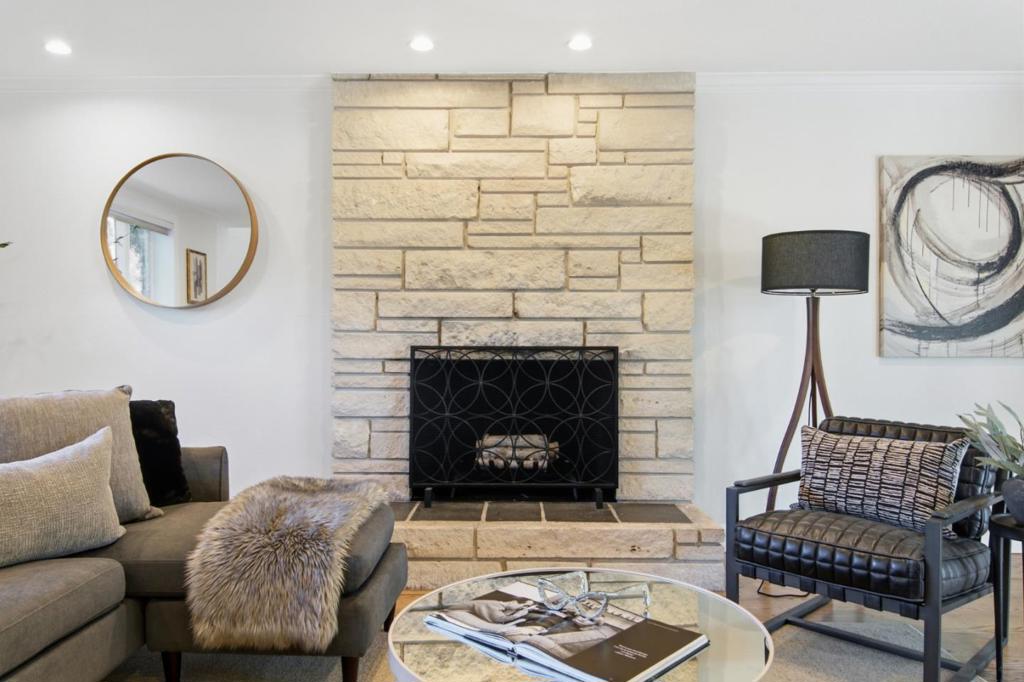
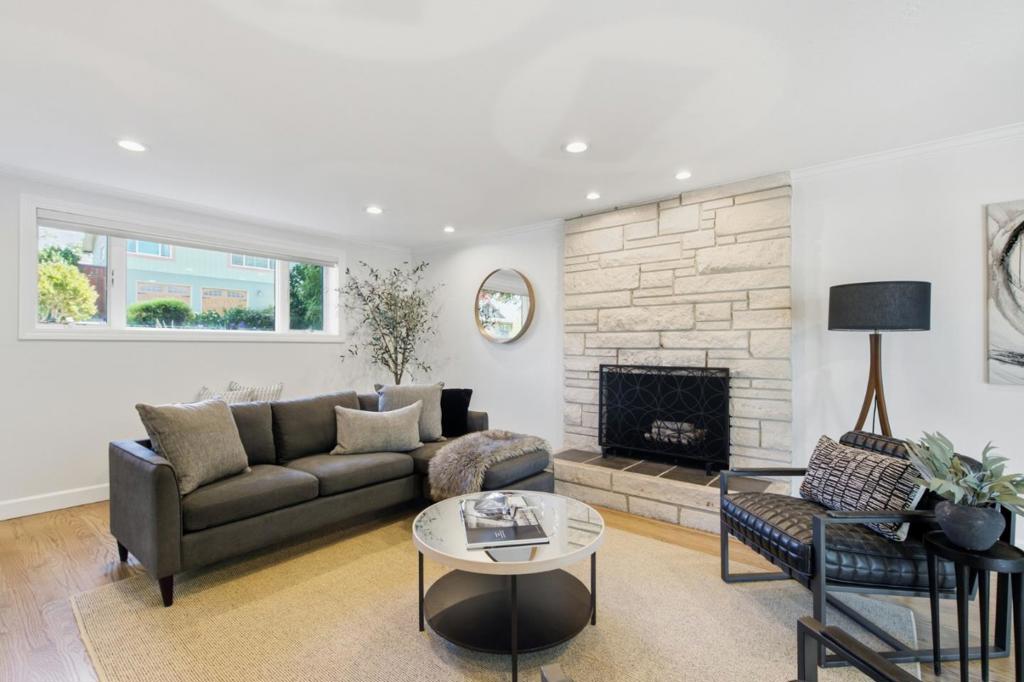
Enter an interest rate to see your estimated monthly payment.Distinctive mid-century modern style meets flexible living and exceptional indoor-outdoor connection in this 3-bed, 2.5-bath home. Fresh interior paint and newly refinished hardwood floors create a polished feel throughout the spacious floor plan. The remodeled kitchen features granite countertops, tile backsplash, a new five-burner cooktop, double ovens, and ample cabinetry. The primary suite includes a remodeled bath, while two additional bedrooms share a second remodeled full bath. Indoor-outdoor living is a defining feature of this property. Each bedroom enjoys direct access to a deck, creating a wonderful connection to the outdoors. An expansive entertaining deck overlooks the backyard, providing an ideal setting for outdoor dining, gatherings with friends, or simply relaxing and enjoying the surroundings. The landscaped front yard further enhances the home's welcoming presence. An attached 2-car garage features a newly epoxied floor plus bonus space with potential as a fourth bedroom, home office, studio, or gym. Walkable to Red Morton Community Park and Magical Bridge Playground, with convenient access to shopping, dining, and Peninsula commute routes.
| an hour ago | Listing updated with changes from the MLS® | |
| 9 hours ago | Listing first seen on site |

This information is for your personal, non-commercial use and may not be used for any purpose other than to identify prospective properties you may be interested in purchasing. The display of MLS data is usually deemed reliable but is NOT guaranteed accurate by the MLS. Buyers are responsible for verifying the accuracy of all information and should investigate the data themselves or retain appropriate professionals. Information from sources other than the Listing Agent may have been included in the MLS data. Unless otherwise specified in writing, the Broker/Agent has not and will not verify any information obtained from other sources. The Broker/Agent providing the information contained herein may or may not have been the Listing and/or Selling Agent.