


169 Sherland AvenueMountain View, CA 94043
Mortgage Calculator
Monthly Payment (Est.)
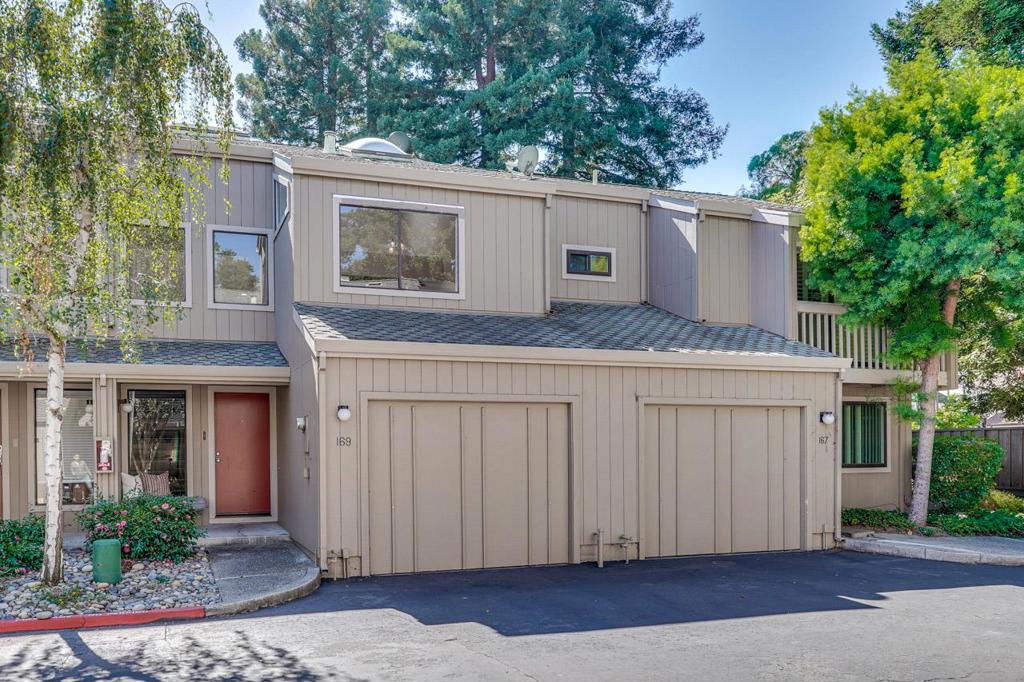
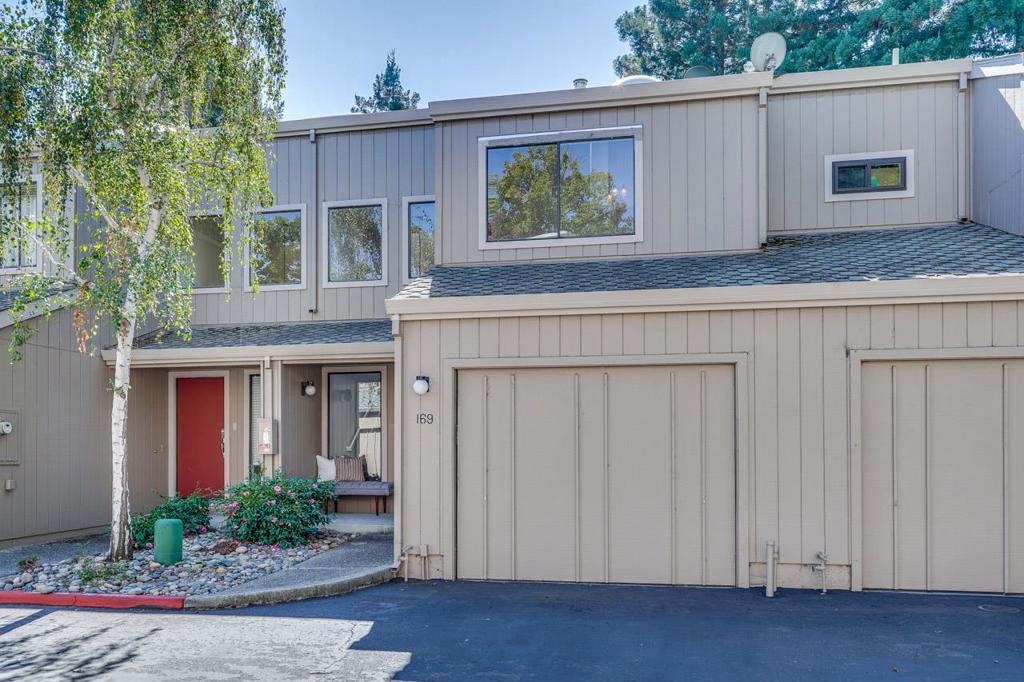
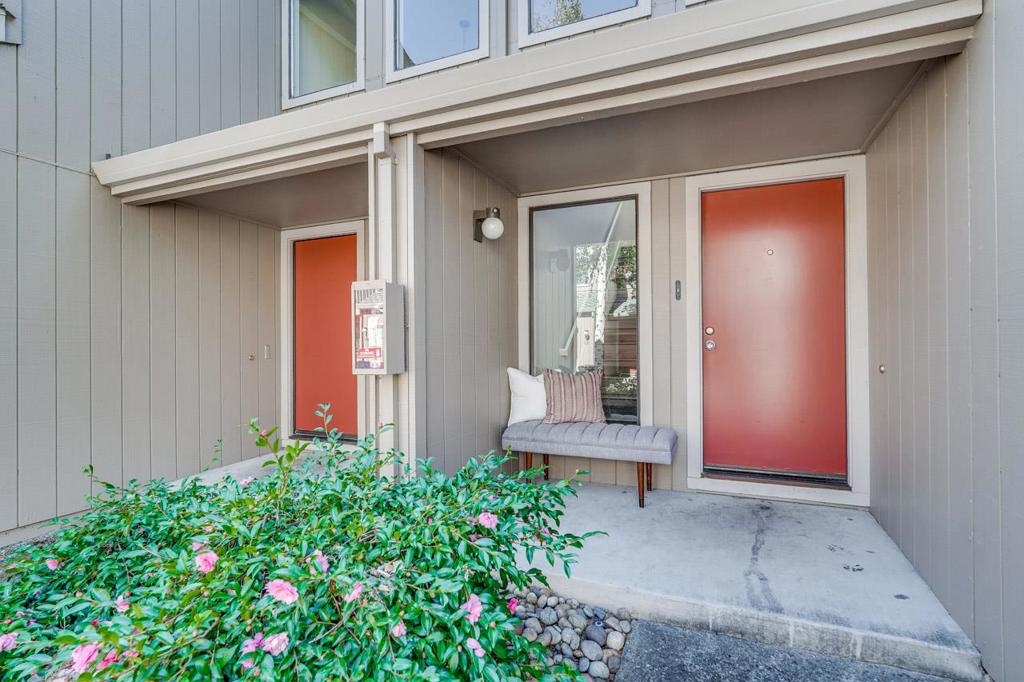
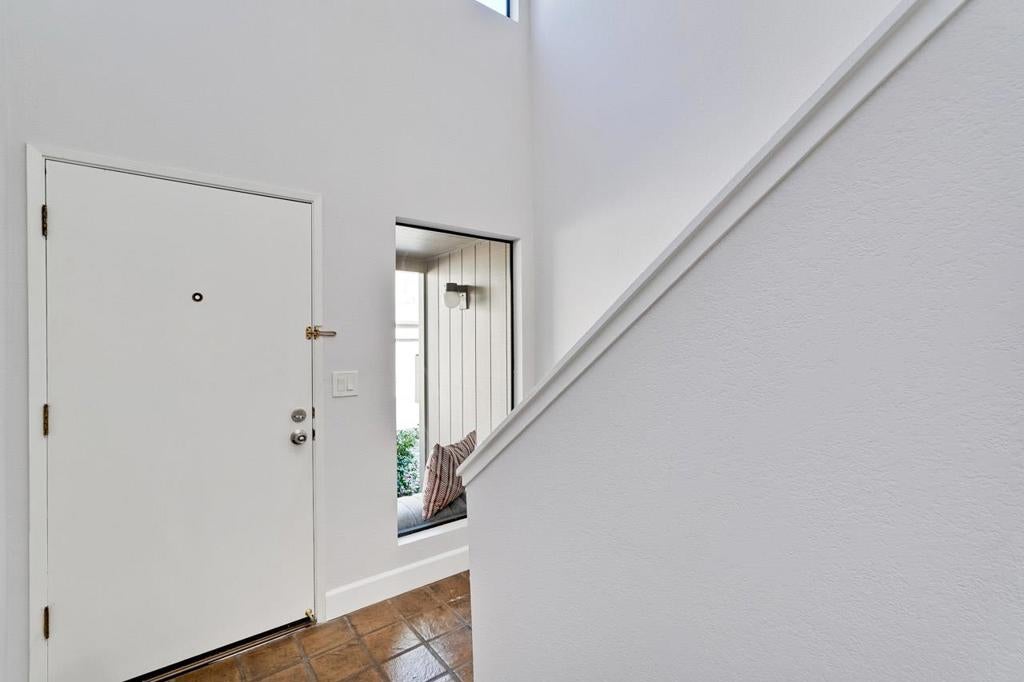
Enter an interest rate to see your estimated monthly payment.LOCATION, LOCATION, LOCATION! Located in the best and most convenient area of Mountain View, this 1,614 sq. ft. 2-level, completely upgraded home features two bedrooms, including more than one primary bedroom with walk-in closets, and two full bathrooms equipped with bidets, double sinks, and updated fixtures. Half bath is located at the ground level, upgraded. The kitchen offers quartz countertops, an electric cooktop, dishwasher, refrigerator, garbage disposal, and a hood over the range, complemented by a breakfast nook and eat-in dining area. Flooring throughout includes laminate and tile, with a living room fireplace adding warmth. Laundry facilities are conveniently located on the upper floor. Beautiful fenced and private back yard, facing the green belt of the community. House includes a one-car garage, one extra assigned parking space, and access to community amenities such as an in-ground pool and spa. This residence is part of the Mountain View Whisman elementary school district.
| 4 hours ago | Listing updated with changes from the MLS® | |
| 12 hours ago | Listing first seen on site |

This information is for your personal, non-commercial use and may not be used for any purpose other than to identify prospective properties you may be interested in purchasing. The display of MLS data is usually deemed reliable but is NOT guaranteed accurate by the MLS. Buyers are responsible for verifying the accuracy of all information and should investigate the data themselves or retain appropriate professionals. Information from sources other than the Listing Agent may have been included in the MLS data. Unless otherwise specified in writing, the Broker/Agent has not and will not verify any information obtained from other sources. The Broker/Agent providing the information contained herein may or may not have been the Listing and/or Selling Agent.
Did you know? You can invite friends and family to your search. They can join your search, rate and discuss listings with you.