


Senterville Terrace2664 Senter Road 132San Jose, CA 95111
Mortgage Calculator
Monthly Payment (Est.)
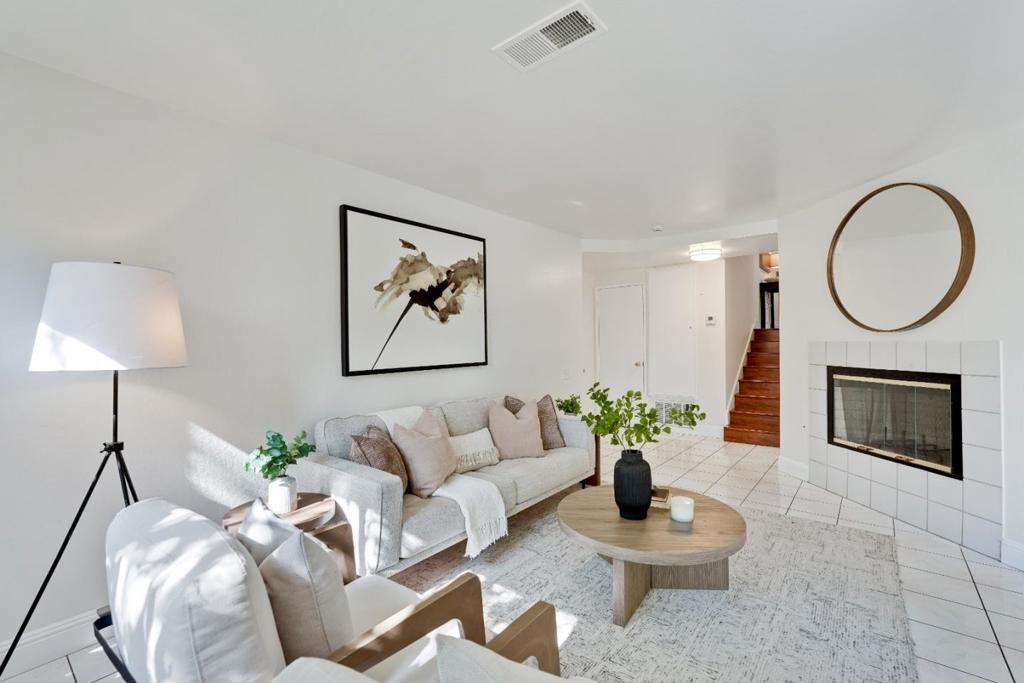
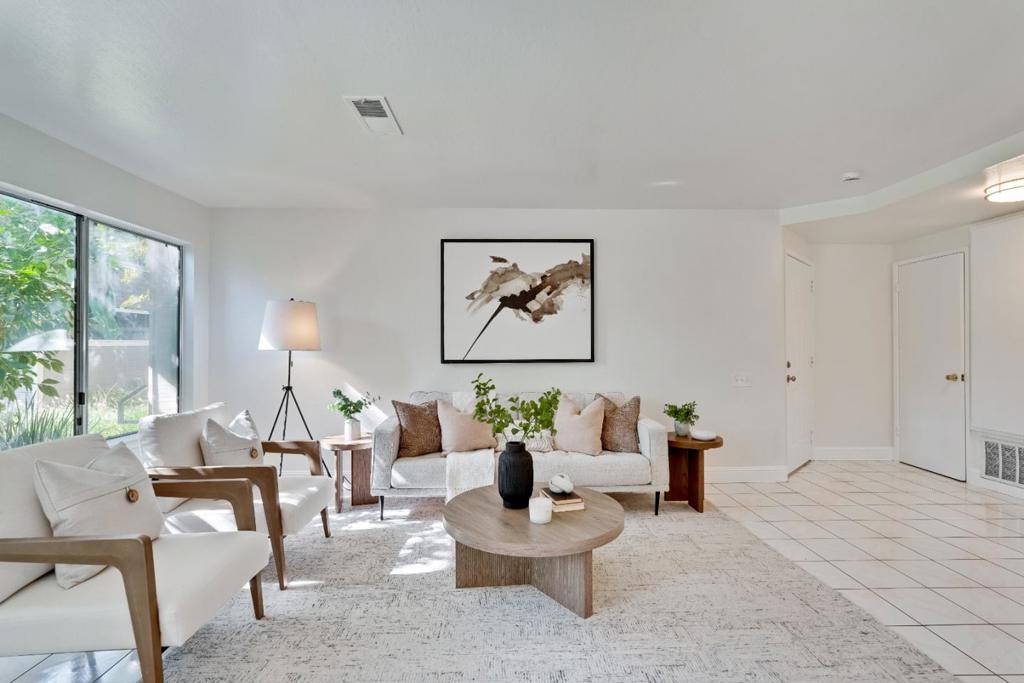
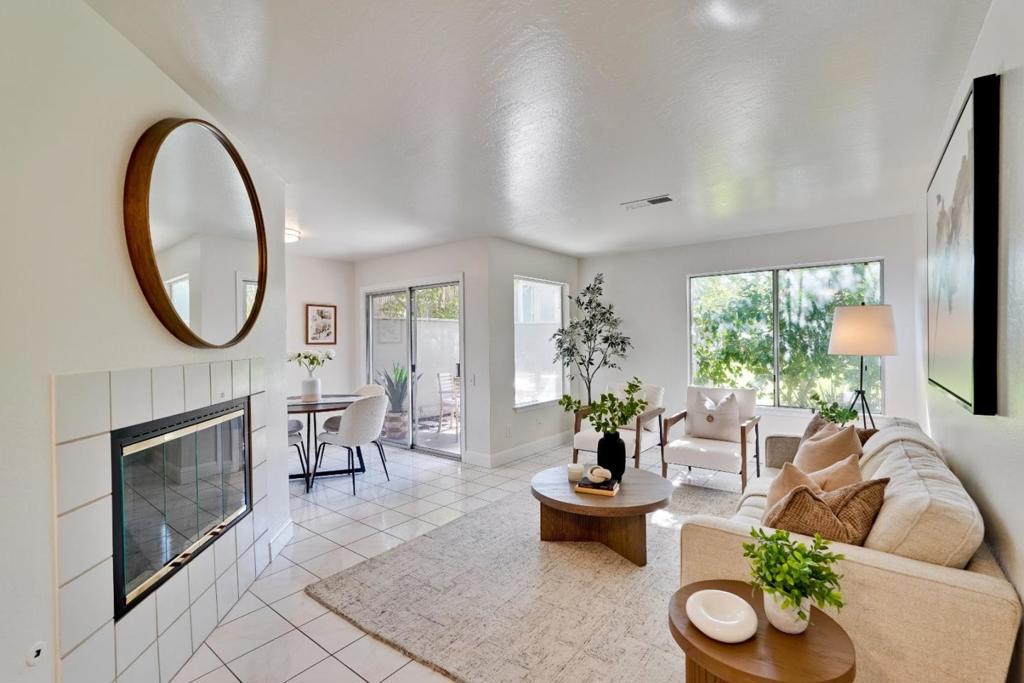
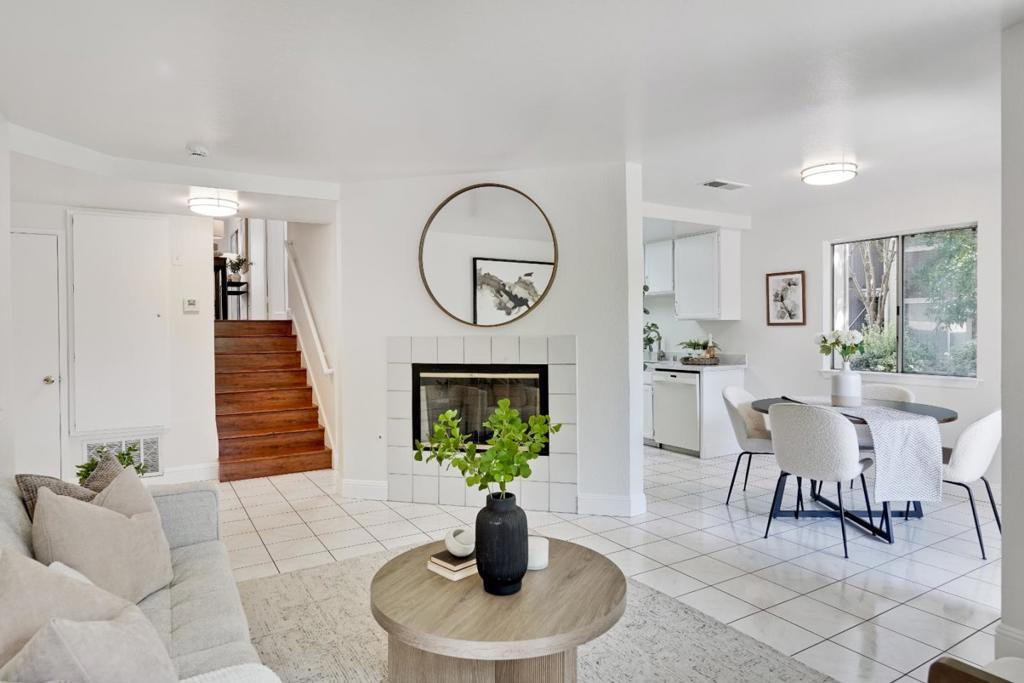
Enter an interest rate to see your estimated monthly payment.Bright and inviting 2-bedroom, 2-bath corner unit, built in 1989, offering approximately 1,020 sq. ft. of comfortable living space. The desirable corner location provides abundant natural light, extra windows, double-pane windows, and added privacy. The spacious living and dining areas feature a cozy fireplace and open to a private ground-level patio, creating an easy indoor-outdoor flow. Upstairs, both bedrooms have direct access to a separate private balcony, providing a second outdoor space. The refreshed kitchen features brand-new quartz countertops, white cabinetry and generous storage. The primary bedroom enjoys multiple windows and excellent natural light. Additional highlights include in-unit washer and dryer, ample closet space, one-car attached garage plus one assigned parking space. Enjoy the beautifully maintained community grounds and gated swimming pool. Conveniently located near shopping, dining, major commute routes and everyday amenities. Move-in ready and a wonderful opportunity to make this bright corner home your own.
| 4 hours ago | Listing updated with changes from the MLS® | |
| 11 hours ago | Listing first seen on site |

This information is for your personal, non-commercial use and may not be used for any purpose other than to identify prospective properties you may be interested in purchasing. The display of MLS data is usually deemed reliable but is NOT guaranteed accurate by the MLS. Buyers are responsible for verifying the accuracy of all information and should investigate the data themselves or retain appropriate professionals. Information from sources other than the Listing Agent may have been included in the MLS data. Unless otherwise specified in writing, the Broker/Agent has not and will not verify any information obtained from other sources. The Broker/Agent providing the information contained herein may or may not have been the Listing and/or Selling Agent.