


131 Woodcrest PlaceSanta Cruz, CA 95065
Mortgage Calculator
Monthly Payment (Est.)
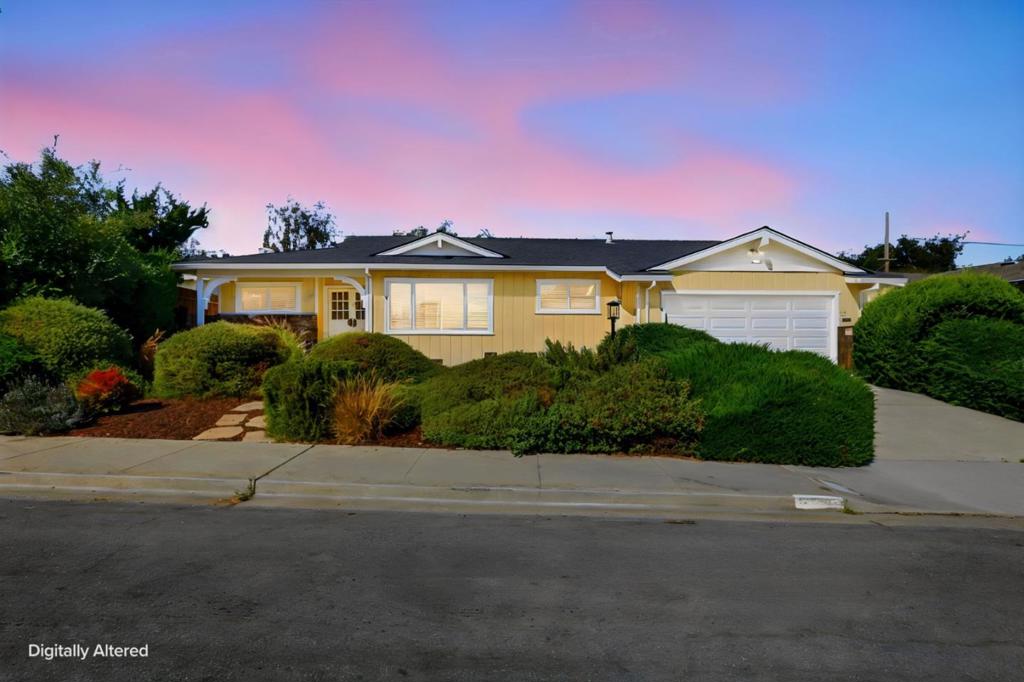
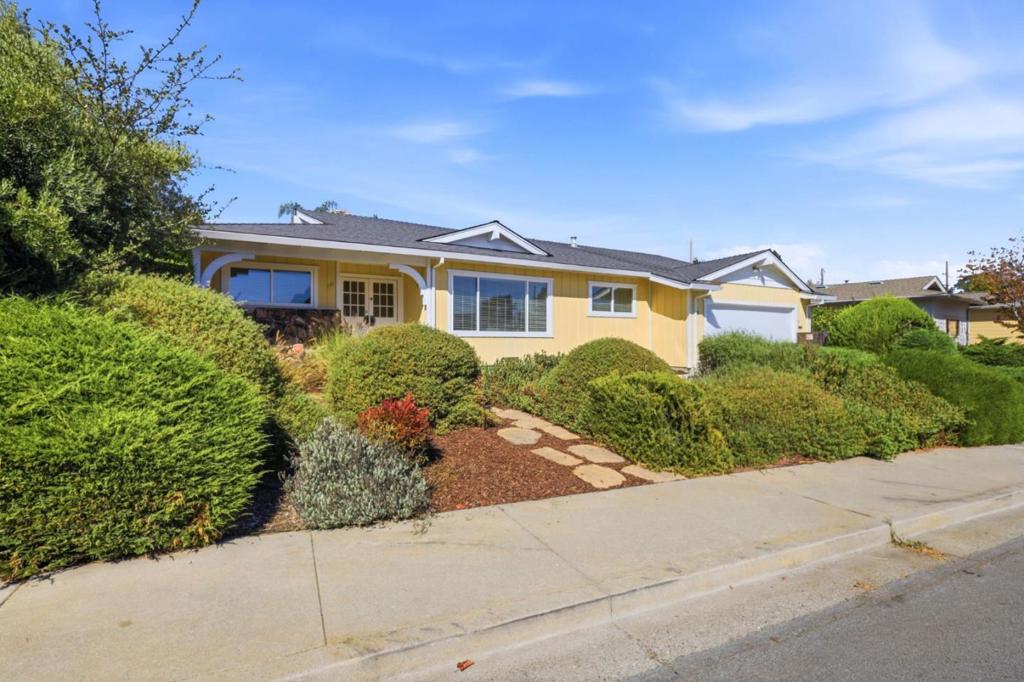
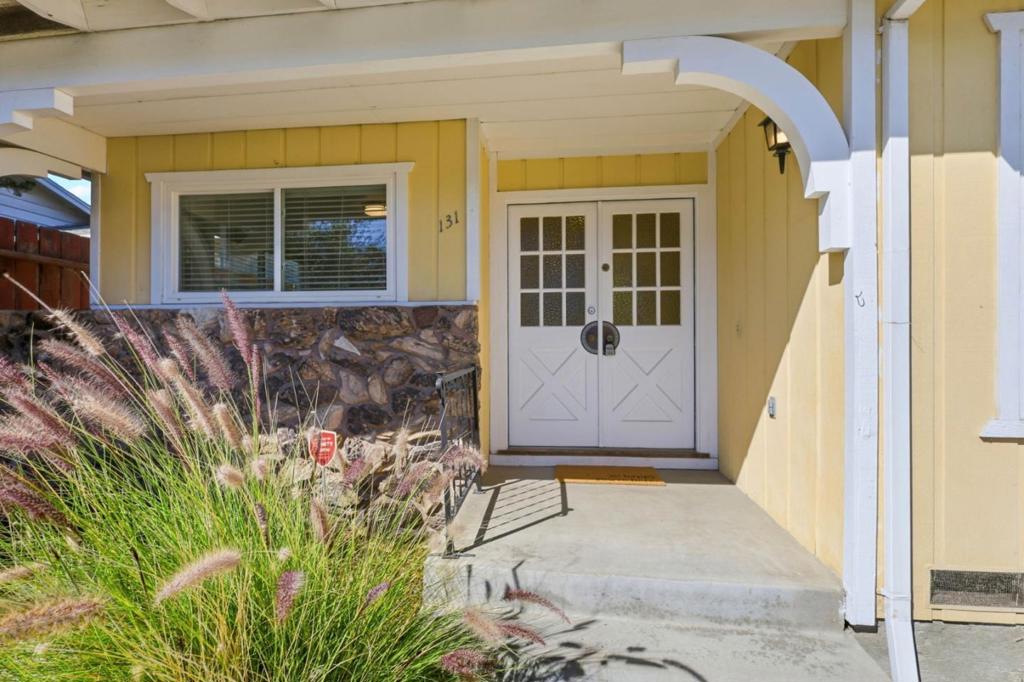
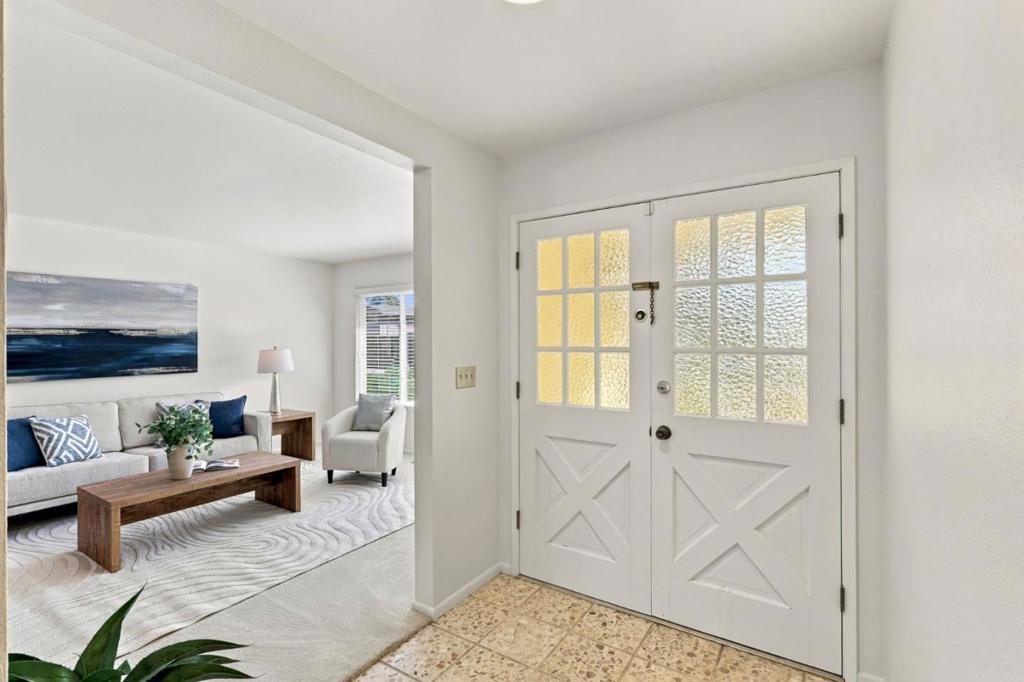
Enter an interest rate to see your estimated monthly payment.The spacious floor plan provides plenty of room for everyday living and entertaining, with well-proportioned living spaces and a natural connection to the outdoors. Large windows bring in abundant natural light, while the expansive yard offers room to garden, play, entertain, or simply enjoy the privacy of your own outdoor space. The home has seen thoughtful updates while retaining much of the architectural simplicity and character that make this era of design so appealing. For those looking to put their own stamp on a home, there is also ample opportunity to further update and personalize the spaces to reflect your own style and vision. The location adds another layer of appeal. Tucked into a Santa Cruz neighborhood, the home offers easy access to Highways 1 and 17, making it simple to get to the coast, downtown, surrounding communities, and beyond. Nearby hiking trails and open space invite you outdoors, while local recreational amenities, including a frisbee golf course, are close at hand.
| 3 hours ago | Listing updated with changes from the MLS® | |
| 10 hours ago | Listing first seen on site |

This information is for your personal, non-commercial use and may not be used for any purpose other than to identify prospective properties you may be interested in purchasing. The display of MLS data is usually deemed reliable but is NOT guaranteed accurate by the MLS. Buyers are responsible for verifying the accuracy of all information and should investigate the data themselves or retain appropriate professionals. Information from sources other than the Listing Agent may have been included in the MLS data. Unless otherwise specified in writing, the Broker/Agent has not and will not verify any information obtained from other sources. The Broker/Agent providing the information contained herein may or may not have been the Listing and/or Selling Agent.
Did you know? You can invite friends and family to your search. They can join your search, rate and discuss listings with you.