


150 Alma Street 312Menlo Park, CA 94025
Mortgage Calculator
Monthly Payment (Est.)
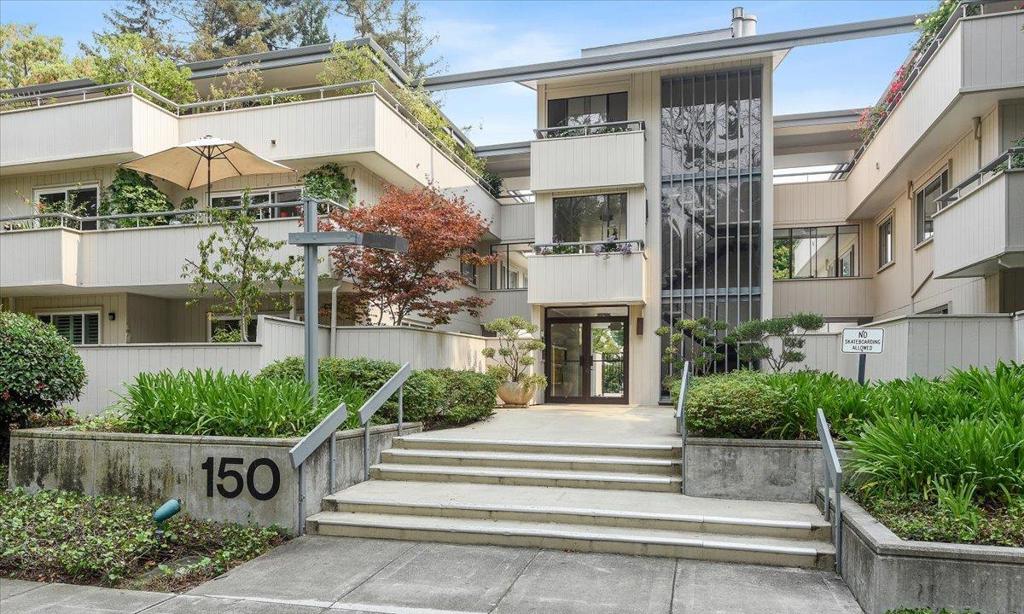
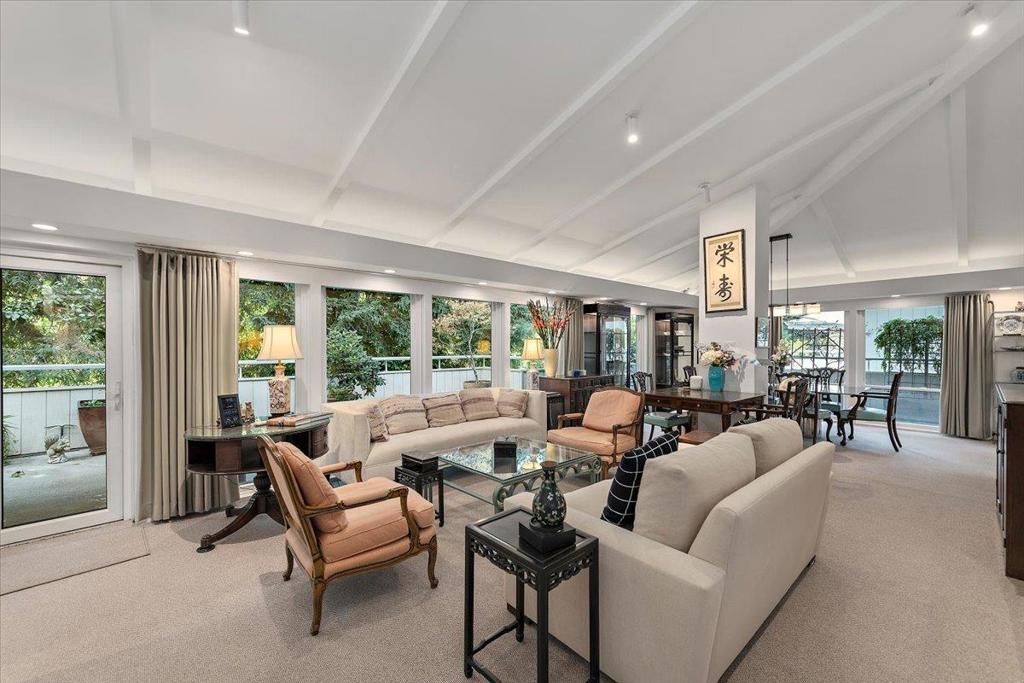
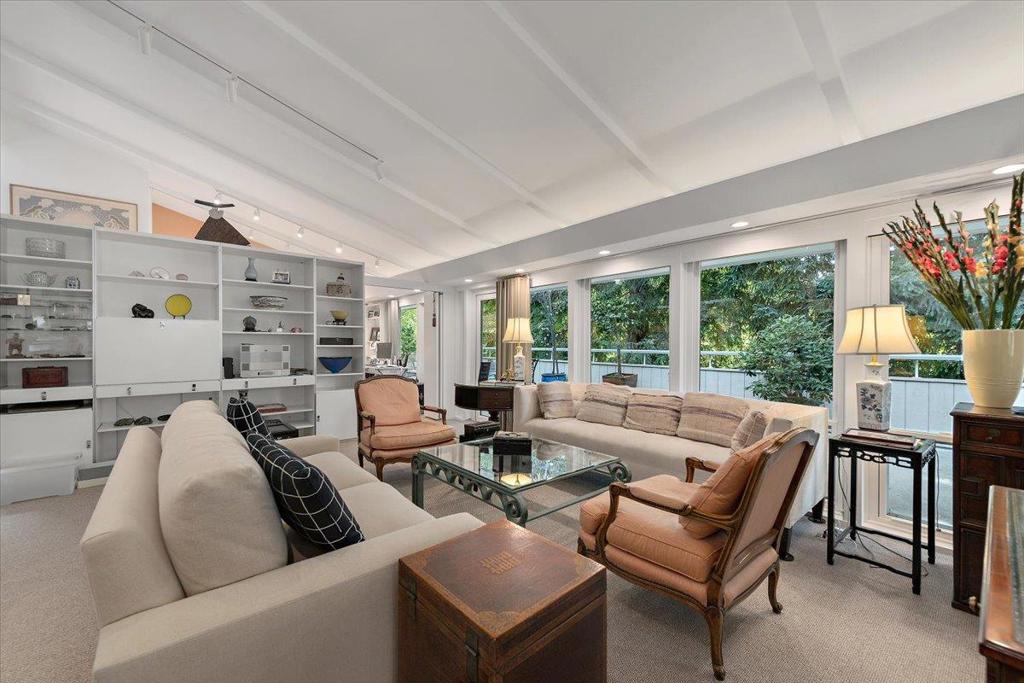
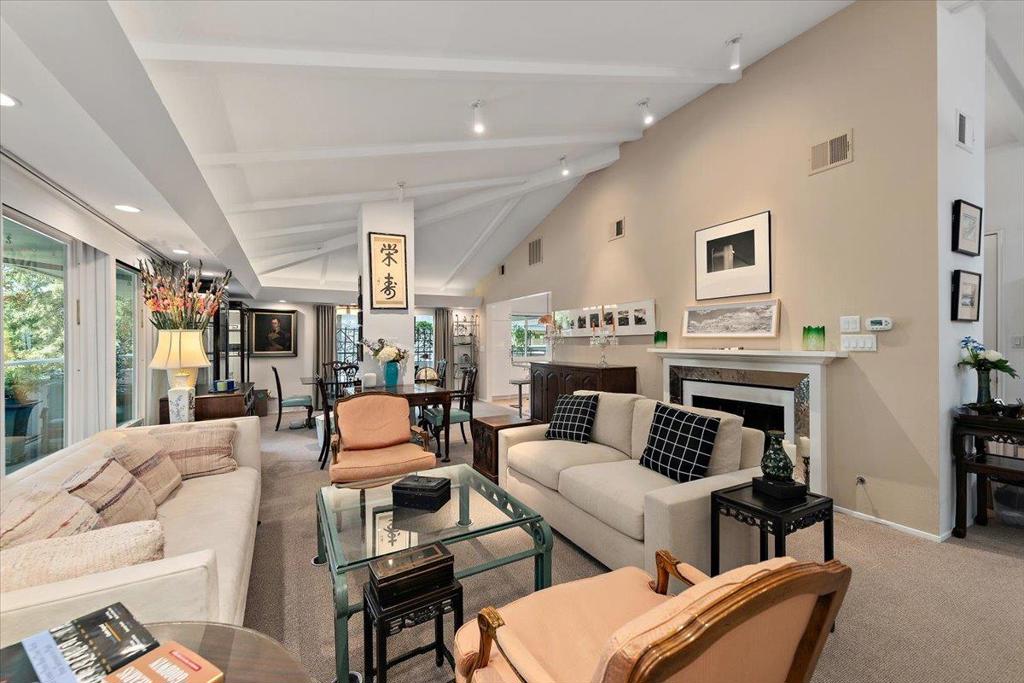
Enter an interest rate to see your estimated monthly payment.Truly a rare find. This top-floor penthouse is one of just four in the building, with 1,872 square feet of modern living beneath a cathedral ceiling, plus an extremely large, three-sided deck. Wrap-around windows in the living room, while a skylight brightens the adjoining media and sitting area. Comfortable deck perfect for dining and relaxing nearly year-round. Exceptional for entertaining, indoors and out. Kitchen, remodeled in 2020, features a Thermador induction cooktop, double ovens and dishwasher, a GE Profile refrigerator, and a Uline wine cooler, and opens to the dining area. A custom granite table on stainless steel pillars from Knoll International is bolted in place and stays. With a charming gas fireplace and open floor plan, the great room can be cozy for two or host dinner parties of 8 or more. Three bedrooms and two baths (3rd bedroom could be an office/den. The generous primary suite offers an en suite bath with a skylight and ample closets. Comforts include two-zone heating and air conditioning, in-unit washer and dryer in separate laundry room with skylight, elevator access, two dedicated underground parking spaces, a private storage unit, and bike storage. The 20-unit community includes a pool and outdoor patio seating.
| 2 hours ago | Listing updated with changes from the MLS® | |
| 9 hours ago | Listing first seen on site |

This information is for your personal, non-commercial use and may not be used for any purpose other than to identify prospective properties you may be interested in purchasing. The display of MLS data is usually deemed reliable but is NOT guaranteed accurate by the MLS. Buyers are responsible for verifying the accuracy of all information and should investigate the data themselves or retain appropriate professionals. Information from sources other than the Listing Agent may have been included in the MLS data. Unless otherwise specified in writing, the Broker/Agent has not and will not verify any information obtained from other sources. The Broker/Agent providing the information contained herein may or may not have been the Listing and/or Selling Agent.
Did you know? You can invite friends and family to your search. They can join your search, rate and discuss listings with you.