


1411 San Ramon AvenueMountain View, CA 94043
Mortgage Calculator
Monthly Payment (Est.)
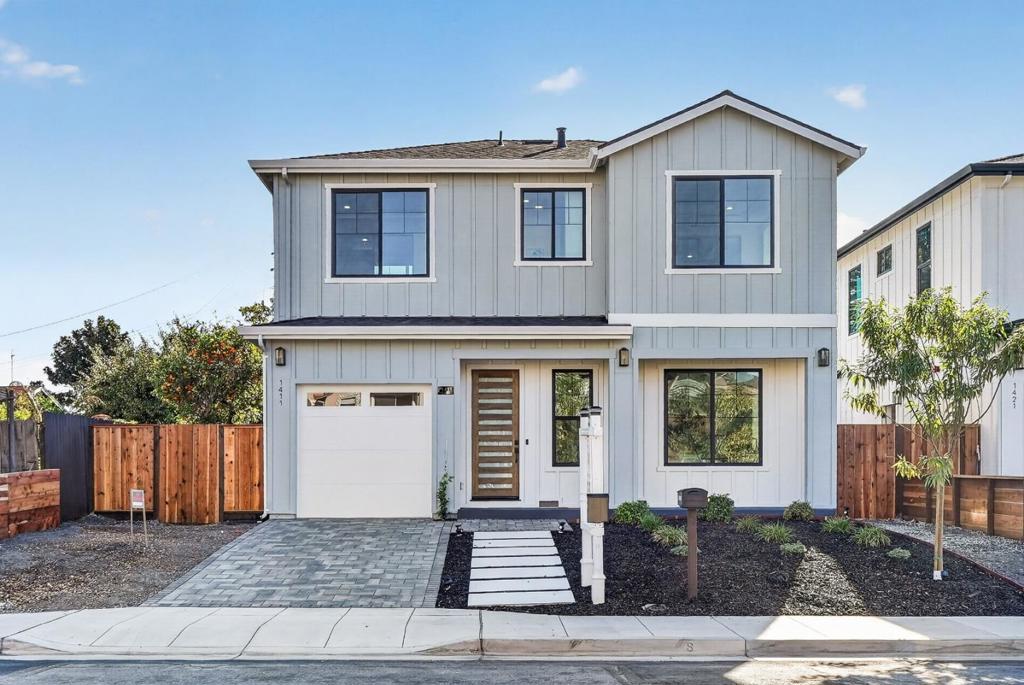
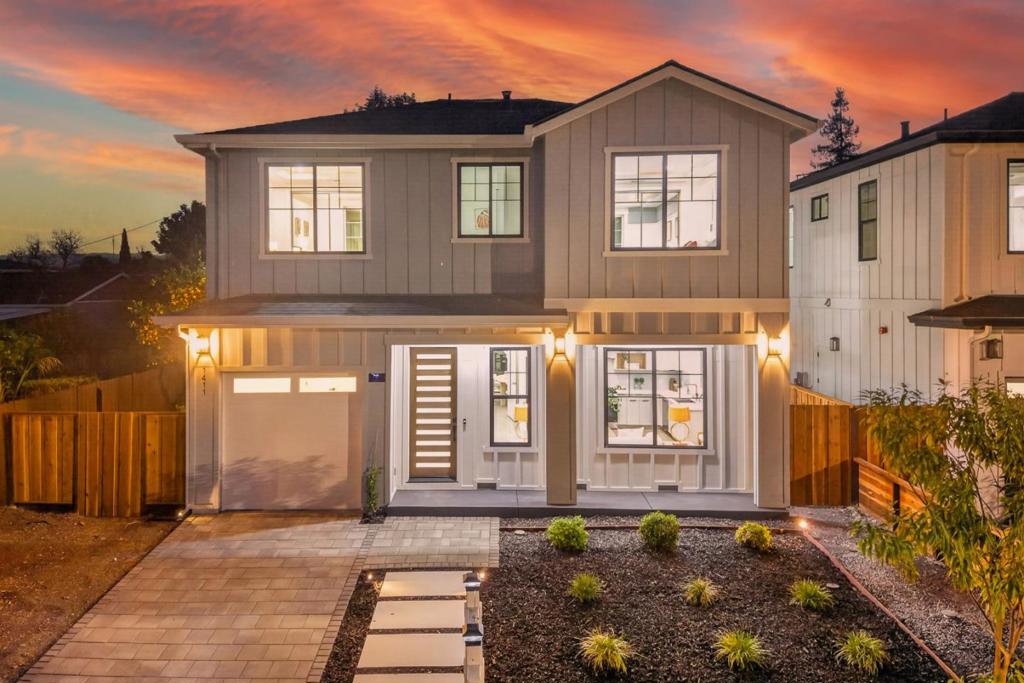
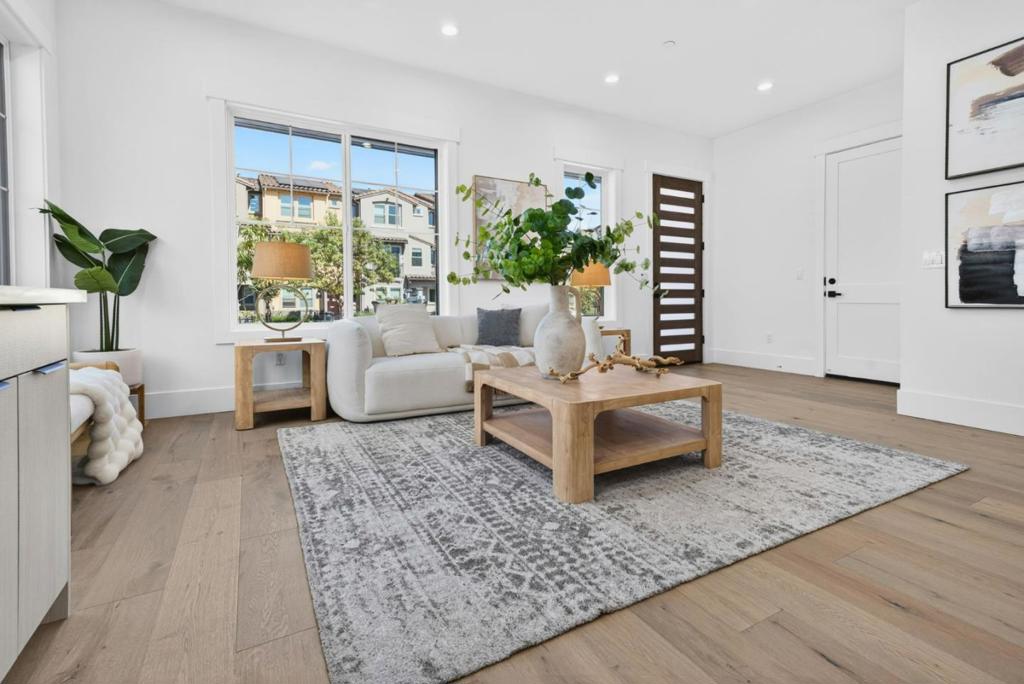
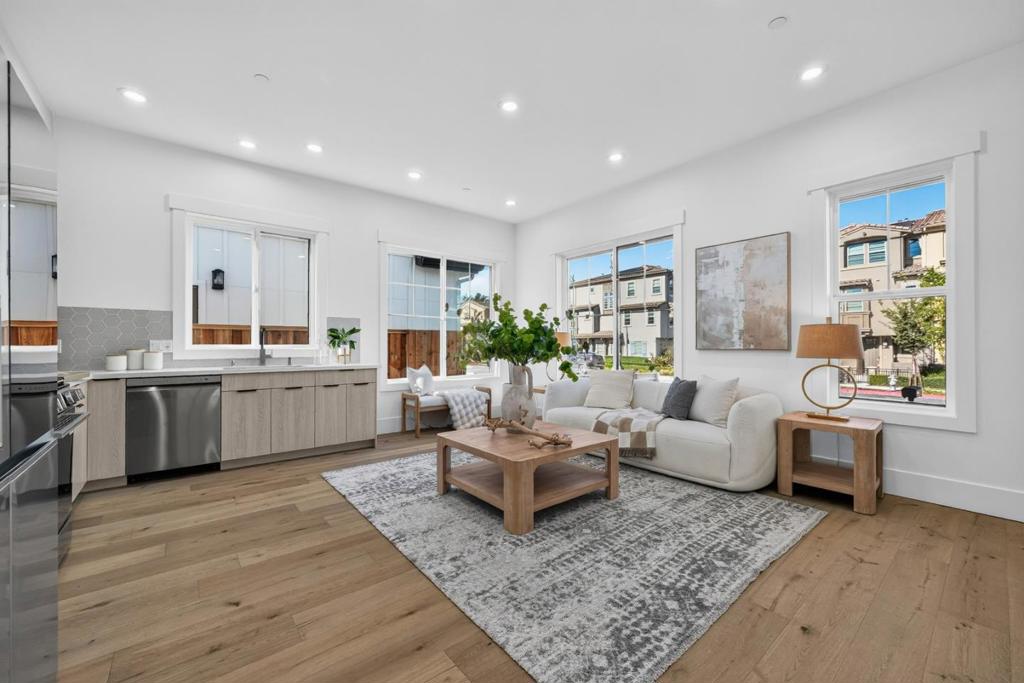
Enter an interest rate to see your estimated monthly payment.BRAND NEW 2026 tech-forward construction in a prime Mountain View location with two legal addresses:1411 & 1413 San Ramon Ave, with Los Altos High School. Near downtown Mountain View, Sylvan Park, Stevens Creek Trail, Google, and Apple. The property includes a 3-bed, 2.5-bath main residence and attached legal 1-bed, 1-bath ADU, connected by a direct interior door. The ADU can be used independently, or connected to the main residence for a total living area of 2048 sqft. Both residences feature hardwood flooring, European solid cabinetry, quartz countertops, gas stoves, workstation sinks, Grohe plumbing fixtures and shower systems, Toto toilets, custom tile, curbless showers with frameless glass, washlet provisions, skylights, 10-foot ceilings, gas tankless water heaters, and contemporary finishes. The main residence also features 9-foot 2nd-floor ceilings, while the ADU includes split-system AC and laundry space. The main kitchen features a Café see-through refrigerator; the ADU has a 36-inch refrigerator. Additional features include Cat 6A wiring, security-camera prewire, future-fiber conduit, fully owned solar, 220V EV outlet, QII insulation, paver driveway, and low-water landscaping. Two legal addresses. Two living possibilities. One extraordinary Mountain View property.
| 8 hours ago | Listing updated with changes from the MLS® | |
| 15 hours ago | Listing first seen on site |

This information is for your personal, non-commercial use and may not be used for any purpose other than to identify prospective properties you may be interested in purchasing. The display of MLS data is usually deemed reliable but is NOT guaranteed accurate by the MLS. Buyers are responsible for verifying the accuracy of all information and should investigate the data themselves or retain appropriate professionals. Information from sources other than the Listing Agent may have been included in the MLS data. Unless otherwise specified in writing, the Broker/Agent has not and will not verify any information obtained from other sources. The Broker/Agent providing the information contained herein may or may not have been the Listing and/or Selling Agent.