


Hollister, CA 95023
Mortgage Calculator
Monthly Payment (Est.)
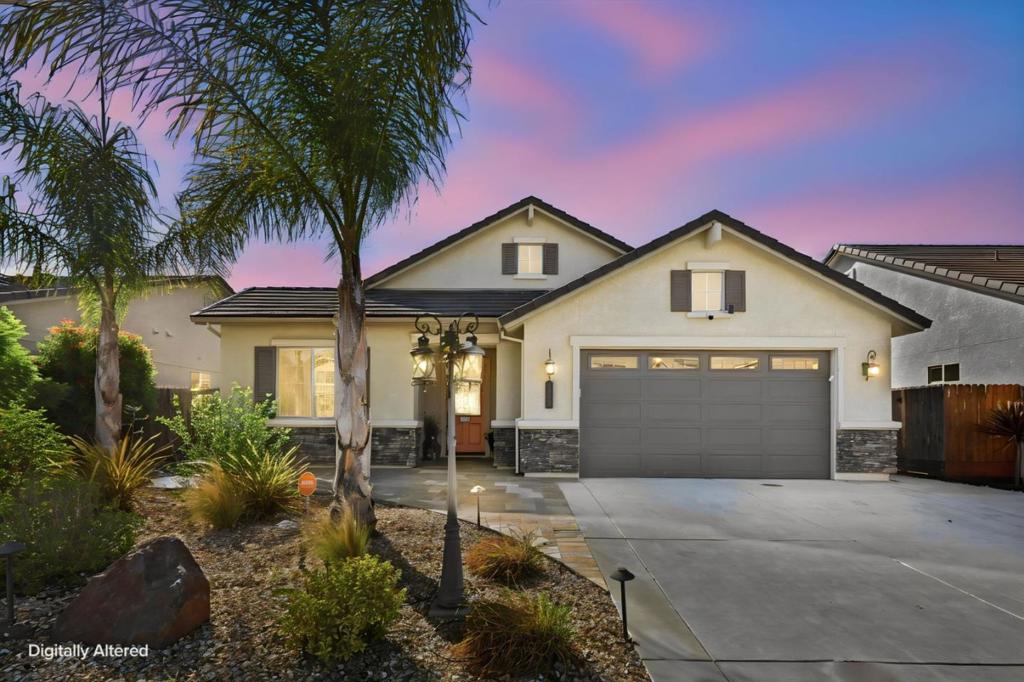
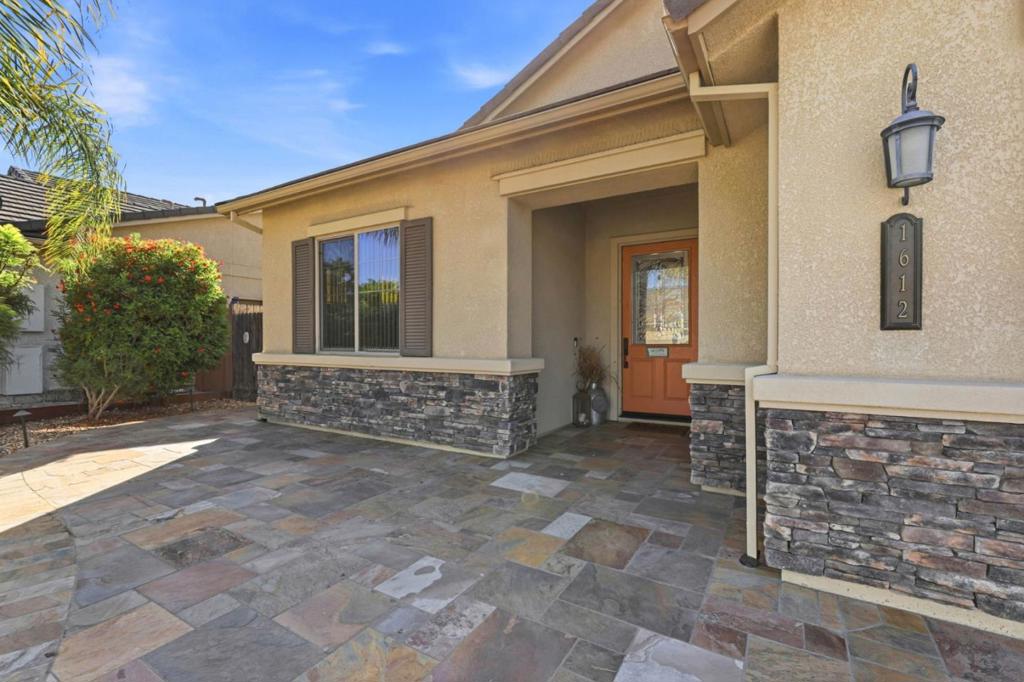
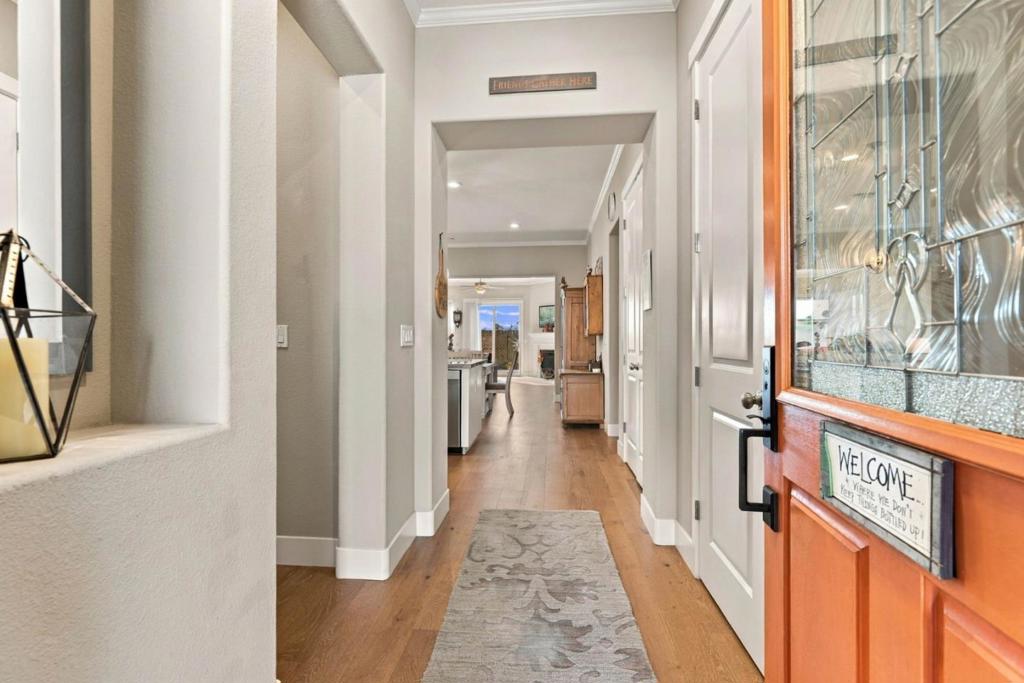
Enter an interest rate to see your estimated monthly payment.Welcome to1612 Sunflower Drive, a beautiful single-story retreat built by Anderson Homes in 2017, where comfort, style, and outdoor living come together. Framed by mature palm trees and a drought-tolerant front landscape, the home offers inviting curb appeal with a stucco exterior accented by stone veneer and a classic tile roof. Step inside to an open, light-filled floor plan featuring wide-plank engineered wood flooring that flows from the entry into the main living spaces. The beautifully appointed kitchen showcases white shaker cabinetry, marble-look quartz countertops, a wave-patterned tile backsplash, stainless steel appliances, a gas cooktop, and an expansive center island with a farmhouse sinkcreating a natural gathering place for everyday living and entertaining. Step outside and discover your own private backyard retreat. A stamped-concrete patio and wood pergola with café lighting create the perfect setting for outdoor dining and relaxation, while the sparkling in-ground pool and spa invite you to unwind and enjoy the California sunshine. Mountain views provide a scenic backdrop and add to the home's peaceful atmosphere. Schedule your private showing today and experience this Hollister retreat firsthand.
| 8 hours ago | Listing updated with changes from the MLS® | |
| 15 hours ago | Listing first seen on site |

This information is for your personal, non-commercial use and may not be used for any purpose other than to identify prospective properties you may be interested in purchasing. The display of MLS data is usually deemed reliable but is NOT guaranteed accurate by the MLS. Buyers are responsible for verifying the accuracy of all information and should investigate the data themselves or retain appropriate professionals. Information from sources other than the Listing Agent may have been included in the MLS data. Unless otherwise specified in writing, the Broker/Agent has not and will not verify any information obtained from other sources. The Broker/Agent providing the information contained herein may or may not have been the Listing and/or Selling Agent.
Did you know? You can invite friends and family to your search. They can join your search, rate and discuss listings with you.