


2309 Encanto WayDublin, CA 94568
Mortgage Calculator
Monthly Payment (Est.)
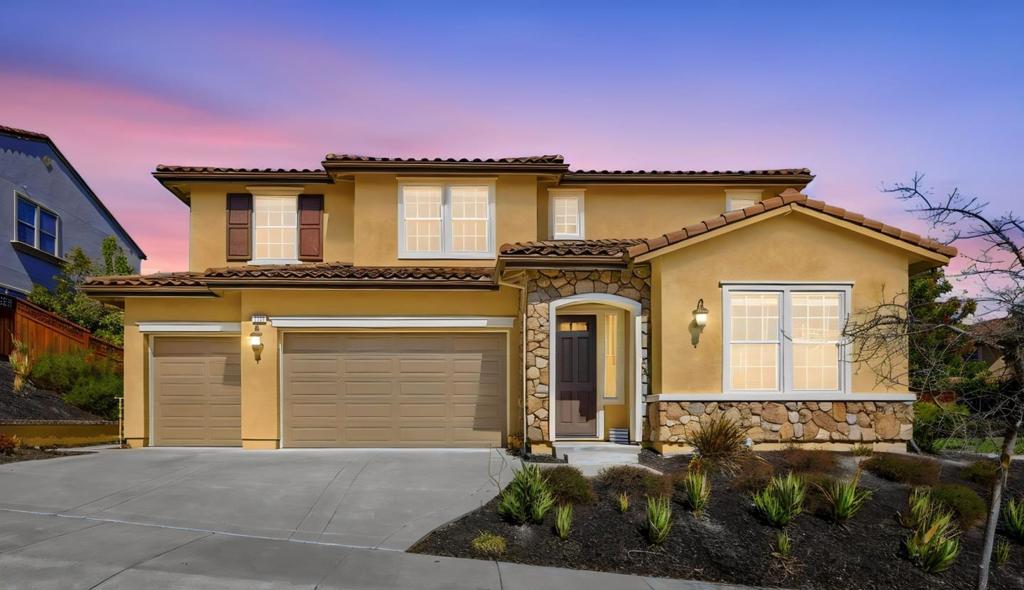
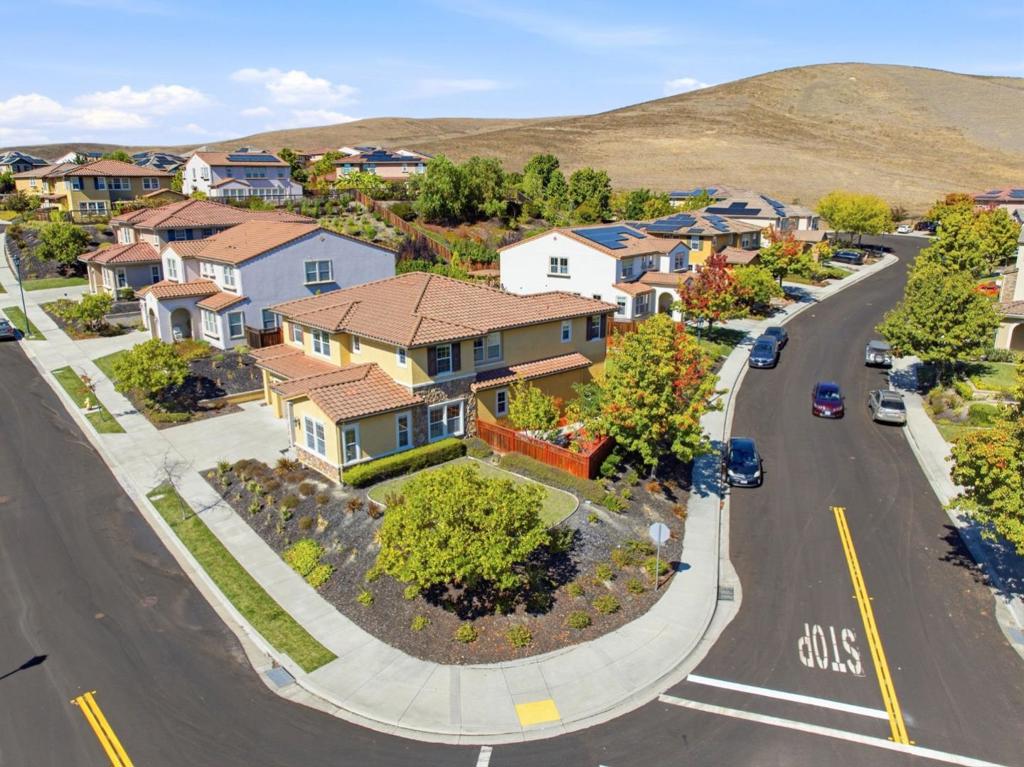
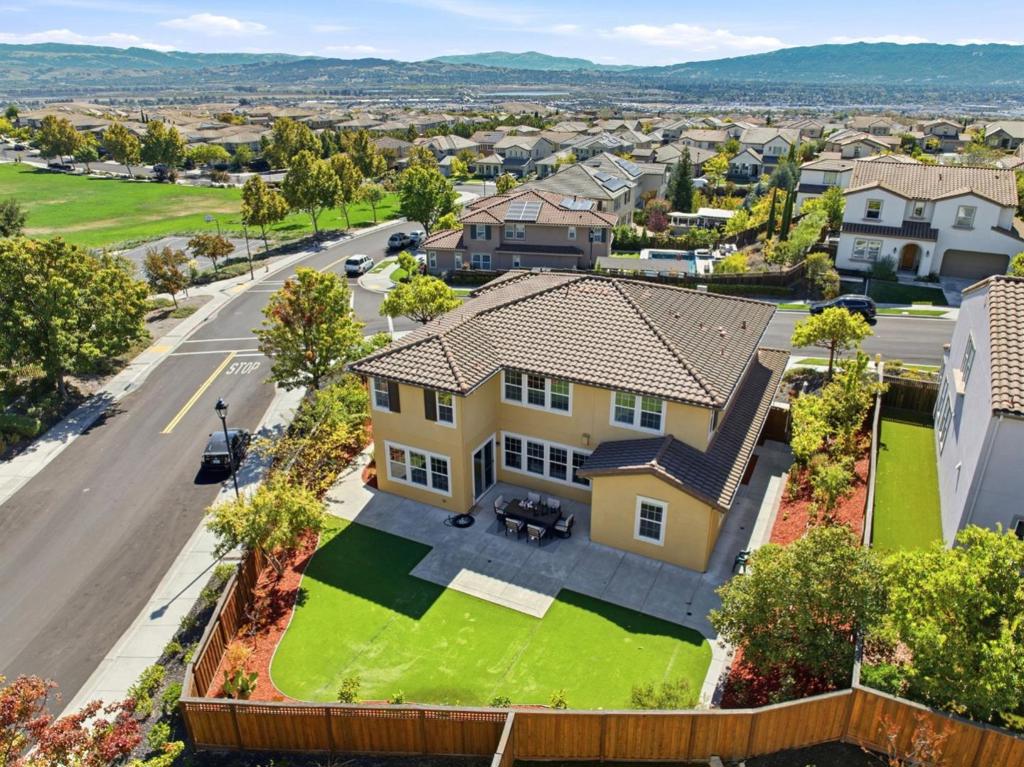
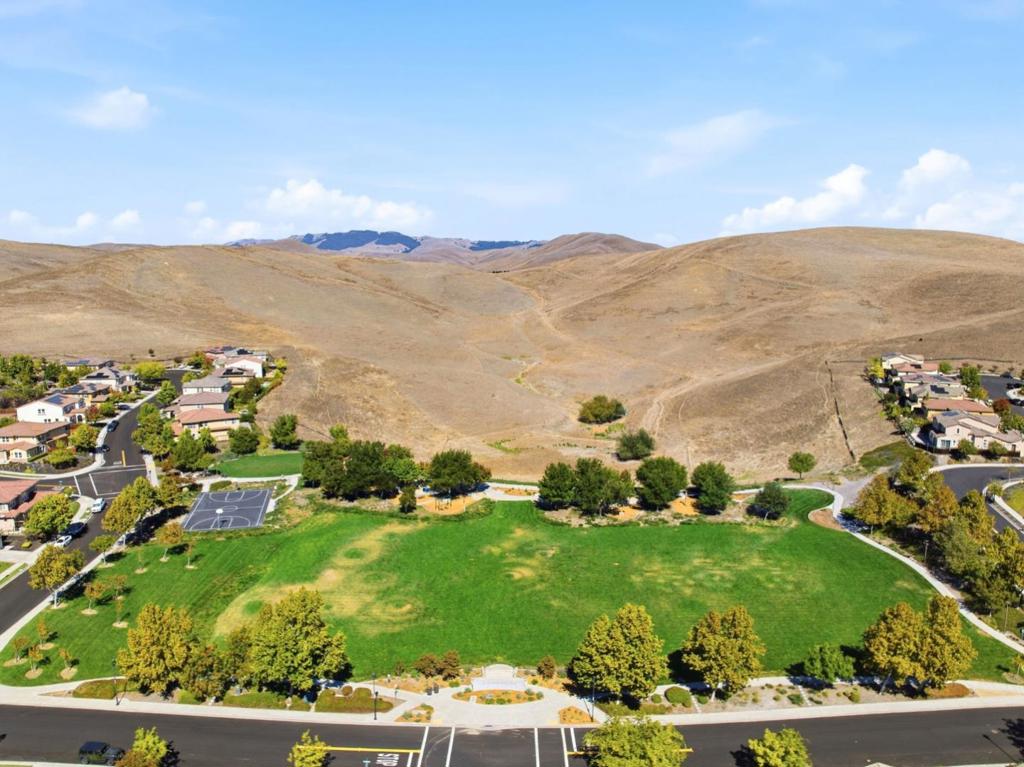
Enter an interest rate to see your estimated monthly payment.Rare opportunity, luxury Mediterranean-style Braddock & Logan home in Biella at the beautiful Positano community, showcasing unobstructed views of rolling hills, golf course & sparkling city lights. Well maintained by the original owner since built in 2012, this impressive two-story home offers 5 bedrs, 3.5 baths, 3,748 sqft of living space on an expansive 10,888 sqft lot. Bright, open & desirable floor plan, abundant natural light. Private in-law/au pair guest suite has own kitchen, living area, bedroom, full bath & separate interior/exterior accessideal for extended family or guests. Newly installed Mohawk 9.4-inch-wide waterproof laminate flooring throughout the first floor. Chef's kitchen features granite countertops, stainless steel appliances, large center island, breakfast nook & spacious walk-in pantry. Oversized primary suite with a huge walk-in closet. Indoor laundry with both electric & gas dryer hookups. Spacious professionally landscaped backyard features a large patio & numerous fruit treesperfect for entertaining, outdoor living. HOA-maintained front landscaping. Wonderful hill location next to Positano Hills Park. Conveniently located near highly rated schools, Fallon Sports Park, Waterford shops & San Francisco Premium Outlets. Easy access to 580 & 680
| 6 hours ago | Listing updated with changes from the MLS® | |
| 14 hours ago | Listing first seen on site |

This information is for your personal, non-commercial use and may not be used for any purpose other than to identify prospective properties you may be interested in purchasing. The display of MLS data is usually deemed reliable but is NOT guaranteed accurate by the MLS. Buyers are responsible for verifying the accuracy of all information and should investigate the data themselves or retain appropriate professionals. Information from sources other than the Listing Agent may have been included in the MLS data. Unless otherwise specified in writing, the Broker/Agent has not and will not verify any information obtained from other sources. The Broker/Agent providing the information contained herein may or may not have been the Listing and/or Selling Agent.
Did you know? You can invite friends and family to your search. They can join your search, rate and discuss listings with you.