


223 Vista Roma WaySan Jose, CA 95136
Mortgage Calculator
Monthly Payment (Est.)
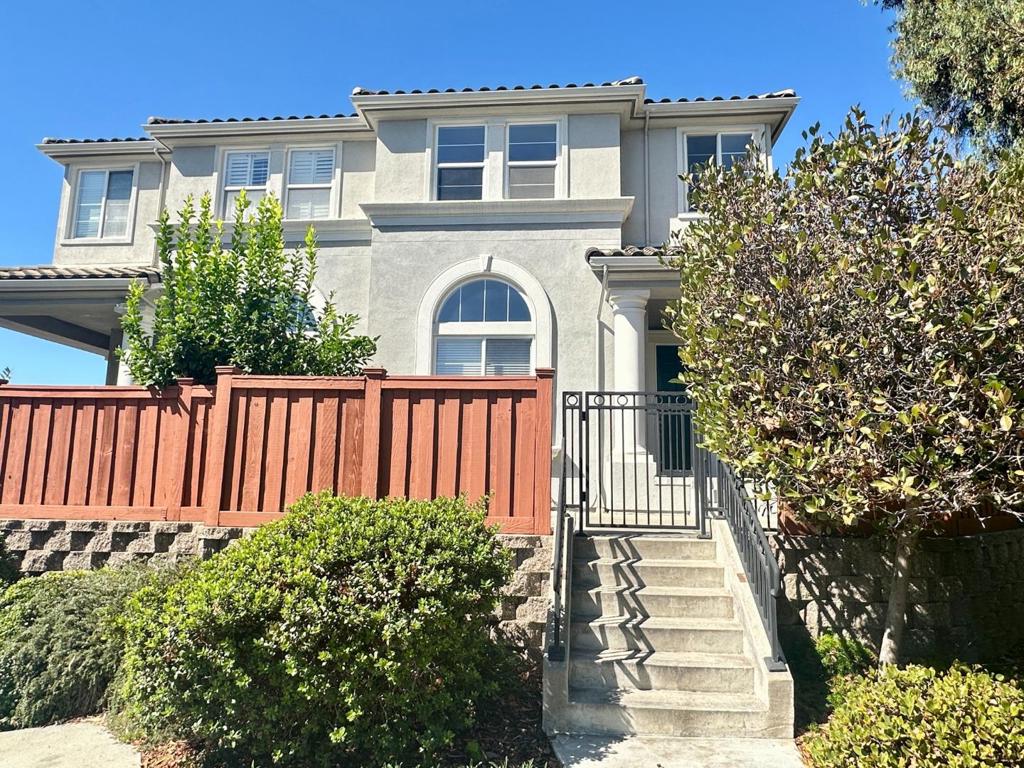
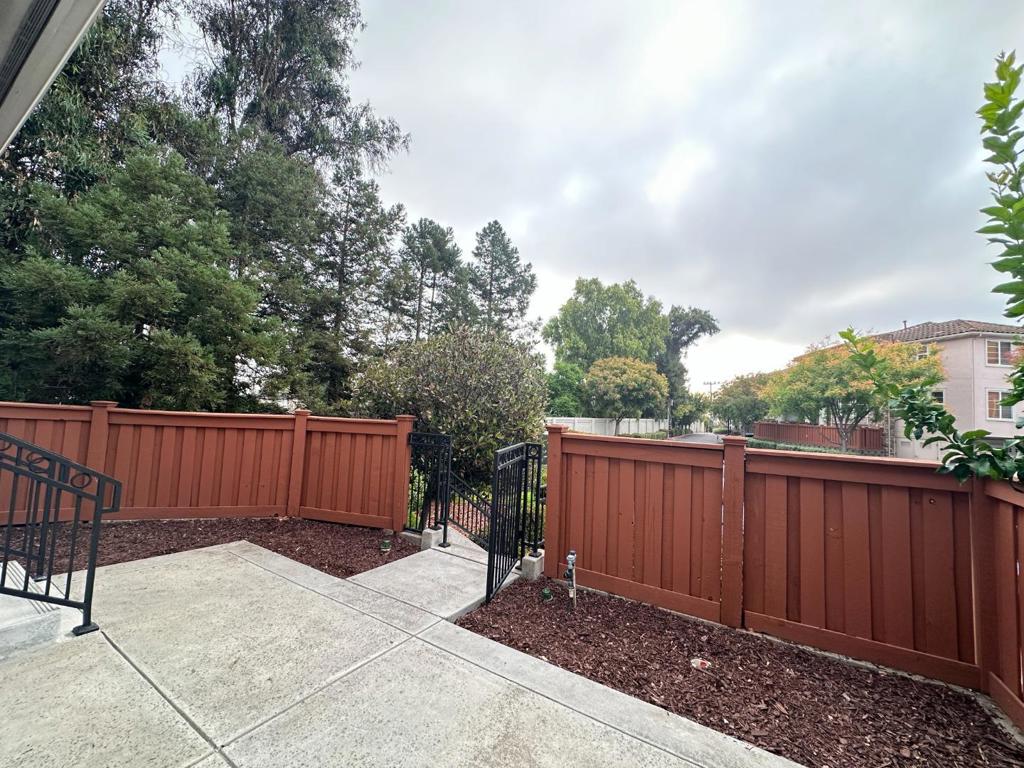
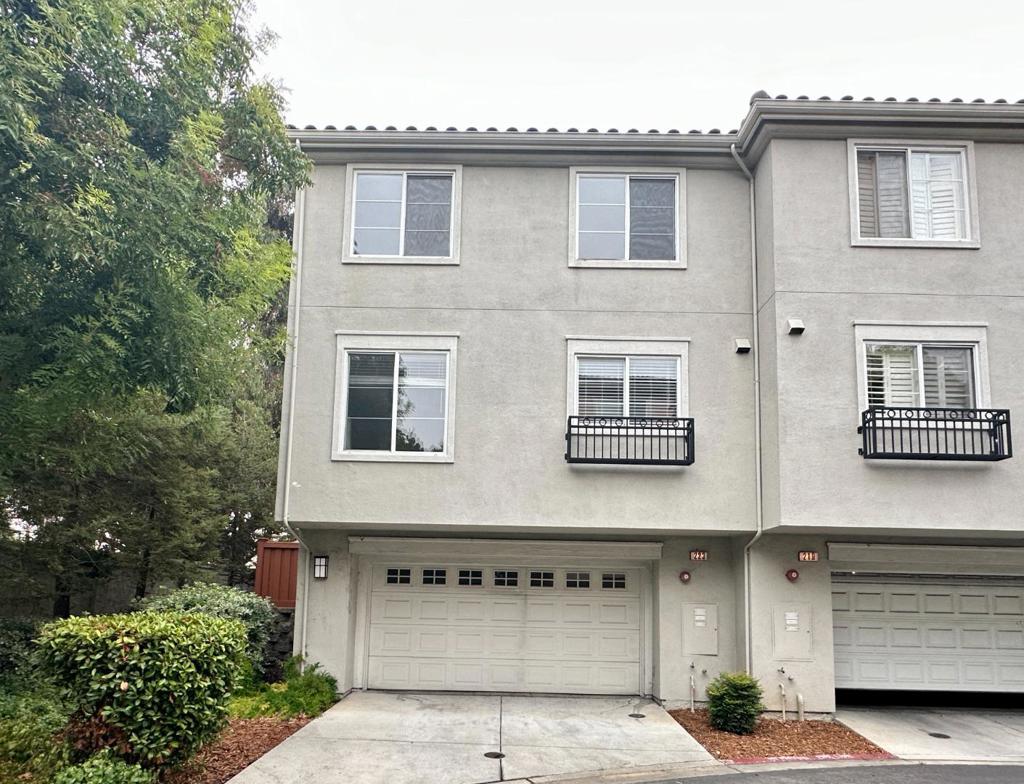
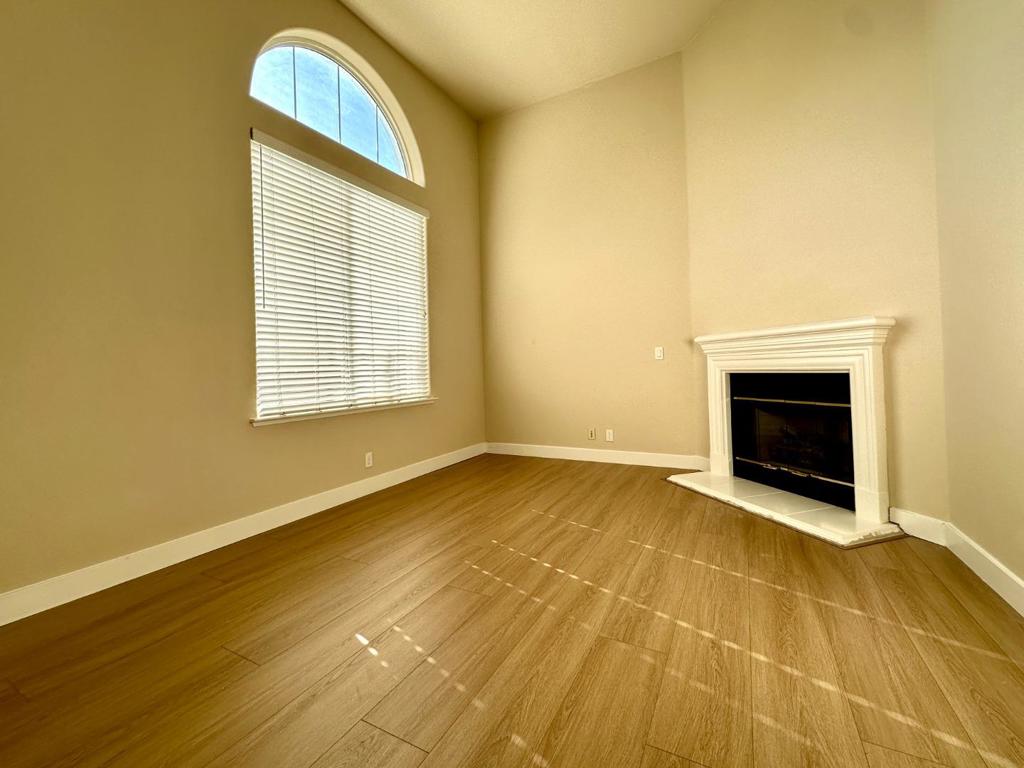
Enter an interest rate to see your estimated monthly payment.Rarely found East facing Mediterranean style 4 bedrooms, and 2 1/2 bathrooms townhouse with a front patio, The only building with two attached units within Bella Villagio community, Steps down to the living room with high ceiling and fireplace, Steps up to the formal dining room, Bright and spacious kitchen with a large island and many cabinets opens to the family room, perfect for entertaining, Recent updates include new interior paint, new waterproof laminate floor and baseboards downstairs, new carpet upstairs, refinished cabinets in kitchen and two bathrooms, new built-in oven, new toilet in the hallway bathroom, new ceiling light in one bedroom upstairs, new front door paint, new front door lock, Many recessed lights and large double pane windows throughout, Master bedroom with walk-in closet, Master bath vanity with double sinks, oversize tub, stall shower, and tile floor, Three bedrooms and in unit laundry on the top floor, Attached two car garage with large storage & tile roof, Many guest parking spaces close to the house, Easy access to Hwy 87, light rail station, shopping plazas, and high-tech companies
| 9 hours ago | Listing updated with changes from the MLS® | |
| yesterday | Listing first seen on site |

This information is for your personal, non-commercial use and may not be used for any purpose other than to identify prospective properties you may be interested in purchasing. The display of MLS data is usually deemed reliable but is NOT guaranteed accurate by the MLS. Buyers are responsible for verifying the accuracy of all information and should investigate the data themselves or retain appropriate professionals. Information from sources other than the Listing Agent may have been included in the MLS data. Unless otherwise specified in writing, the Broker/Agent has not and will not verify any information obtained from other sources. The Broker/Agent providing the information contained herein may or may not have been the Listing and/or Selling Agent.