


2485 Sharon Oaks DriveMenlo Park, CA 94025
Mortgage Calculator
Monthly Payment (Est.)
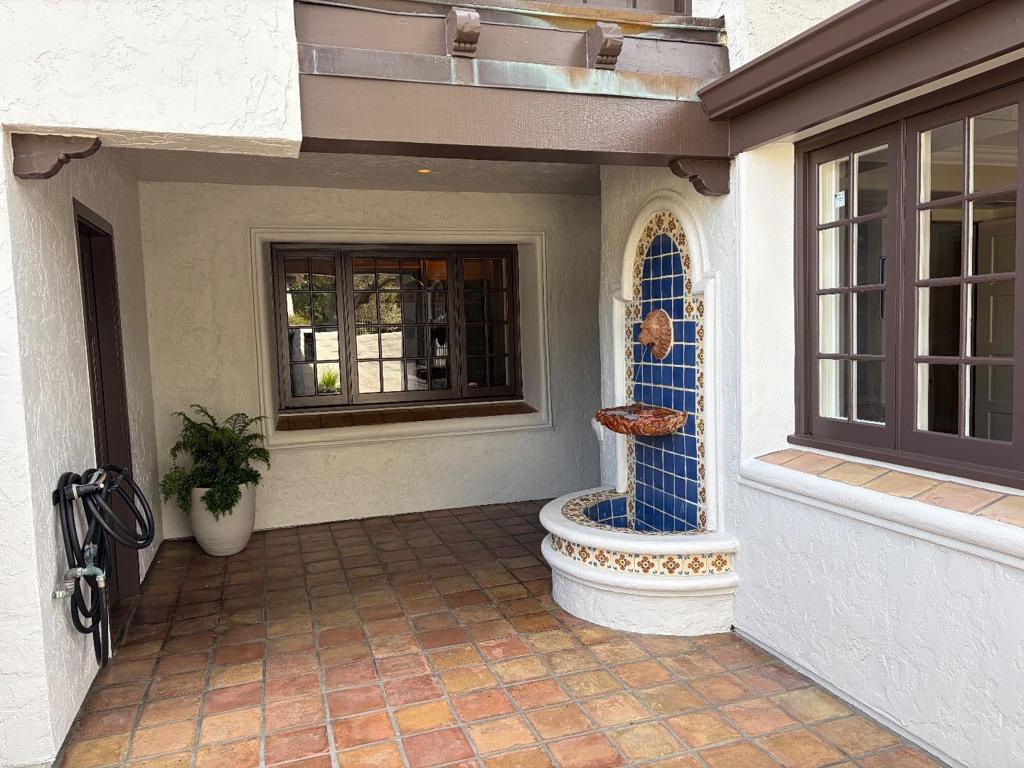
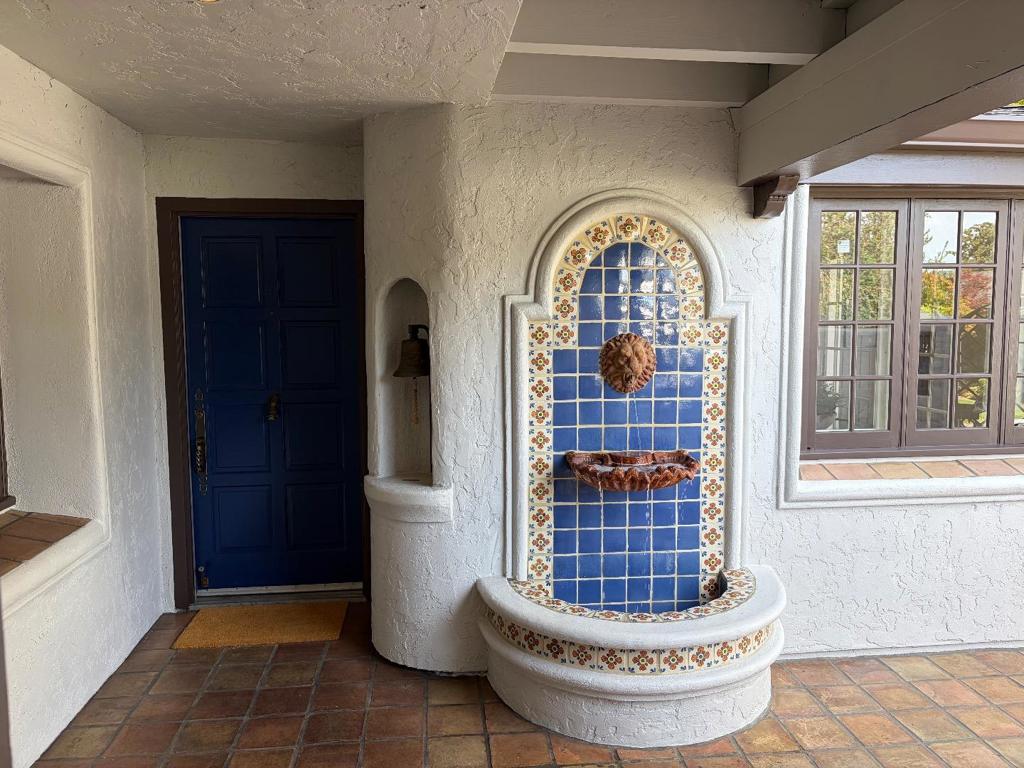
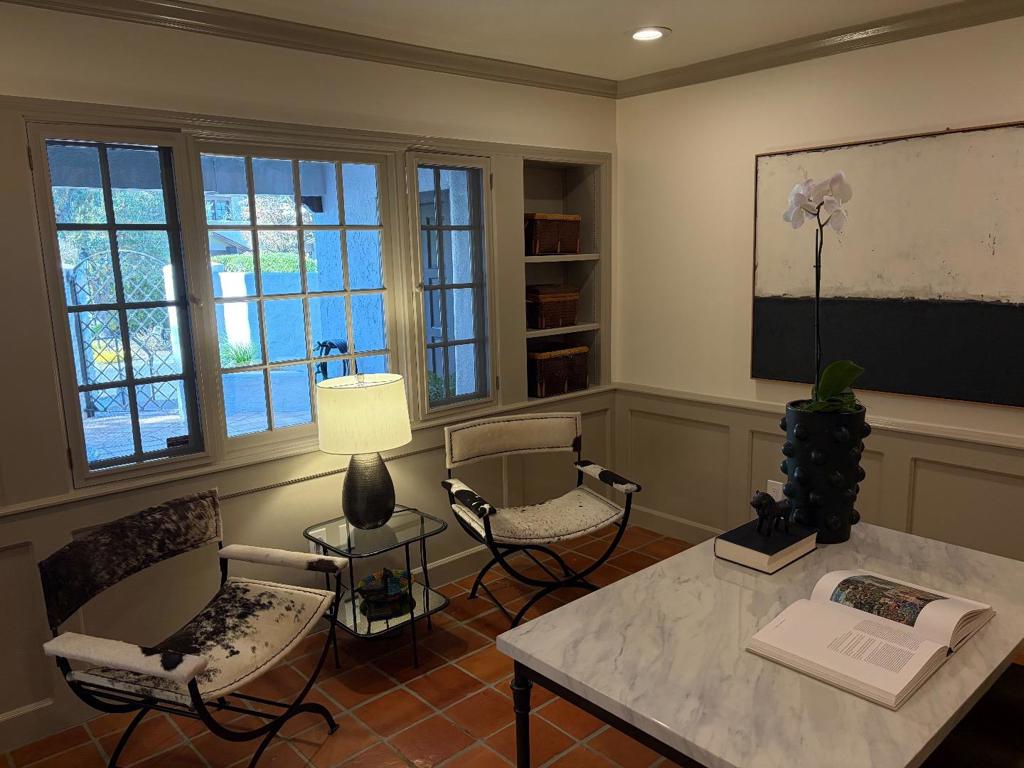
Enter an interest rate to see your estimated monthly payment.Arguably the most desirable home in Sharon Oaks. This 3-bedroom, 3-bathroom, 2,180 sq. ft. end-unit townhome offers timeless elegance & luxury. Pass through the iron gate to a private courtyard with Spanish tile, built-in planters & a custom fountain. Upon entering the home a grand two-story foyer welcomes you. The main level features Spanish tile floors, designer kitchen with breakfast room & built-in workspace. A dedicated library with floor-to-ceiling built in book shelves is located next to a full guest bathroom & closet. The expansive living & dining area includes a gas fireplace, built-in wet bar & opens to a serene back patio with a cascading waterfall garden. Upstairs are 3 spacious bedrooms: a primary suite featuring a large bathroom with dual sink vanity, walk in shower, tub & 2 custom closets. The other 2 bedrooms share 1 large bathroom. All 3 bedrooms have direct access to a balcony. A covered courtyard leads to a 2 car garage. The garage hosts the whole house filtration system, laundry hookups & ample storage. Residents enjoy two community pools and a club house. Prime location: 1 block from Sharon Heights Shopping Center, top-rated schools nearby, quick access to Sand Hill Road leading to I-280, Stanford University & Hospital & Stanford Shopping Center.
| 3 hours ago | Listing updated with changes from the MLS® | |
| 11 hours ago | Listing first seen on site |

This information is for your personal, non-commercial use and may not be used for any purpose other than to identify prospective properties you may be interested in purchasing. The display of MLS data is usually deemed reliable but is NOT guaranteed accurate by the MLS. Buyers are responsible for verifying the accuracy of all information and should investigate the data themselves or retain appropriate professionals. Information from sources other than the Listing Agent may have been included in the MLS data. Unless otherwise specified in writing, the Broker/Agent has not and will not verify any information obtained from other sources. The Broker/Agent providing the information contained herein may or may not have been the Listing and/or Selling Agent.