


Save
Ask
Tour
Hide
$2,898,000
New Listing
854 Alderbrook LaneCupertino, CA 95014
For Sale|Single Family Residence|Active
3
Beds
2
Total Baths
2
Full Baths
1,201
SqFt
$2,413
/SqFt
1960
Built
County:
Santa Clara
Listed by Lynn North of The Agency [email protected]
Upcoming Open Houses
Sat, Oct 10, 1:30 PM - 4:30 PM
Sun, Oct 11, 1:30 PM - 4:30 PM
Save
Ask
Tour
Hide
Mortgage Calculator
Monthly Payment (Est.)
Enter an interest rate to see your estimated monthly payment.Calculator powered by Showcase IDX, a Constellation1 Company. Copyright ©2026 Information is deemed reliable but not guaranteed.
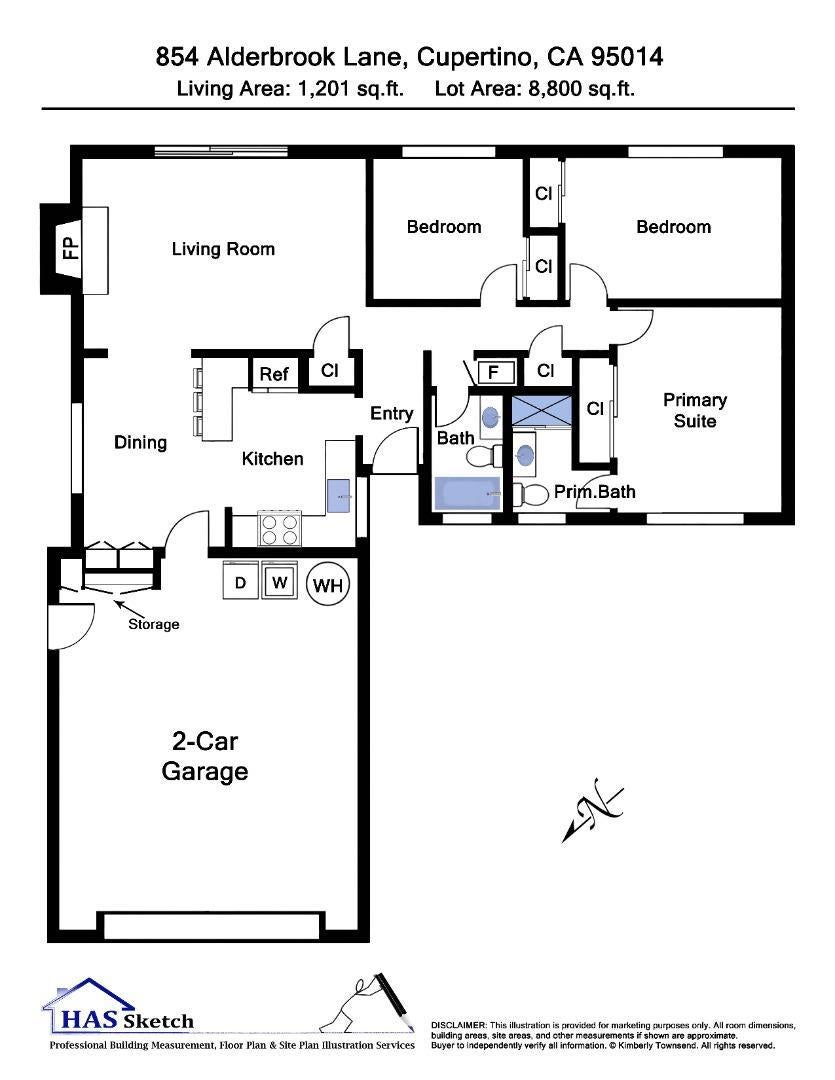
Nestled on a quiet tree-lined street in coveted Alderwood, stunning 1 level remodeled home has 3 BR, primary ste& 2 updated baths &huge 8800+/-sf lot w/new patio &room to expand or go up! Gorgeous kitchen w/Shaker cab, quartz counters & stainless steel appl, opens to the beautiful patio! Recent upgrades: new designer kitchen, gleaming hardwood floors, new LVT floor, skylight & recessed lighting, copper pipes, AC,finished gar w/epoxy flooring. Top-ranked Cupertino schools (Eaton, Lawson Middle & Cupertino High) & all easy commutes! Perfect for a couple downsizing or a growing family!
Save
Ask
Tour
Hide
Listing Snapshot
Price
$2,898,000
Days On Site
0 Days
Bedrooms
3
Inside Area (SqFt)
1,201 sqft
Total Baths
2
Full Baths
2
Partial Baths
N/A
Lot Size
0.202 Acres
Year Built
1960
MLS® Number
ML82063558
Status
Active
Property Tax
N/A
HOA/Condo/Coop Fees
N/A
Sq Ft Source
Assessor
Friends & Family
Recent Activity
| 5 hours ago | Listing updated with changes from the MLS® | |
| 12 hours ago | Listing first seen on site |
General Features
Acres
0.202
Attached Garage
Yes
Garage
Yes
Garage Spaces
2
Number Of Stories
1
Parking
AttachedGated
Parking Spaces
2
Property Sub Type
Single Family Residence
Sewer
Public Sewer
Special Circumstances
Standard
Water Source
Public
Zoning
R1
Interior Features
Appliances
DishwasherDisposalMicrowaveRefrigeratorRange HoodVented Exhaust Fan
Cooling
Central Air
Fireplace
Yes
Fireplace Features
Living Room
Flooring
Wood
Heating
Laundry Features
In Garage
Window Features
Skylight(s)
Kitchen
Retreat
Save
Ask
Tour
Hide
Exterior Features
Fencing
Wood
Roof
Composition
View
Hills
Waterview
Hills
Windows/Doors
Skylight(s)
Community Features
MLS Area
699 - Not Defined
School District
Other
Schools
School District
Other
Elementary School
Other
Middle School
Other
High School
Cupertino

This information is for your personal, non-commercial use and may not be used for any purpose other than to identify prospective properties you may be interested in purchasing. The display of MLS data is usually deemed reliable but is NOT guaranteed accurate by the MLS. Buyers are responsible for verifying the accuracy of all information and should investigate the data themselves or retain appropriate professionals. Information from sources other than the Listing Agent may have been included in the MLS data. Unless otherwise specified in writing, the Broker/Agent has not and will not verify any information obtained from other sources. The Broker/Agent providing the information contained herein may or may not have been the Listing and/or Selling Agent.
Neighborhood & Commute
Source: Walkscore
Save
Ask
Tour
Hide
Did you know? You can invite friends and family to your search. They can join your search, rate and discuss listings with you.