


2331 Blueridge AvenueMenlo Park, CA 94025
Mortgage Calculator
Monthly Payment (Est.)
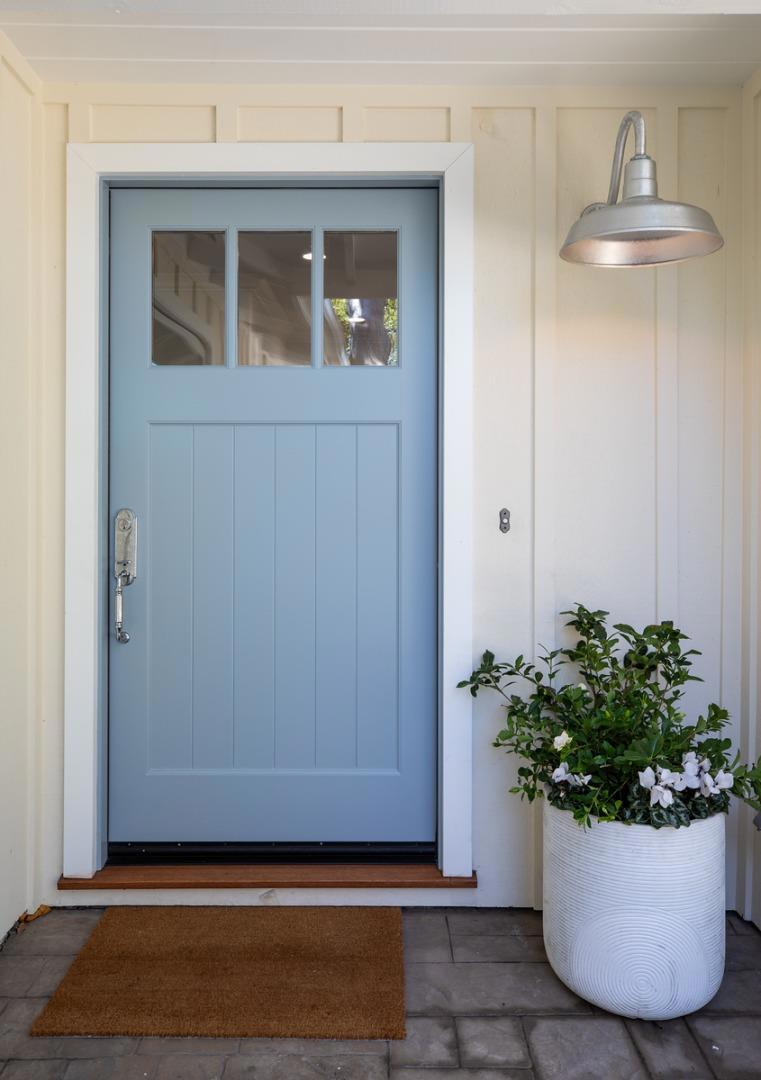
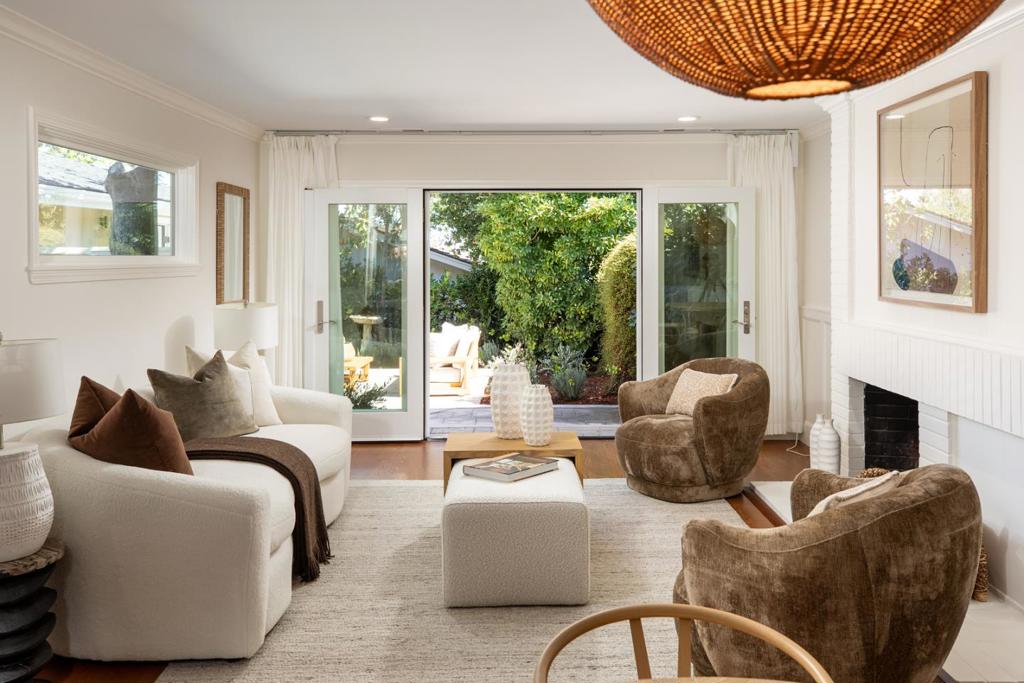
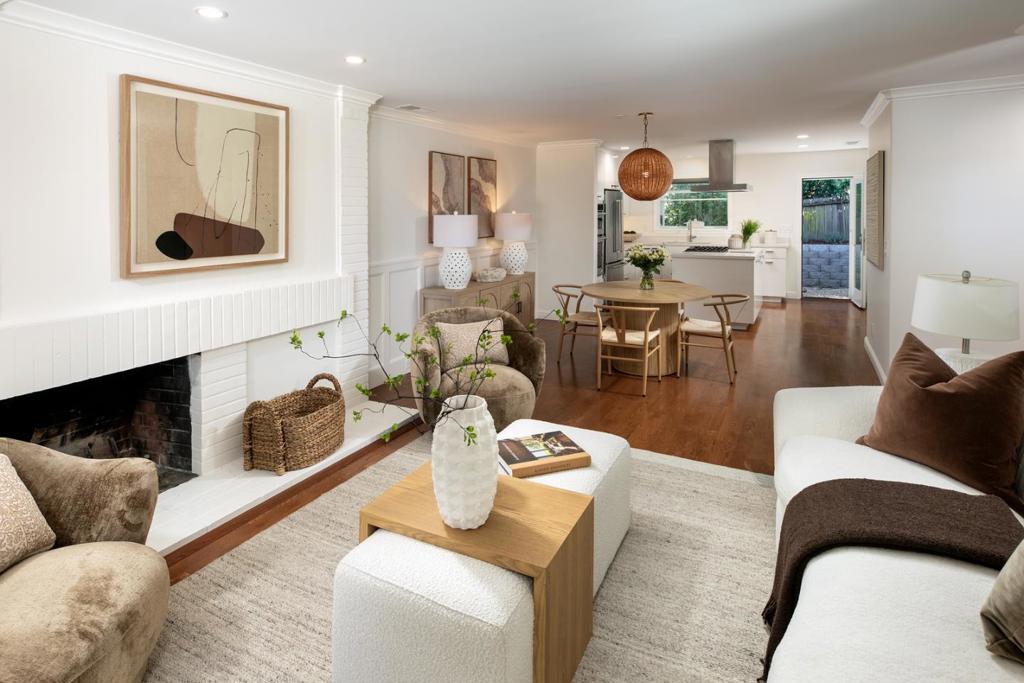
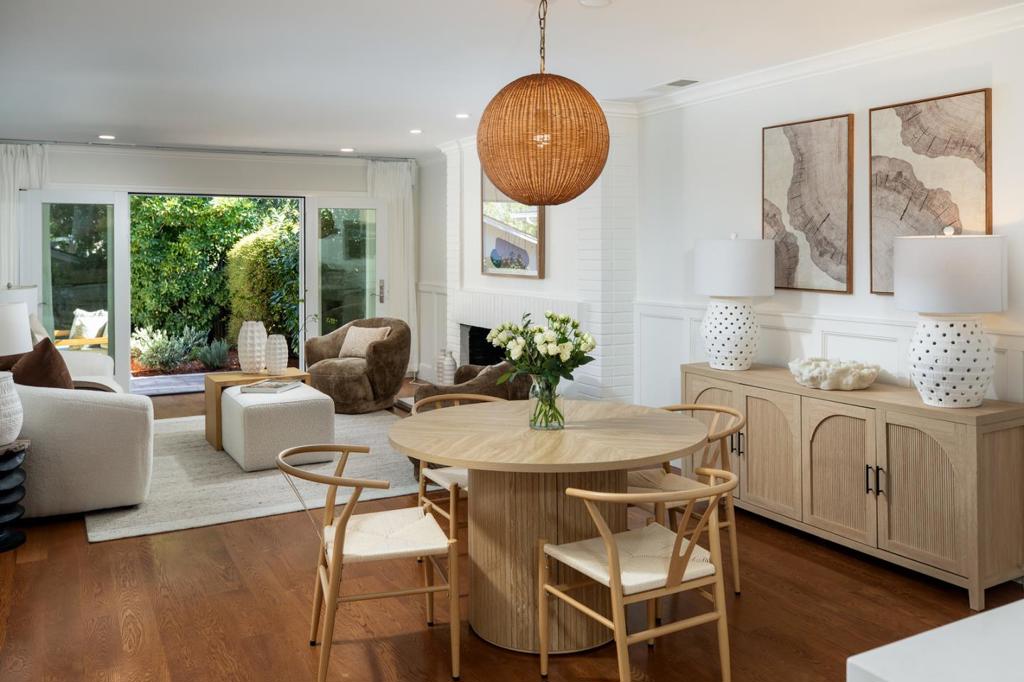
Enter an interest rate to see your estimated monthly payment.Tucked into sought-after Sharon Heights, this beautifully updated single-level home feels like a private retreat. A peaceful walkway winds through layered greenery to light-filled living and dining spaces. Wood floors and a wood-burning fireplace add warmth, while expansive French doors open to a secluded patio surrounded by greeneryperfect for quiet mornings and evenings with friends. The timeless, updated kitchen connects seamlessly to the living and dining areas, featuring stainless-steel KitchenAid appliances, an island cooktop, generous counter space, and ample storage. A kitchen window overlooks a second low-maintenance outdoor space, where string lights set the scene for dining under the stars. Three bedrooms are located together, including a spacious primary suite with a custom walk-in closet, dual vanity, and updated shower. Wood floors, wainscoted accent walls, and windows framing picturesque greenery create inviting bedroom retreats. French doors from the semi-finished garage open to a yard, offering flexible space for an office, playroom, or additional living area. Enchanting and welcoming, this home blends timeless interiors with peaceful outdoor spaces. Just minutes from Stanford University, Stanford Shopping Center, Sand Hill Road, and Highway 280.
| 2 hours ago | Listing updated with changes from the MLS® | |
| 10 hours ago | Listing first seen on site |

This information is for your personal, non-commercial use and may not be used for any purpose other than to identify prospective properties you may be interested in purchasing. The display of MLS data is usually deemed reliable but is NOT guaranteed accurate by the MLS. Buyers are responsible for verifying the accuracy of all information and should investigate the data themselves or retain appropriate professionals. Information from sources other than the Listing Agent may have been included in the MLS data. Unless otherwise specified in writing, the Broker/Agent has not and will not verify any information obtained from other sources. The Broker/Agent providing the information contained herein may or may not have been the Listing and/or Selling Agent.