


2209 Carmelita DriveSan Carlos, CA 94070
Mortgage Calculator
Monthly Payment (Est.)
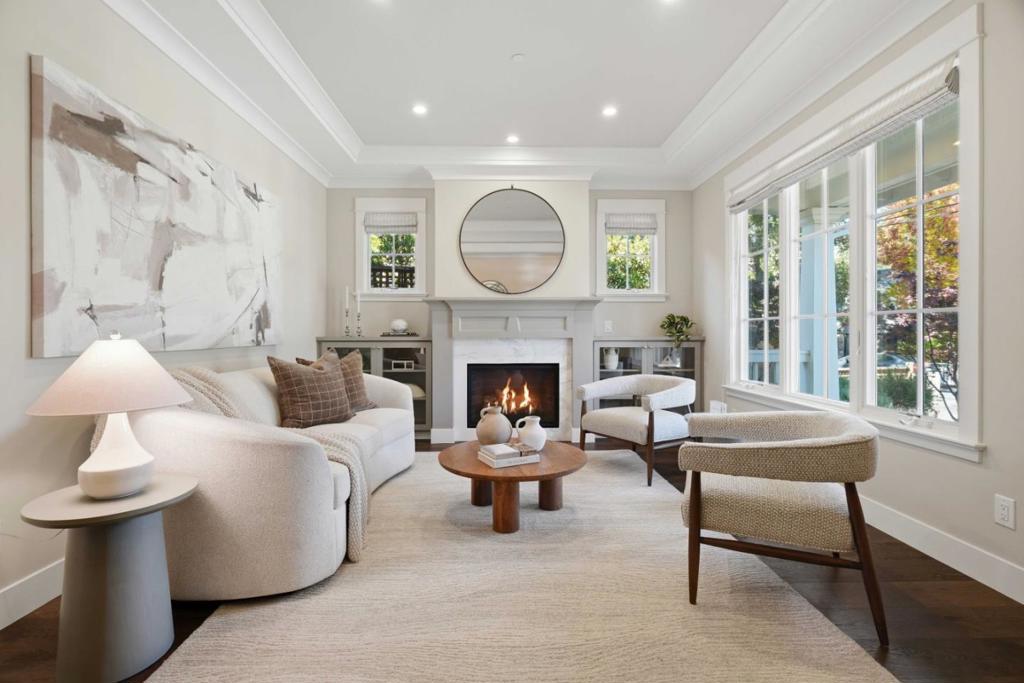
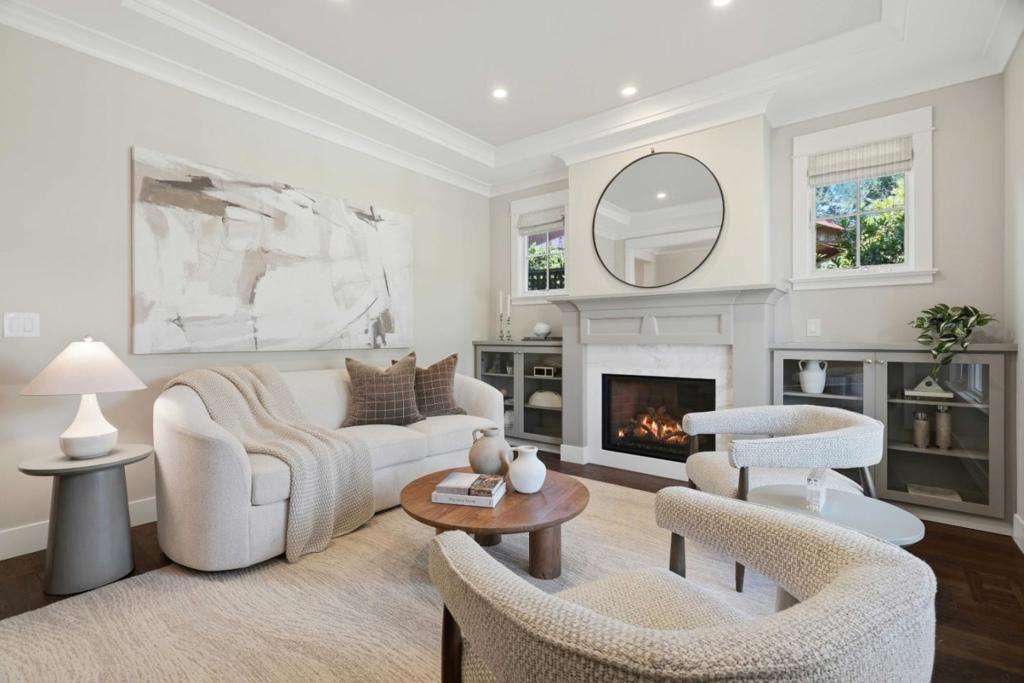
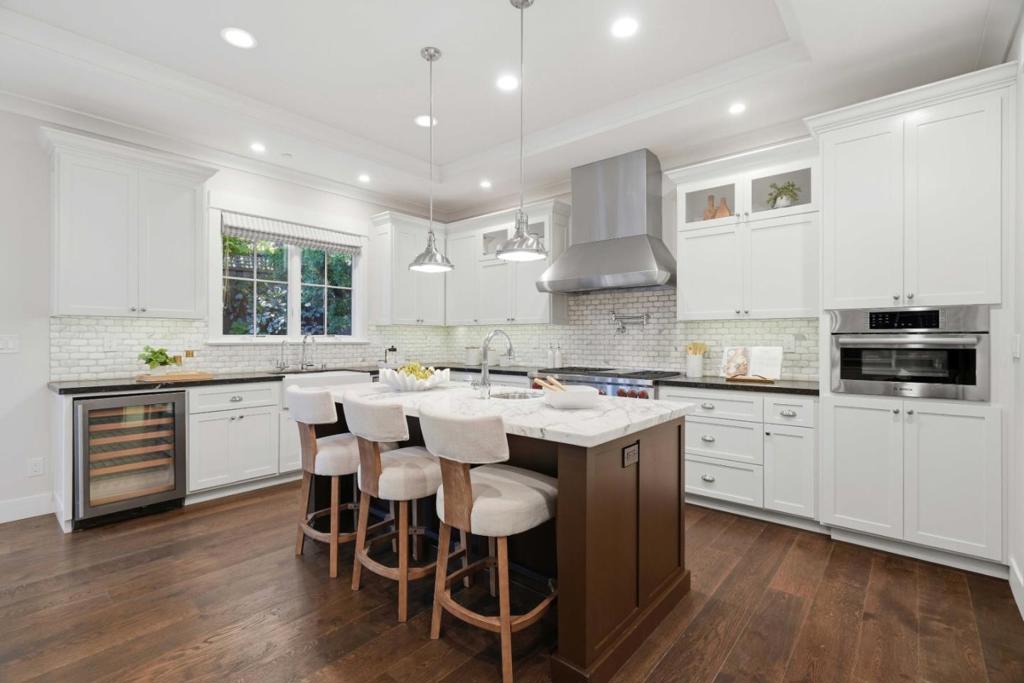
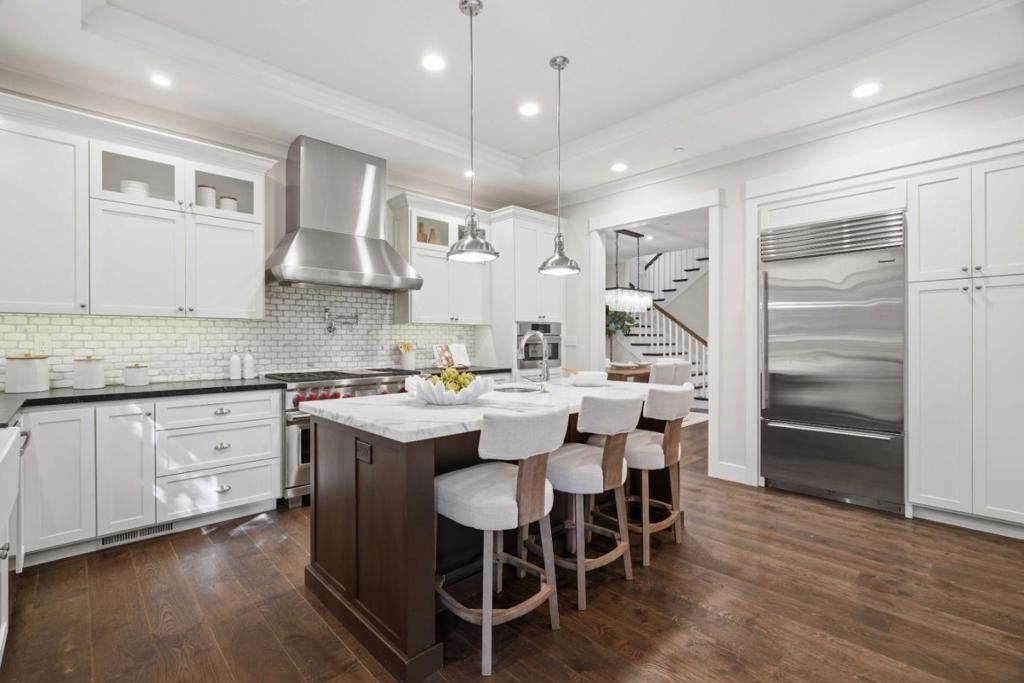
Enter an interest rate to see your estimated monthly payment.Situated on a preferred street in the highly sought-after Beverly Terrace neighborhood, this refined 2016 home seamlessly blends classic elegance with turnkey modern functionality. Inside, high ceilings, wide-plank hardwood floors, and custom cabinetry create a warm, polished backdrop flooded with natural light. The main level is designed for effortless living and entertaining, featuring a welcoming living room anchored by a gas fireplace with a marble surround and elegant formal dining room. The layout flows naturally into an open-concept family room and chefs kitchencomplete with marble countertops, a central island, and premium Bosch, Sub-Zero, and Wolf applianceswhich opens directly onto a covered patio for fluid indoor-outdoor enjoyment. A main-floor bedroom and full bath offer ideal flexible space for guests or multi-generational living. A dedicated laundry room and attached two-car garage offers ease and functionality. Upstairs, the primary suite is complete with two walk-in closets and a granite bath with a soaking tub, dual vanity, and separate walk-in shower. Outside, the low-maintenance grounds are framed by mature oak trees. Located just a mile from the vibrant Laurel Street, with easy access to Highways 101, 280, and top-rated local schools.
| an hour ago | Listing updated with changes from the MLS® | |
| 10 hours ago | Listing first seen on site |

This information is for your personal, non-commercial use and may not be used for any purpose other than to identify prospective properties you may be interested in purchasing. The display of MLS data is usually deemed reliable but is NOT guaranteed accurate by the MLS. Buyers are responsible for verifying the accuracy of all information and should investigate the data themselves or retain appropriate professionals. Information from sources other than the Listing Agent may have been included in the MLS data. Unless otherwise specified in writing, the Broker/Agent has not and will not verify any information obtained from other sources. The Broker/Agent providing the information contained herein may or may not have been the Listing and/or Selling Agent.