


308 Ballymore CircleSan Jose, CA 95136
Mortgage Calculator
Monthly Payment (Est.)
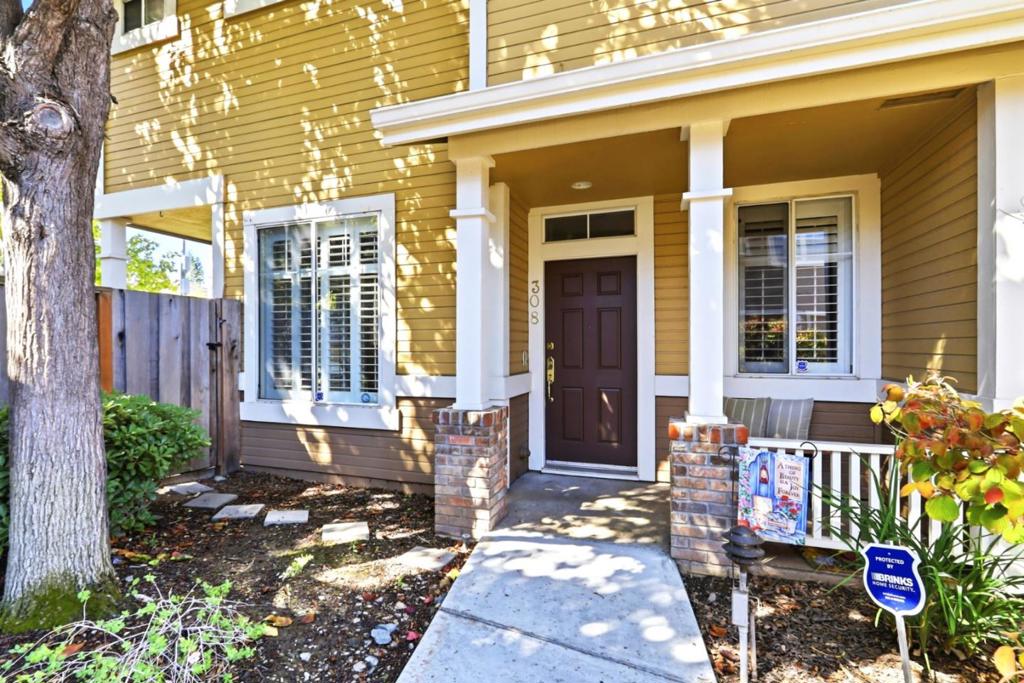
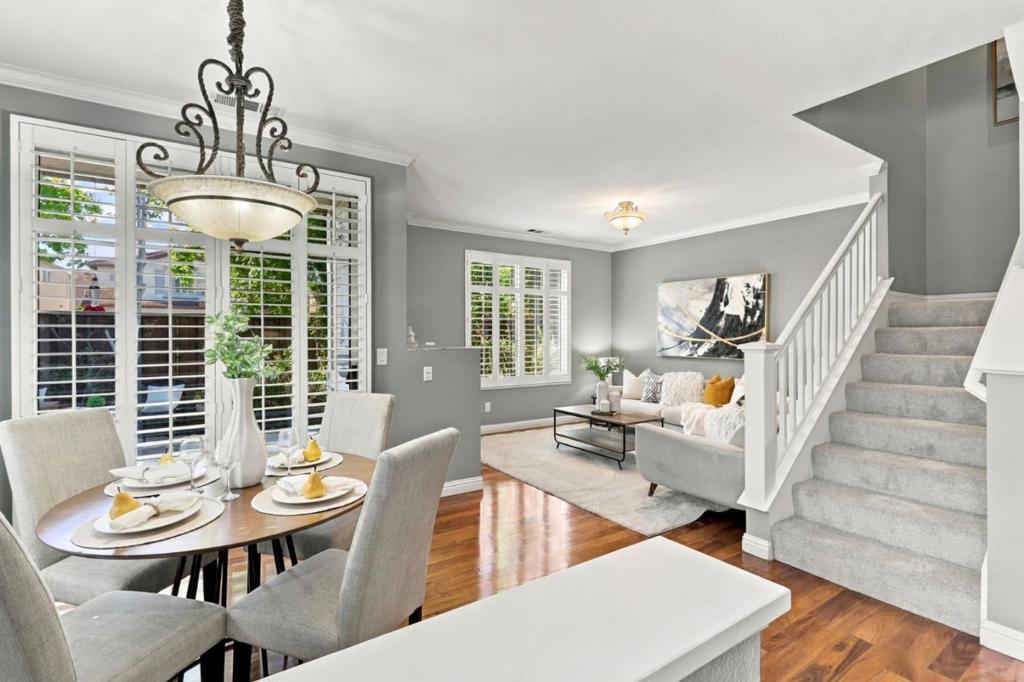
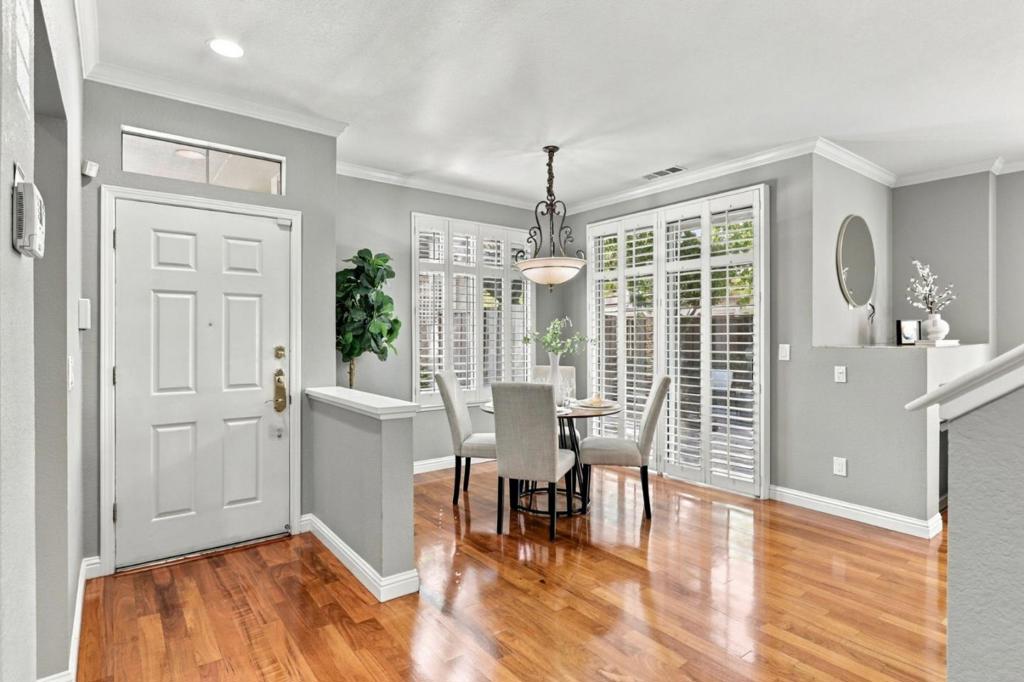
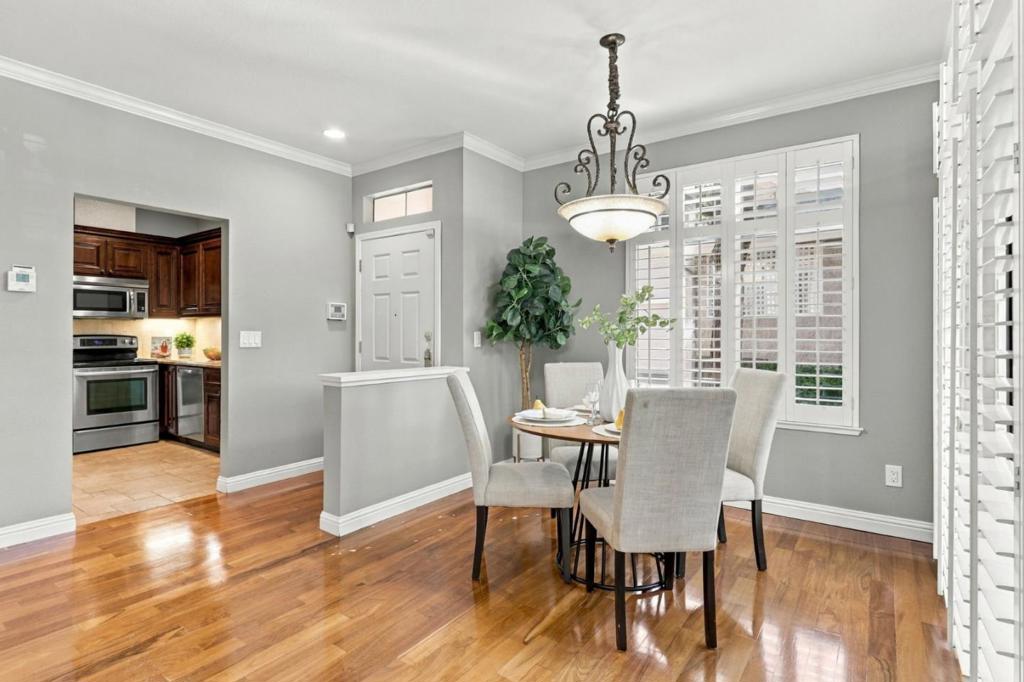
Enter an interest rate to see your estimated monthly payment.Welcome to this bright, updated 3-bedroom, 2.5-bath end-unit townhome in a desirable San Jose community tucked at the base of Communications Hill. With 1,376 square feet, abundant natural light, a modern layout, and a low HOA, this home offers a light-filled, welcoming space thats ready for everyday living. ** Refinished hardwood flooring runs through the living and dining areas. The cozy living room centers on a gas fireplace, perfect for quiet evenings. A convenient half bath for guests is located downstairs. The well-designed kitchen features stainless steel appliances, generous cabinetry, and sleek countertops, making it a practical, inviting space for everyday cooking and gathering. ** Upstairs, the spacious primary suite includes a large walk-in closet and an ensuite bath with dual vanities, a shower, and a large soaking tub. Two additional bedrooms and a full bath complete the upper level. ** Practical comforts that make daily life easier: LED lighting, dual-pane windows, central heating and air conditioning, ceiling fans, and an attached two-car garage with direct access to the kitchen. Residents also enjoy a community pool, and nearby Waterford Park. ** A convenient, central spot for shopping, dining, Light Rail, & Highways 87 and 85. Come picture yourself at home
| yesterday | Listing updated with changes from the MLS® | |
| yesterday | Listing first seen on site |

This information is for your personal, non-commercial use and may not be used for any purpose other than to identify prospective properties you may be interested in purchasing. The display of MLS data is usually deemed reliable but is NOT guaranteed accurate by the MLS. Buyers are responsible for verifying the accuracy of all information and should investigate the data themselves or retain appropriate professionals. Information from sources other than the Listing Agent may have been included in the MLS data. Unless otherwise specified in writing, the Broker/Agent has not and will not verify any information obtained from other sources. The Broker/Agent providing the information contained herein may or may not have been the Listing and/or Selling Agent.