


2938 60th AvenueOakland, CA 94605
Mortgage Calculator
Monthly Payment (Est.)
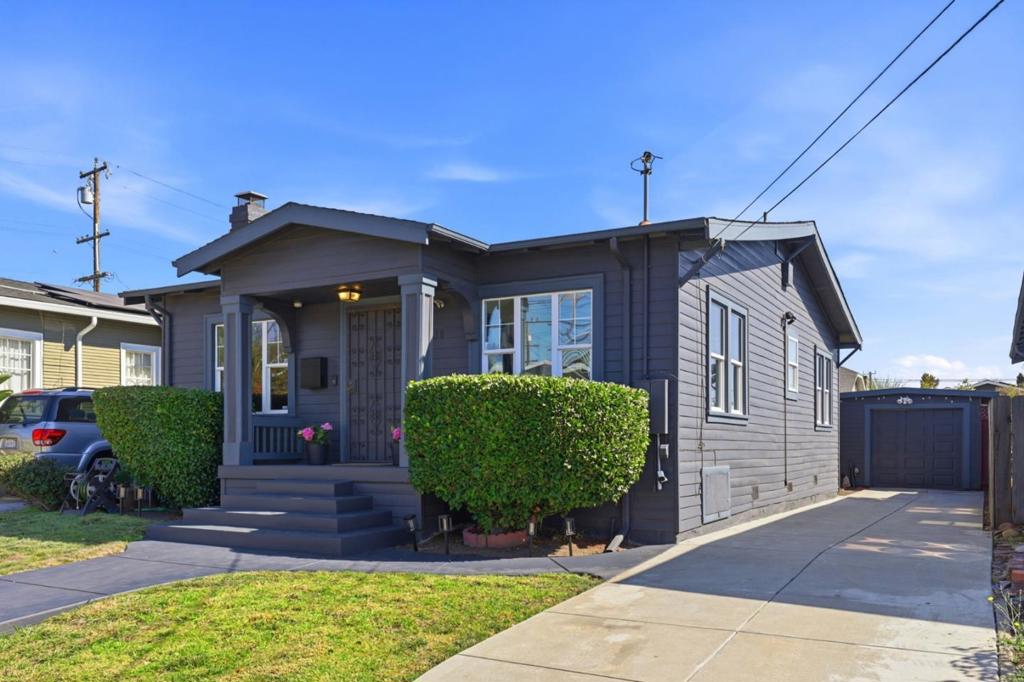
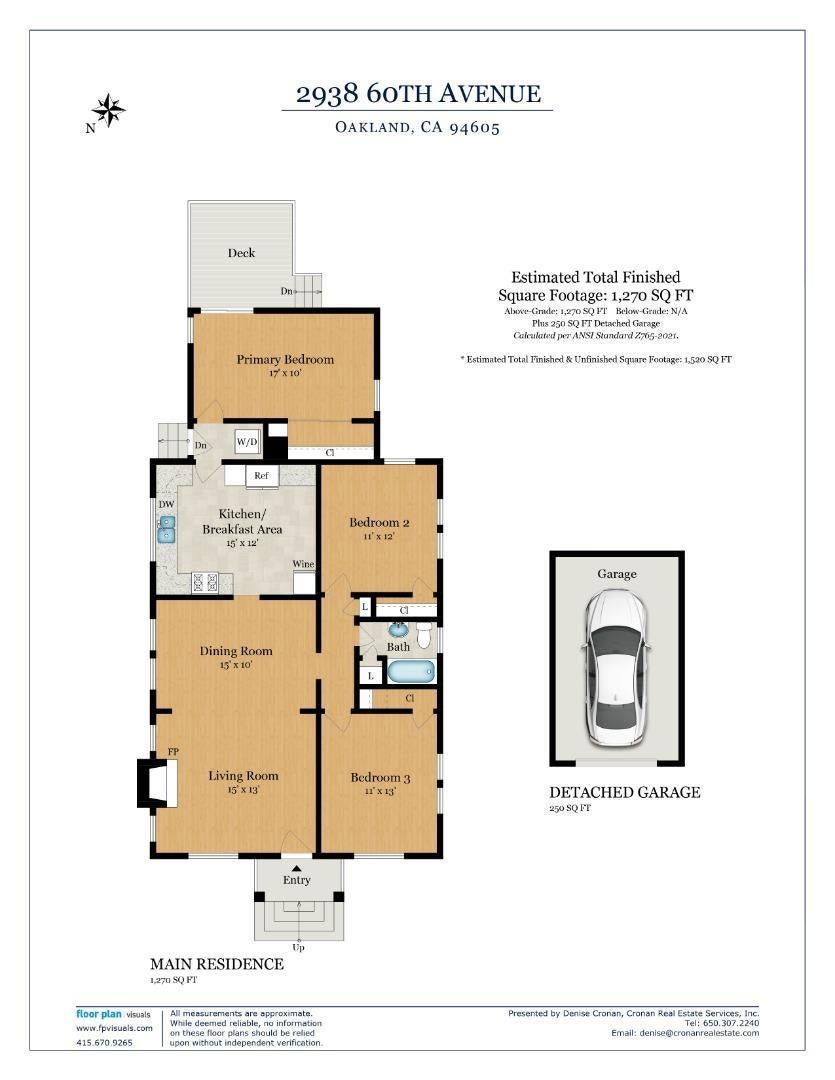
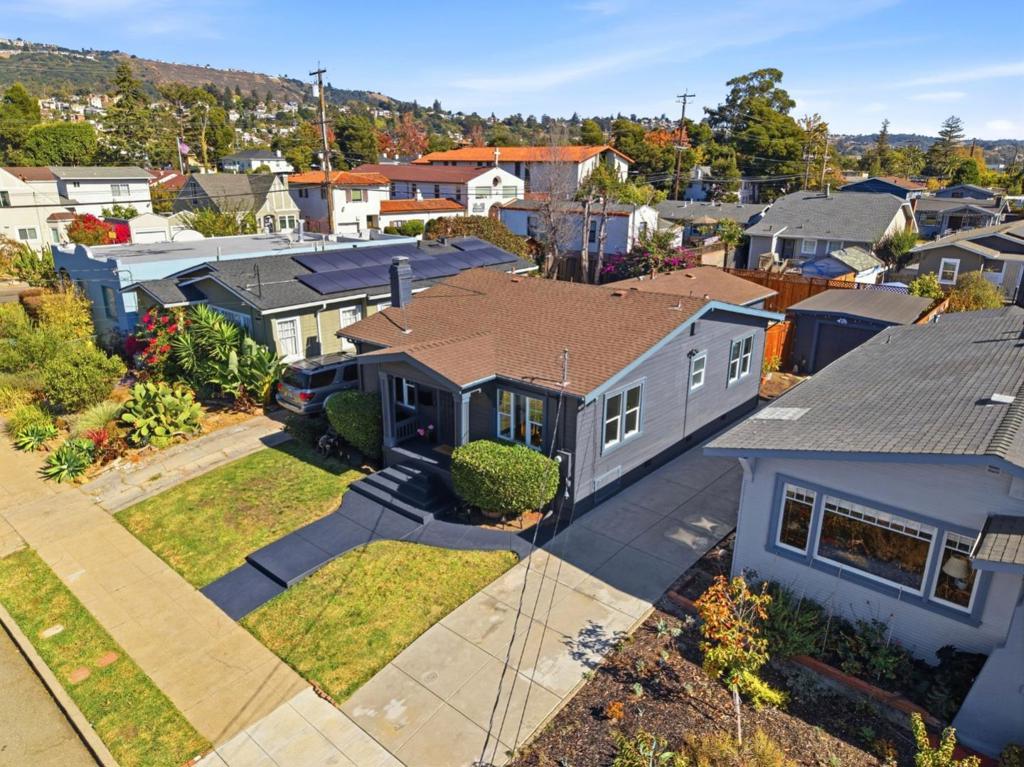
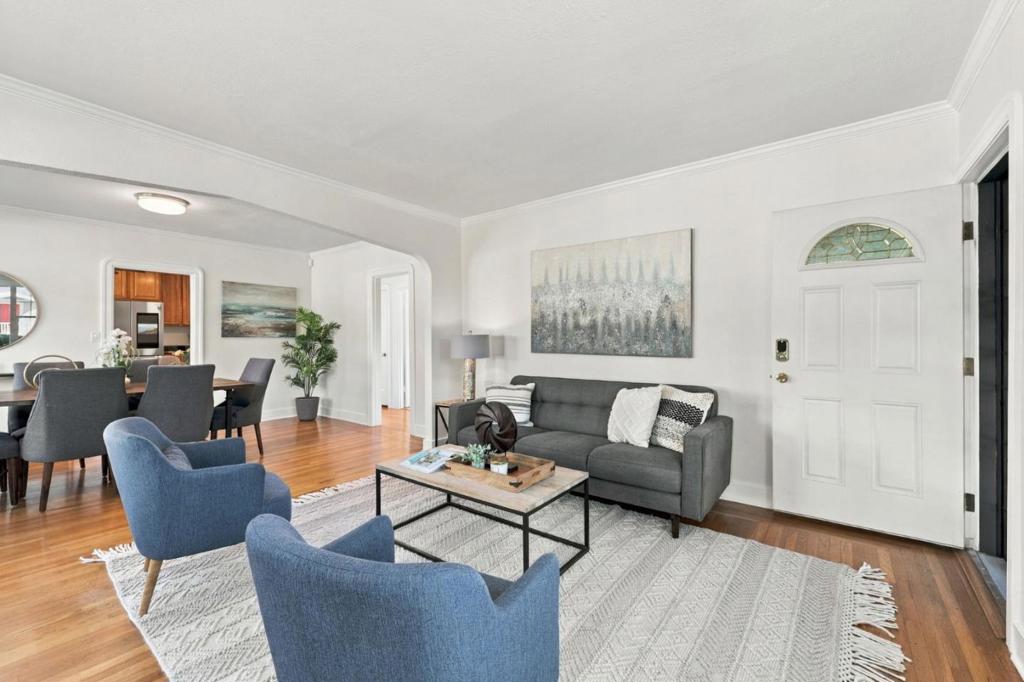
Enter an interest rate to see your estimated monthly payment.Six Steps to Spectacular! Modern updates meet classic character in this inviting 1920's bungalow, tucked away on a quiet, non-through street in Oakland's charming Frick neighborhood. A wide walkway framed by greenery leads to the homes welcoming entry, just 6 steps up. Inside, abundant natural light fills the open living and dining area, where dual-pane windows and a wood-burning fireplace create a warm atmosphere. Two bedrooms and a hall bath complete the front portion of the home. At the heart of the home, the chef's kitchen features high-end stainless-steel appliances, granite countertops, and expansive cabinetry, offering both style and functionality. Privately situated at the rear of the home, the third bedroom features sliding glass doors that open onto a deck overlooking the backyard, an ideal spot to relax or entertain. Outside, a newly installed high fence provides added privacy, while the spacious, detached garage offers ample room for parking, storage, or hobbies. An EV charger adds modern convenience. Hardwood floors and fresh paint throughout. Minutes to the Mills College at Northeastern University campus, Highway 580, and public transportation. Worth a viewing!
| yesterday | Listing updated with changes from the MLS® | |
| yesterday | Listing first seen on site |

This information is for your personal, non-commercial use and may not be used for any purpose other than to identify prospective properties you may be interested in purchasing. The display of MLS data is usually deemed reliable but is NOT guaranteed accurate by the MLS. Buyers are responsible for verifying the accuracy of all information and should investigate the data themselves or retain appropriate professionals. Information from sources other than the Listing Agent may have been included in the MLS data. Unless otherwise specified in writing, the Broker/Agent has not and will not verify any information obtained from other sources. The Broker/Agent providing the information contained herein may or may not have been the Listing and/or Selling Agent.
Did you know? You can invite friends and family to your search. They can join your search, rate and discuss listings with you.