


849 Kyle StreetSan Jose, CA 95127
Mortgage Calculator
Monthly Payment (Est.)
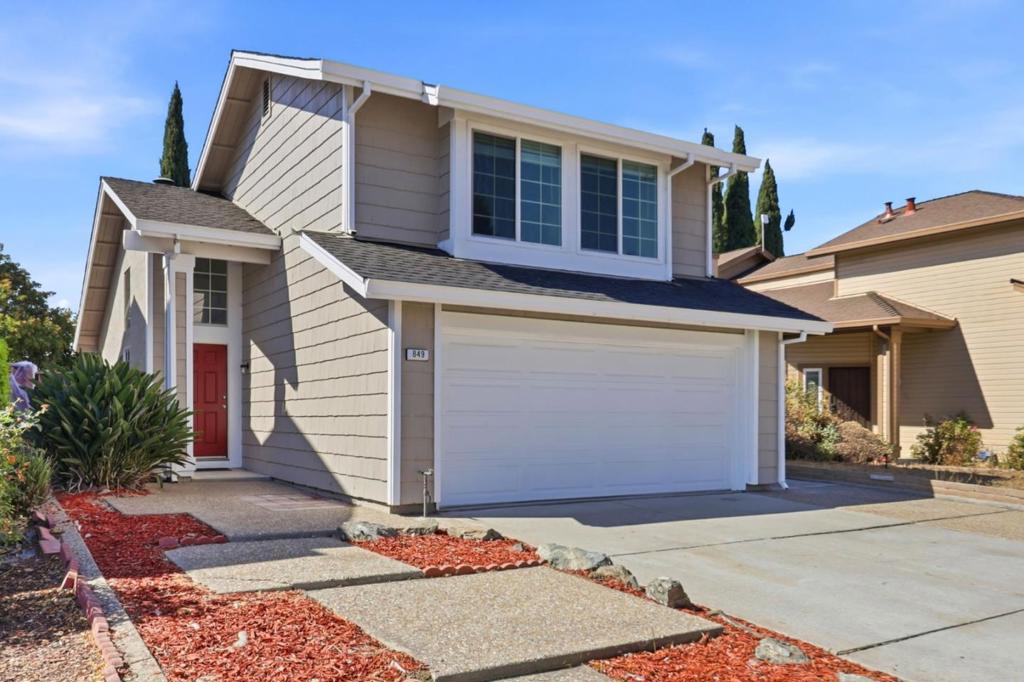
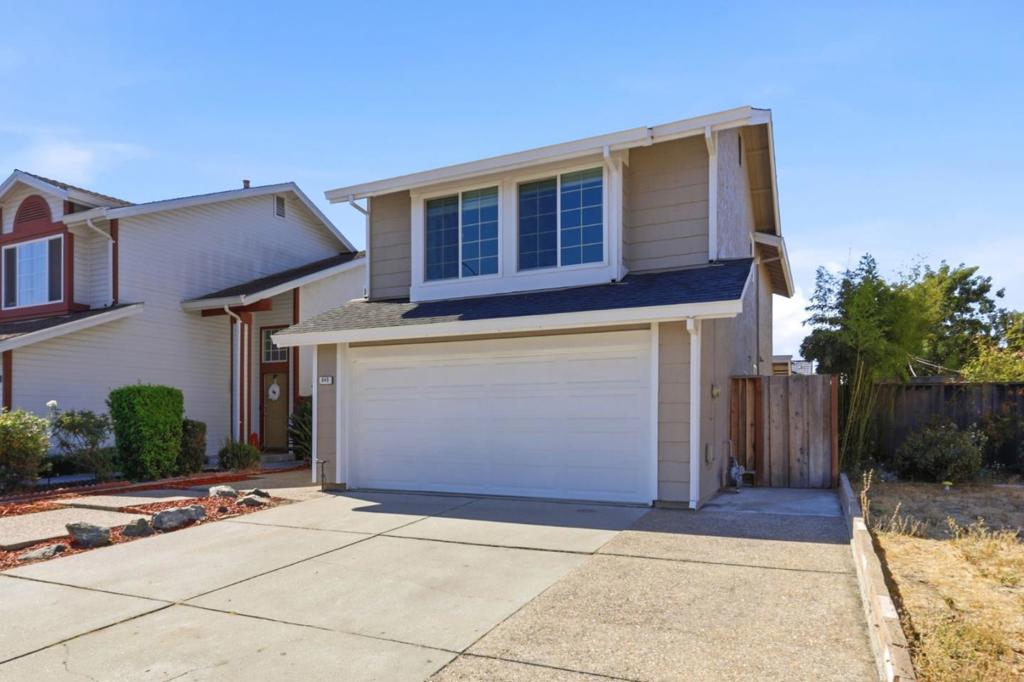
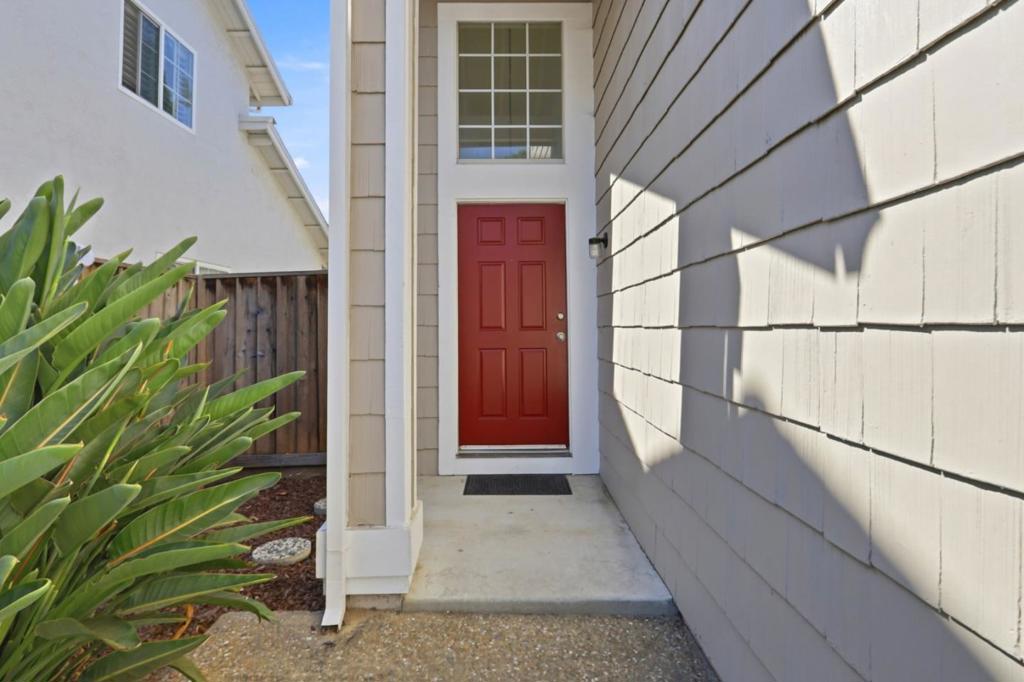
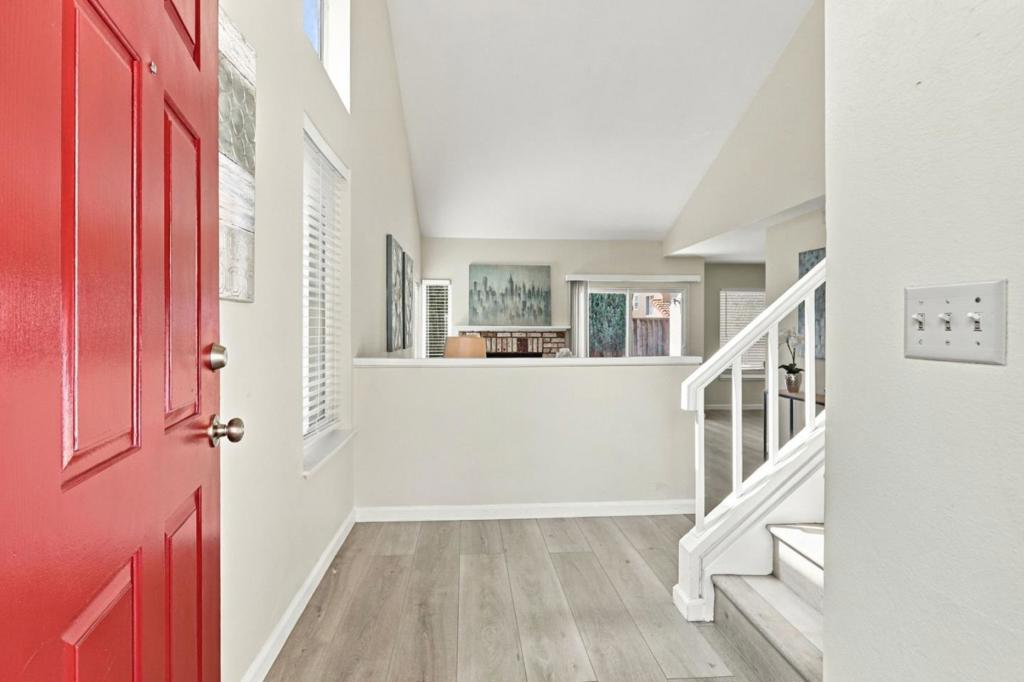
Enter an interest rate to see your estimated monthly payment.Welcome to 849 Kyle St! This two-story single-family home offers 3 bedrooms, 2.5 bathrooms, and approximately 1,299 sq. ft. of comfortable living space. The interior features new laminate flooring, vaulted ceilings, a cozy living room fireplace, dual-pane windows, fresh interior and exterior paint, and central heating and A/C installed just 10 months ago. The kitchen features quartz countertops, complemented by newly renovated 2.5 bathrooms throughout the home. An attached two-car garage provides convenient parking and additional storage. Low-maintenance yard. Situated on a 3,500 sq. ft. lot in San Jose's Berryessa area, the home enjoys a convenient location near Penitencia Creek Park and Trail, shopping, dining, and the Berryessa/North San José BART station, with access to major commuter routes. A wonderful opportunity to enjoy this beautiful home!
| 11 hours ago | Listing updated with changes from the MLS® | |
| 18 hours ago | Listing first seen on site |

This information is for your personal, non-commercial use and may not be used for any purpose other than to identify prospective properties you may be interested in purchasing. The display of MLS data is usually deemed reliable but is NOT guaranteed accurate by the MLS. Buyers are responsible for verifying the accuracy of all information and should investigate the data themselves or retain appropriate professionals. Information from sources other than the Listing Agent may have been included in the MLS data. Unless otherwise specified in writing, the Broker/Agent has not and will not verify any information obtained from other sources. The Broker/Agent providing the information contained herein may or may not have been the Listing and/or Selling Agent.