


10470 Glenview AvenueCupertino, CA 95014
Mortgage Calculator
Monthly Payment (Est.)
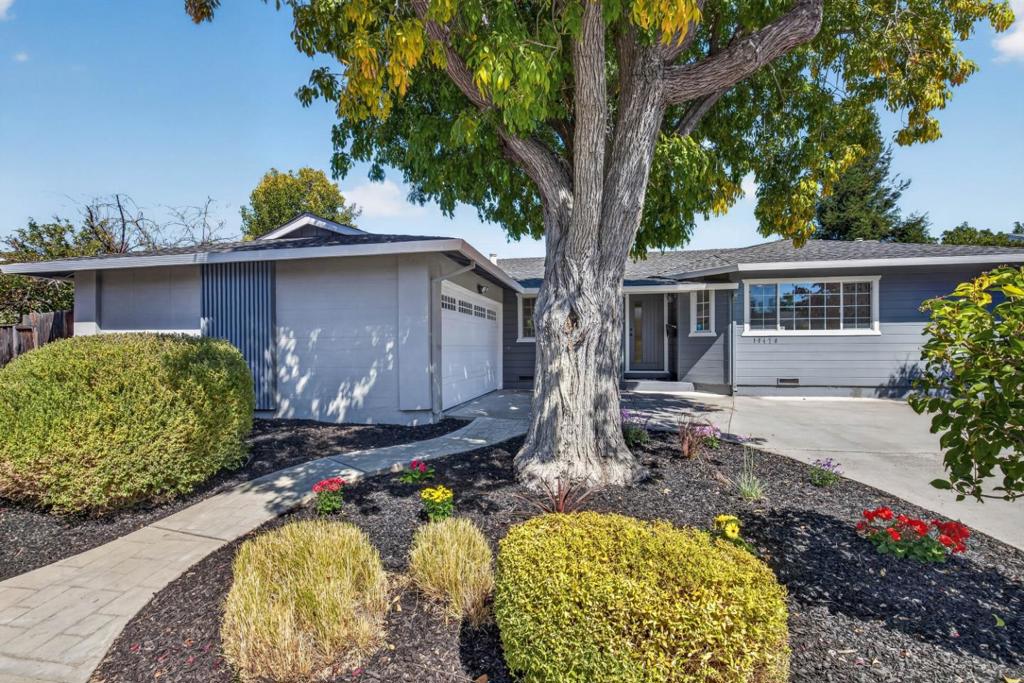
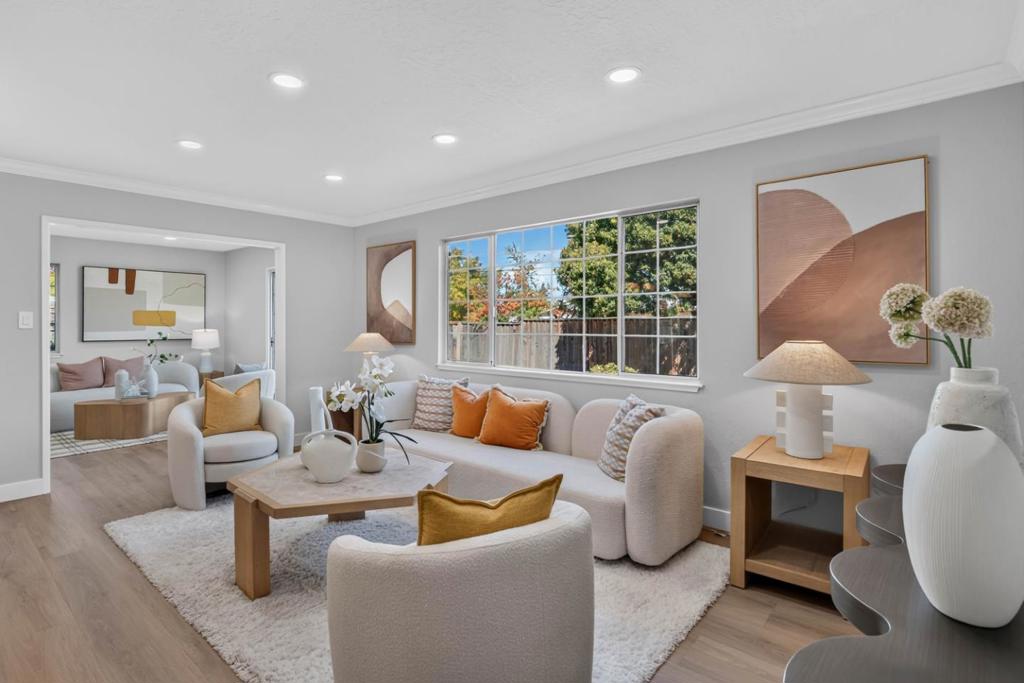
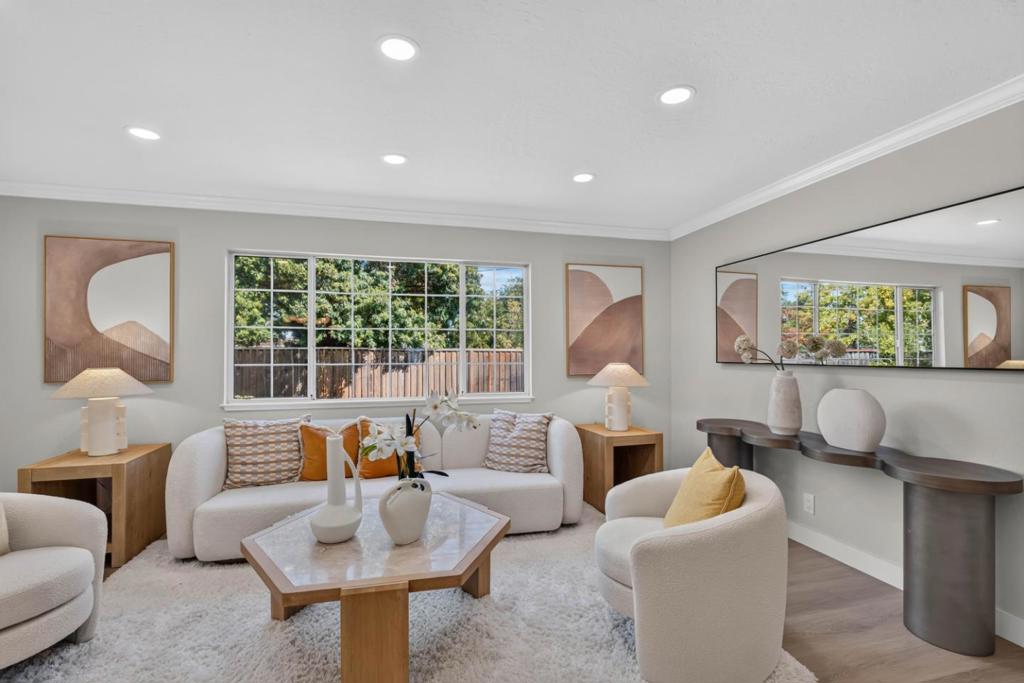
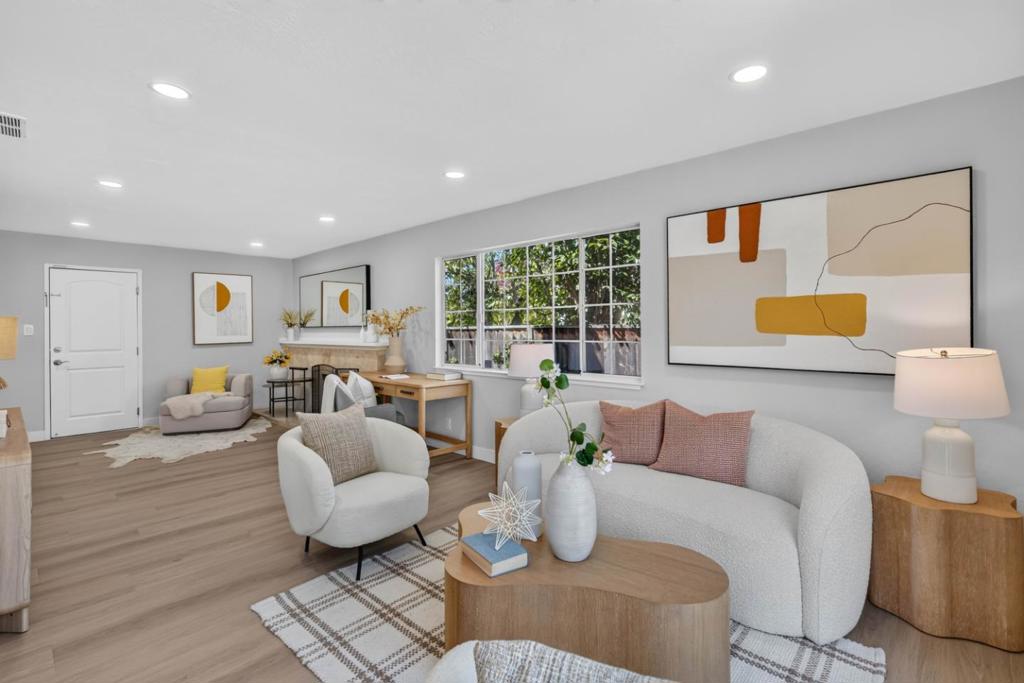
Enter an interest rate to see your estimated monthly payment.Single-story home on a quiet residential street with 70-ft frontage, a well-proportioned lot & wide backyard. Features include large grid-accented picture windows, fireplace, recessed lighting & sliding glass doors. Kitchen offers white shaker cabinetry, stainless steel appliances, quartz counters, aqua/teal subway tile backsplash, pantry & breakfast nook, plus a formal dining area. Spacious bedrooms include a primary suite with an organized walk-in closet. Baths feature a glass-enclosed shower with black framing, shaker vanity, LED-lit mirror & shower/tub. Enjoy a concrete patio, mature greenery, landscaped beds & shrubs, plus ADU potential. Close to Cupertino Main St., Apple Park & Infinite Loop, Hwy 280/85 & Lawrence Expy., with easy access to NVIDIA, Meta & Google. Schools: C. B. Eaton Elem., Sam H. Lawson Middle & Cupertino High.
| 2 hours ago | Listing updated with changes from the MLS® | |
| 15 hours ago | Listing first seen on site |

This information is for your personal, non-commercial use and may not be used for any purpose other than to identify prospective properties you may be interested in purchasing. The display of MLS data is usually deemed reliable but is NOT guaranteed accurate by the MLS. Buyers are responsible for verifying the accuracy of all information and should investigate the data themselves or retain appropriate professionals. Information from sources other than the Listing Agent may have been included in the MLS data. Unless otherwise specified in writing, the Broker/Agent has not and will not verify any information obtained from other sources. The Broker/Agent providing the information contained herein may or may not have been the Listing and/or Selling Agent.