


945 San Simeon DriveSalinas, CA 93901
Mortgage Calculator
Monthly Payment (Est.)
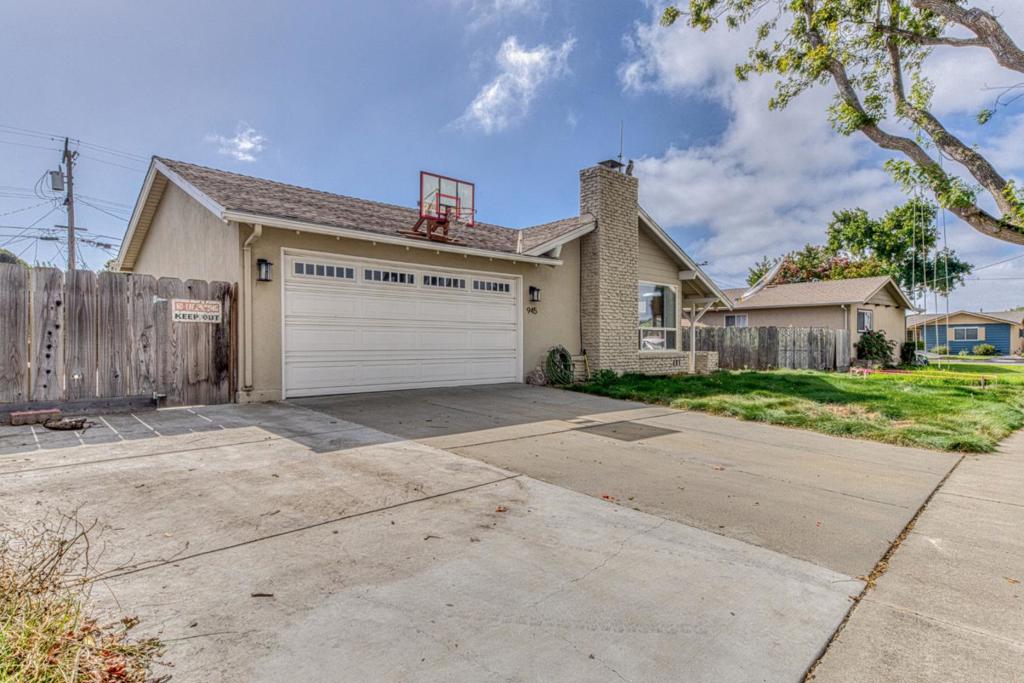
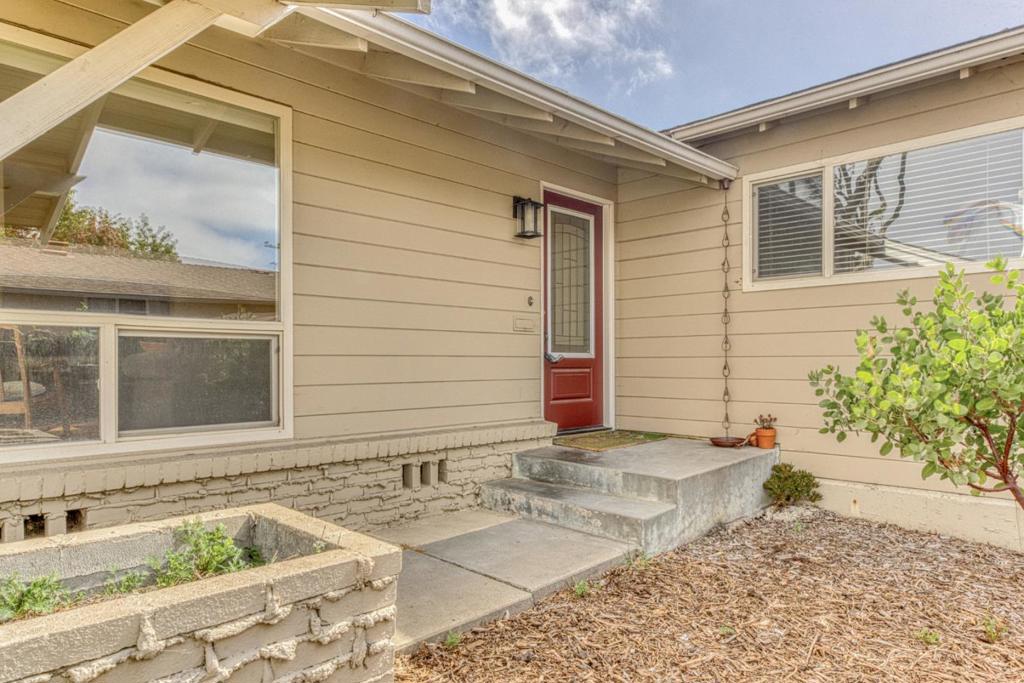
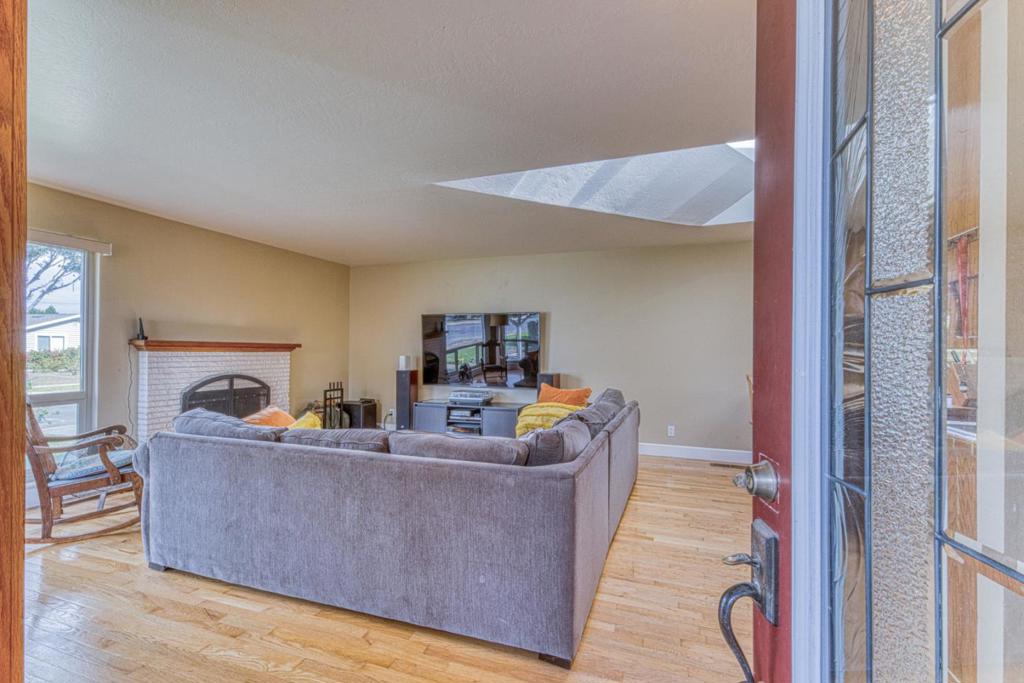
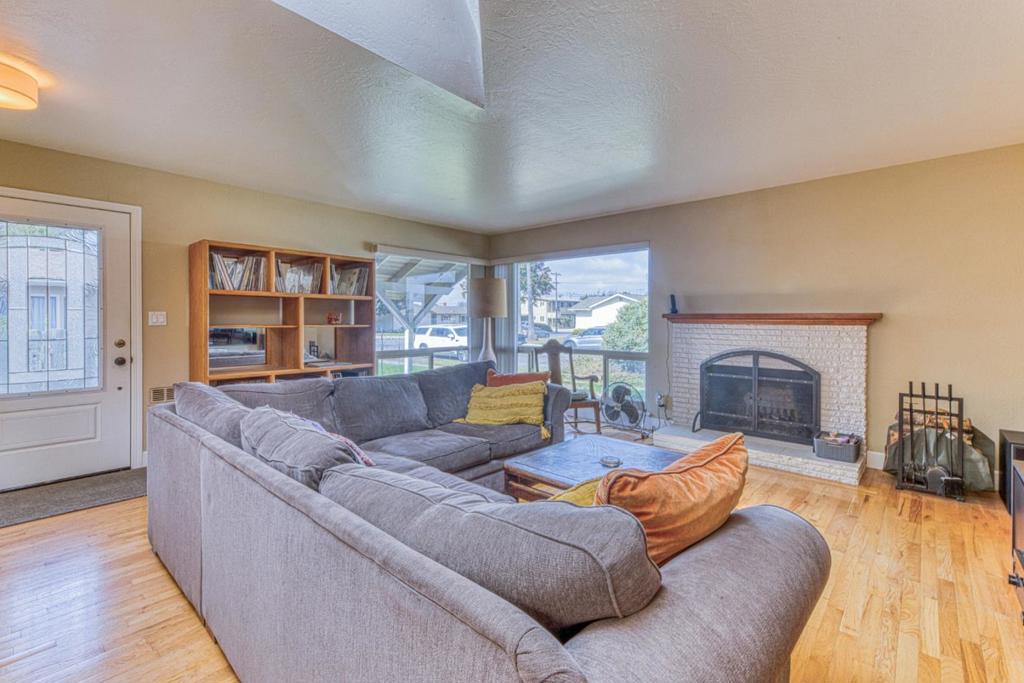
Enter an interest rate to see your estimated monthly payment.Located in South Salinas, this 3-bedroom, 2-bath home offers 1,387 square feet of living space on a 7,100 square foot lot, including an "ECO LAWN" in the front yard for "Less mowing, Less Watering and Less fertalizing" The kitchen features an electric cooktop and refrigerator, making meal preparation convenient, as well as open concept on both sides to the living room and dining room and also to the sliding door to the oversized backyard which is PERFECT for entertaining! The living room includes an insert fireplace, providing a cozy atmosphere. Laundry facilities are located in the garage, which accommodates two vehicles. The home is heated with central forced air gas as well as a wood fireplace. Bathrooms include a combination of shower over tub, stall shower, tile, and tub options. A skylight adds natural light inside. There is no formal dining room or family room. This property is part of the Salinas City Elementary school district.
| 3 hours ago | Listing updated with changes from the MLS® | |
| 10 hours ago | Listing first seen on site |

This information is for your personal, non-commercial use and may not be used for any purpose other than to identify prospective properties you may be interested in purchasing. The display of MLS data is usually deemed reliable but is NOT guaranteed accurate by the MLS. Buyers are responsible for verifying the accuracy of all information and should investigate the data themselves or retain appropriate professionals. Information from sources other than the Listing Agent may have been included in the MLS data. Unless otherwise specified in writing, the Broker/Agent has not and will not verify any information obtained from other sources. The Broker/Agent providing the information contained herein may or may not have been the Listing and/or Selling Agent.
Did you know? You can invite friends and family to your search. They can join your search, rate and discuss listings with you.