


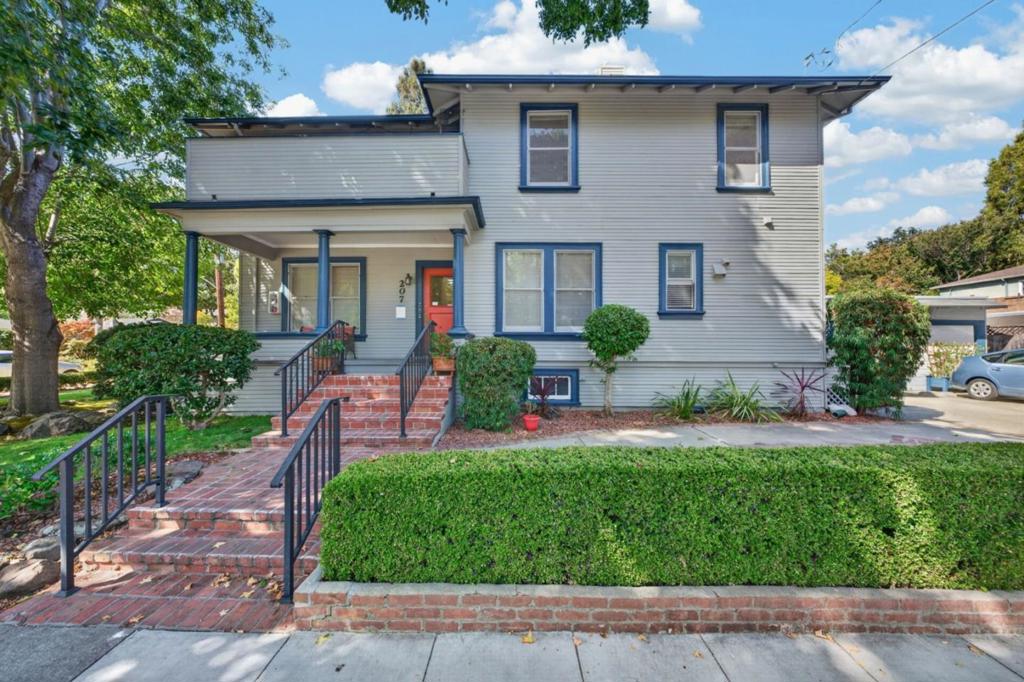
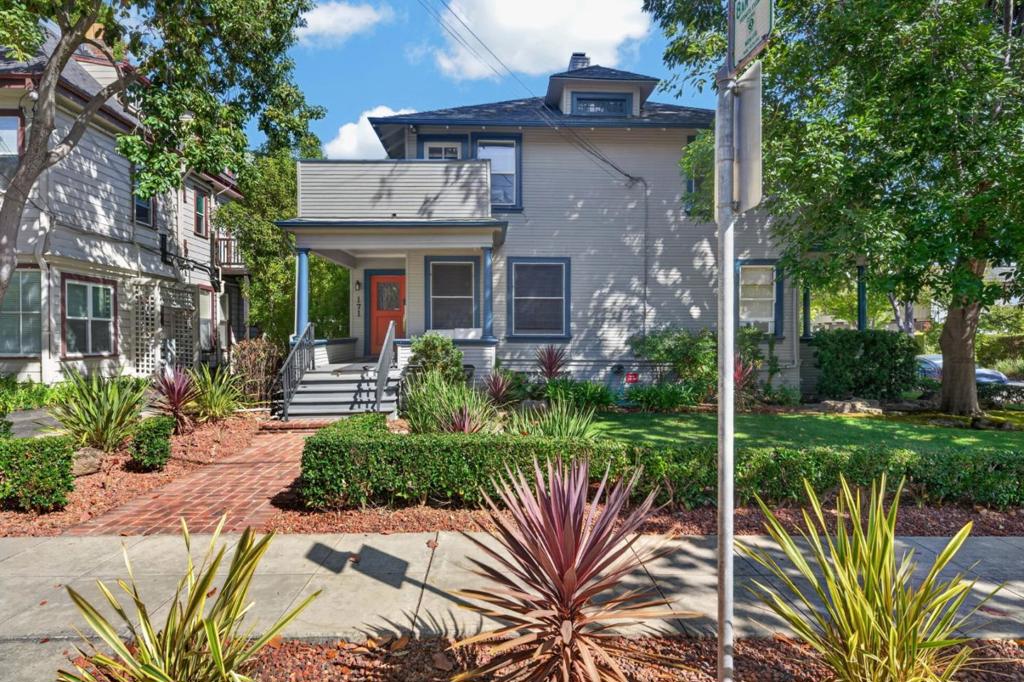
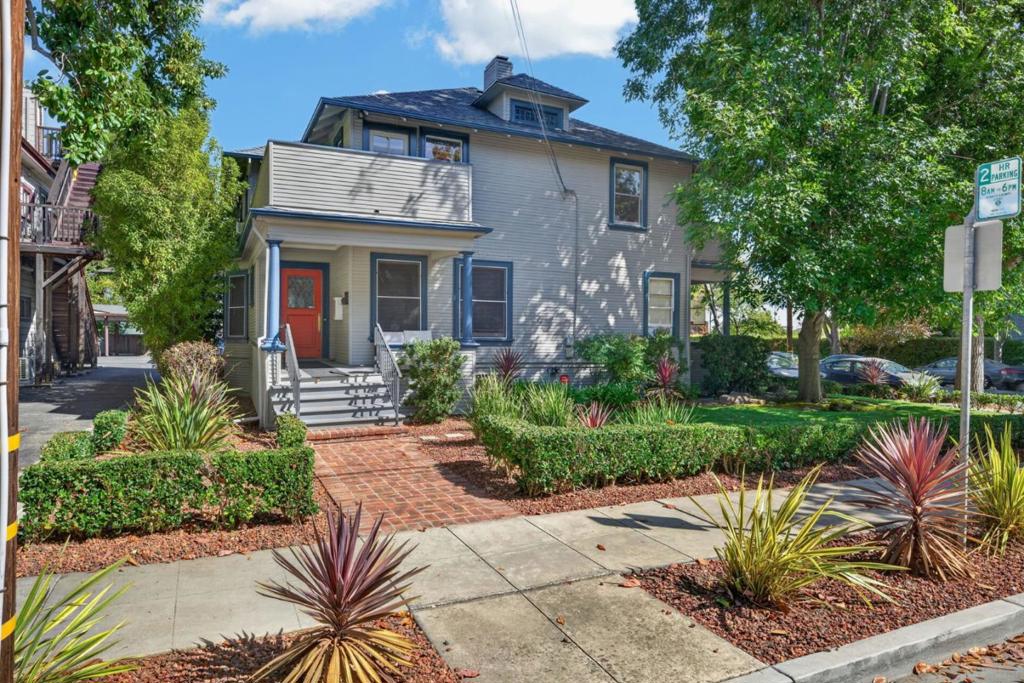
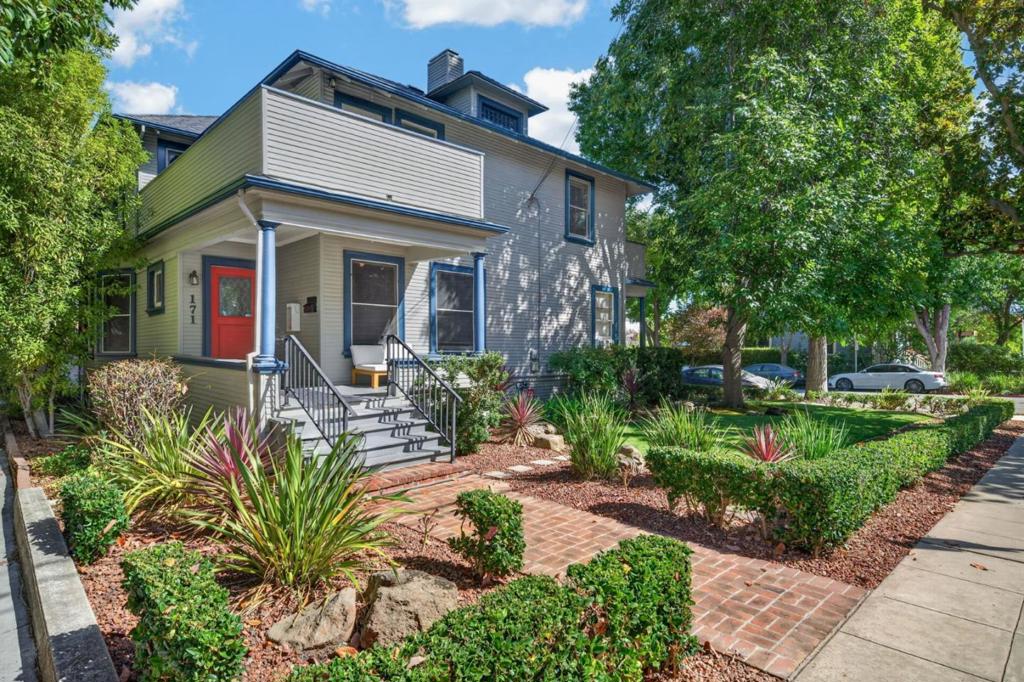
207 Hawthorne AvenuePalo Alto, CA 94301
Mortgage Calculator
Monthly Payment (Est.)
Enter an interest rate to see your estimated monthly payment.The actual location of the property is 171 Emerson St and 207 Hawthorne Ave. A downtown Palo Alto corner property combining a separate residence with multiple rental units and established rental income, this property combines classic residential character with proximity to University Avenues restaurants, cafés, boutiques, and Stanford Theatre. Nearby Johnson Park, Palo Alto Caltrain, and Stanford University enhance the locations residential and investment appeal. Top-tier local schools add desired value. Palo Alto was recently ranked #6 on Livability's "Top 100 Best Places to Live" in America. 171 Emerson Street offers a two-bedroom, two-bath residence. 207 Hawthorne Avenue includes 3 existing 1-bedroom, 1-bath units plus a 1-bedroom, 1-bath ADU with permit issued. The 5-unit configuration offers multiple rental income streams for established portfolio builders and an opportunity for buyers considering a residence with additional rental income, low maintenance and in a high demand area. This is a compelling opportunity to establish or expand a real estate holding in desirable downtown Palo Alto.
| 41 minutes ago | Listing updated with changes from the MLS® | |
| 8 hours ago | Listing first seen on site |

This information is for your personal, non-commercial use and may not be used for any purpose other than to identify prospective properties you may be interested in purchasing. The display of MLS data is usually deemed reliable but is NOT guaranteed accurate by the MLS. Buyers are responsible for verifying the accuracy of all information and should investigate the data themselves or retain appropriate professionals. Information from sources other than the Listing Agent may have been included in the MLS data. Unless otherwise specified in writing, the Broker/Agent has not and will not verify any information obtained from other sources. The Broker/Agent providing the information contained herein may or may not have been the Listing and/or Selling Agent.
Did you know? You can invite friends and family to your search. They can join your search, rate and discuss listings with you.