


Woodlake815 N Humboldt Street 304San Mateo, CA 94401
Mortgage Calculator
Monthly Payment (Est.)
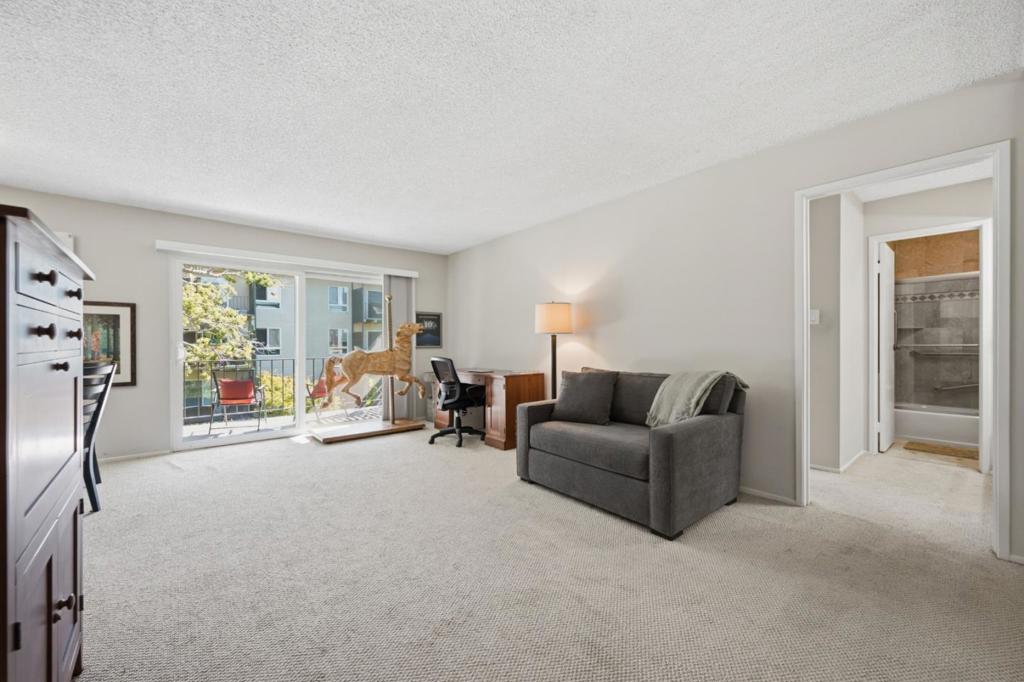
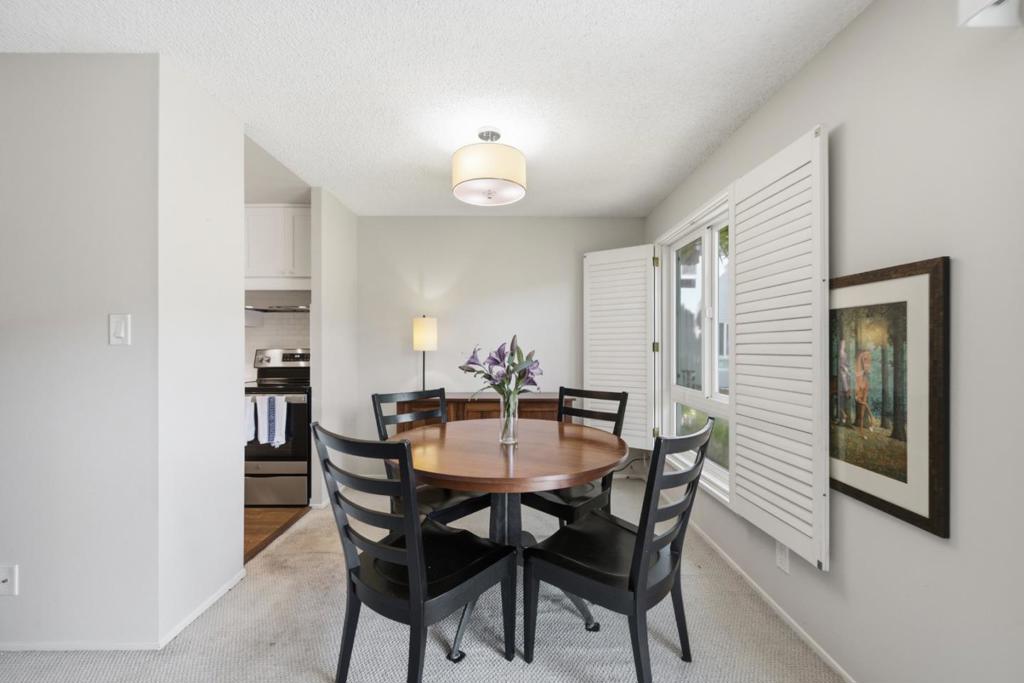
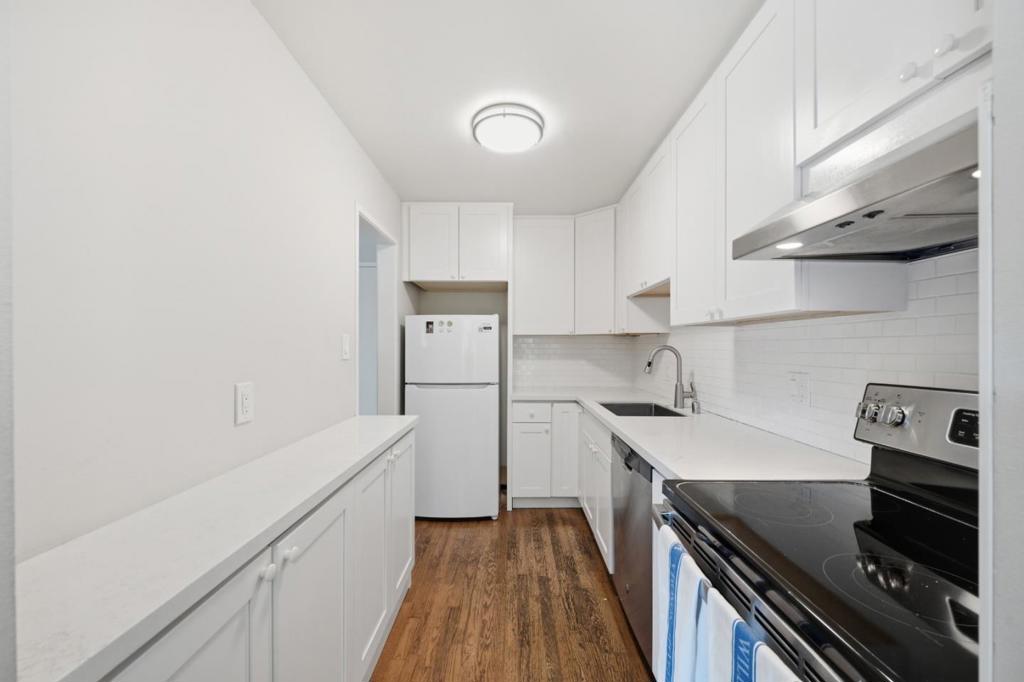
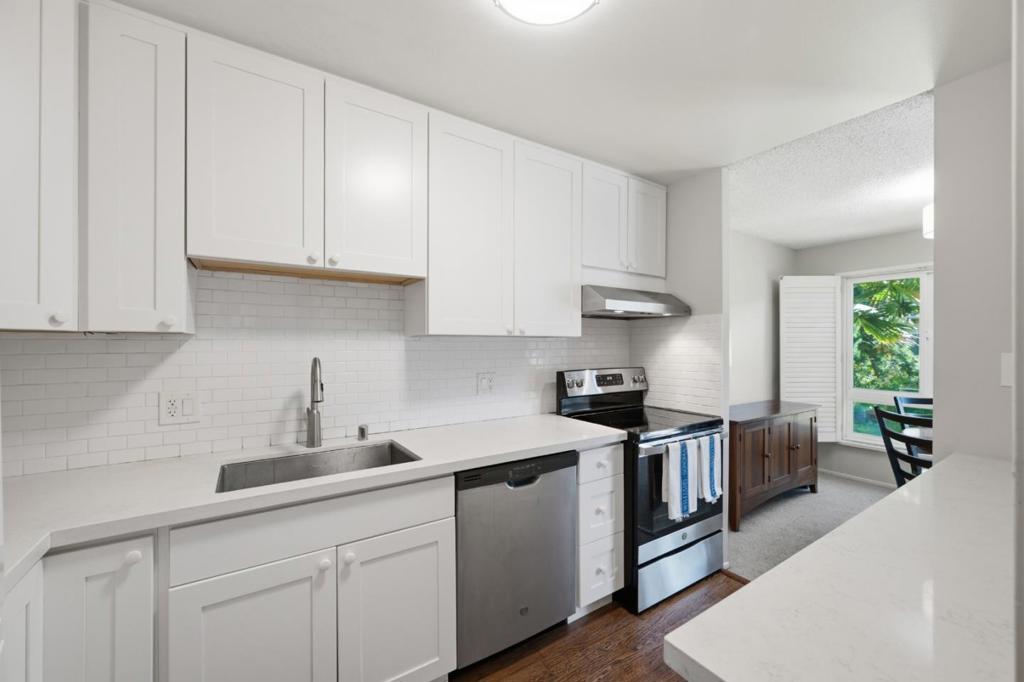
Enter an interest rate to see your estimated monthly payment.Resort-Style Living at Woodlake! This charming 1-bedroom, 1-bath condo features a stylish kitchen with white cabinetry, stainless steel GE appliances, quartz countertops, and a subway tile backsplash. The bathroom offers a separate vanity area for added convenience. Enjoy the best of resort-style living with access to six pools, four lighted tennis courts, a fully equipped fitness center, clubhouse, and beautifully landscaped grounds featuring a scenic lake and walking paths. Everyday conveniences are just steps away at the on-site shopping center, including Starbucks, Safeway, CVS, and more. Ideally located near downtown San Mateo, downtown Burlingame, local restaurants, SFO, Caltrain, and Coyote Point, Woodlake offers the perfect blend of comfort, convenience, and lifestyle. Come see why life at Woodlake feels like a getaway every day!
| 2 hours ago | Listing updated with changes from the MLS® | |
| 10 hours ago | Listing first seen on site |

This information is for your personal, non-commercial use and may not be used for any purpose other than to identify prospective properties you may be interested in purchasing. The display of MLS data is usually deemed reliable but is NOT guaranteed accurate by the MLS. Buyers are responsible for verifying the accuracy of all information and should investigate the data themselves or retain appropriate professionals. Information from sources other than the Listing Agent may have been included in the MLS data. Unless otherwise specified in writing, the Broker/Agent has not and will not verify any information obtained from other sources. The Broker/Agent providing the information contained herein may or may not have been the Listing and/or Selling Agent.
Did you know? You can invite friends and family to your search. They can join your search, rate and discuss listings with you.