


885 Fulton WayHollister, CA 95023
Mortgage Calculator
Monthly Payment (Est.)
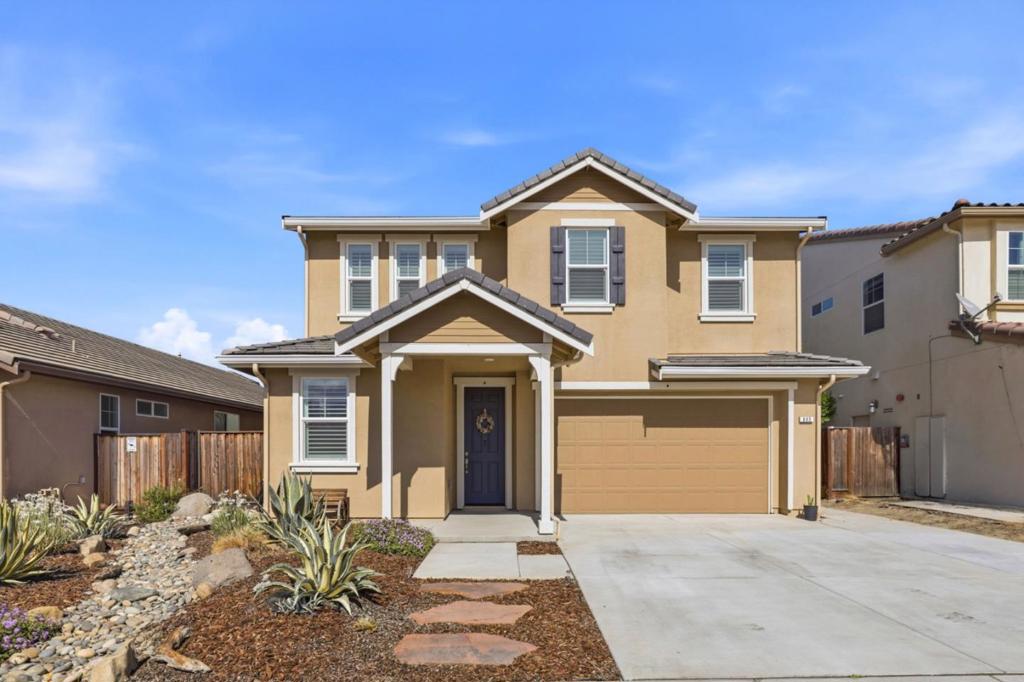
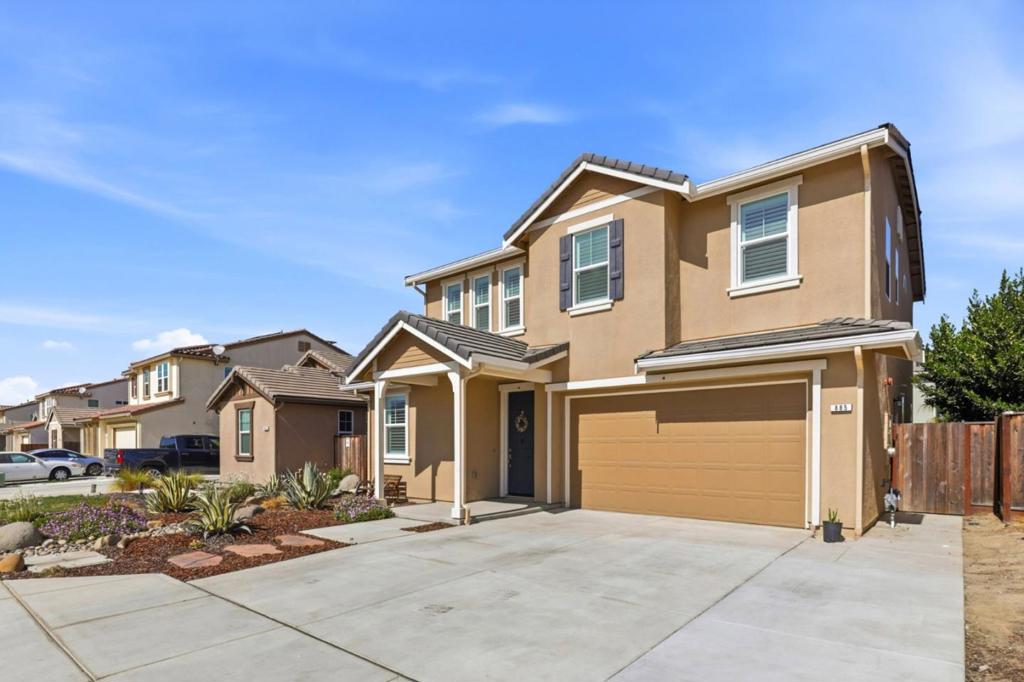
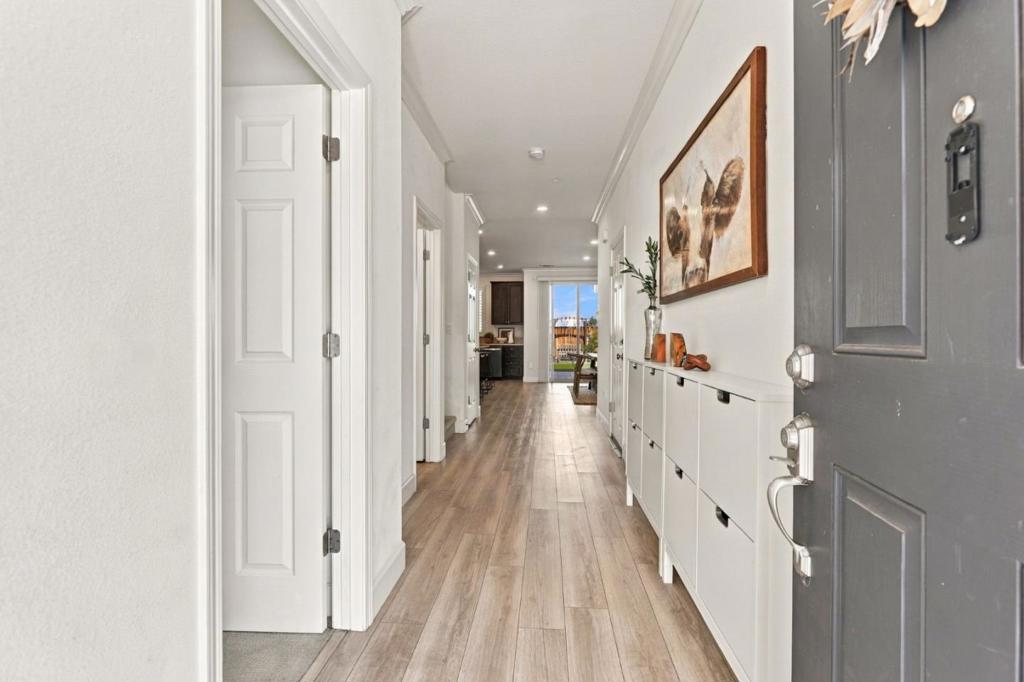
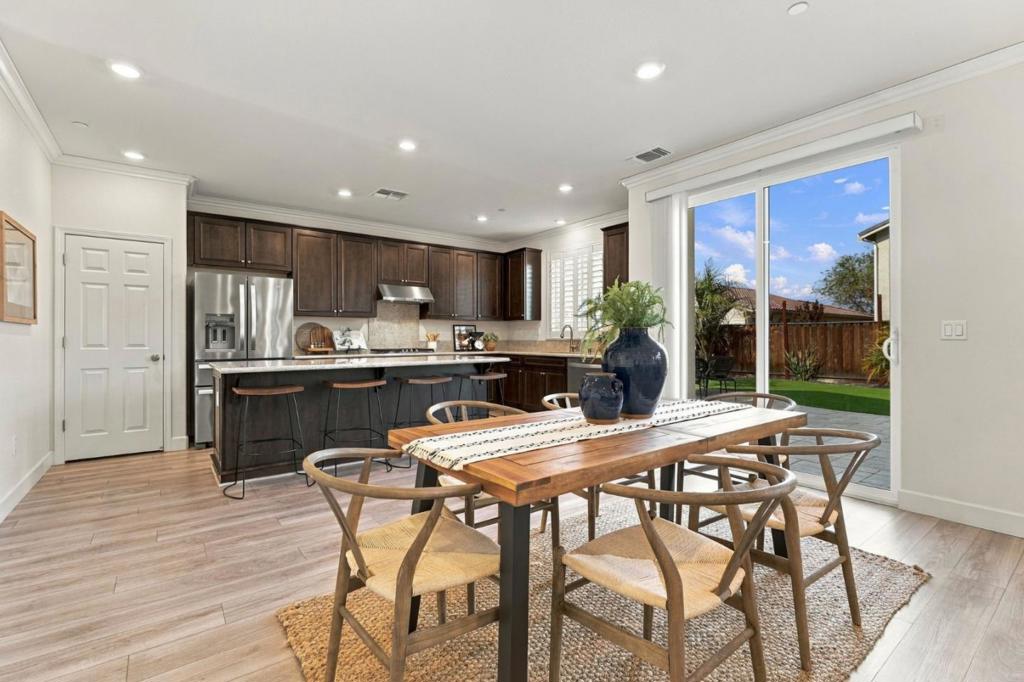
Enter an interest rate to see your estimated monthly payment.Enjoy the art of living in this newer Sunnyside Estates beauty! Located in Hollister's desirable southside area, this home offers thoughtful details with everyday comfort! The open-concept floor plan features luxury vinyl plank flooring throughout the main living areas, plantation shutters throughout, and functional design. The kitchen offers quartz countertops, a pantry, and a breakfast bar, opening to a spacious family room. A ground-floor bedroom and full bath provide flexibility for guests or a home office. Upstairs, a generous loft and dedicated laundry room add convenience. The primary suite features a soaking tub, dual vanities, a separate shower, and a spacious walk-in closet. Enjoy a fully landscaped, low-maintenance backyard with upgraded patio pavers and artificial turf, ideal for outdoor dining and relaxation. Conveniently located near shopping and dining, with easy access to the Highway 25 bypass for commuters. Move right in and enjoy modern comfort, thoughtful upgrades, and a location you'll love!
| 3 hours ago | Listing updated with changes from the MLS® | |
| 10 hours ago | Listing first seen on site |

This information is for your personal, non-commercial use and may not be used for any purpose other than to identify prospective properties you may be interested in purchasing. The display of MLS data is usually deemed reliable but is NOT guaranteed accurate by the MLS. Buyers are responsible for verifying the accuracy of all information and should investigate the data themselves or retain appropriate professionals. Information from sources other than the Listing Agent may have been included in the MLS data. Unless otherwise specified in writing, the Broker/Agent has not and will not verify any information obtained from other sources. The Broker/Agent providing the information contained herein may or may not have been the Listing and/or Selling Agent.
Did you know? You can invite friends and family to your search. They can join your search, rate and discuss listings with you.