


3072 Mary Helen LaneSan Jose, CA 95136
Mortgage Calculator
Monthly Payment (Est.)
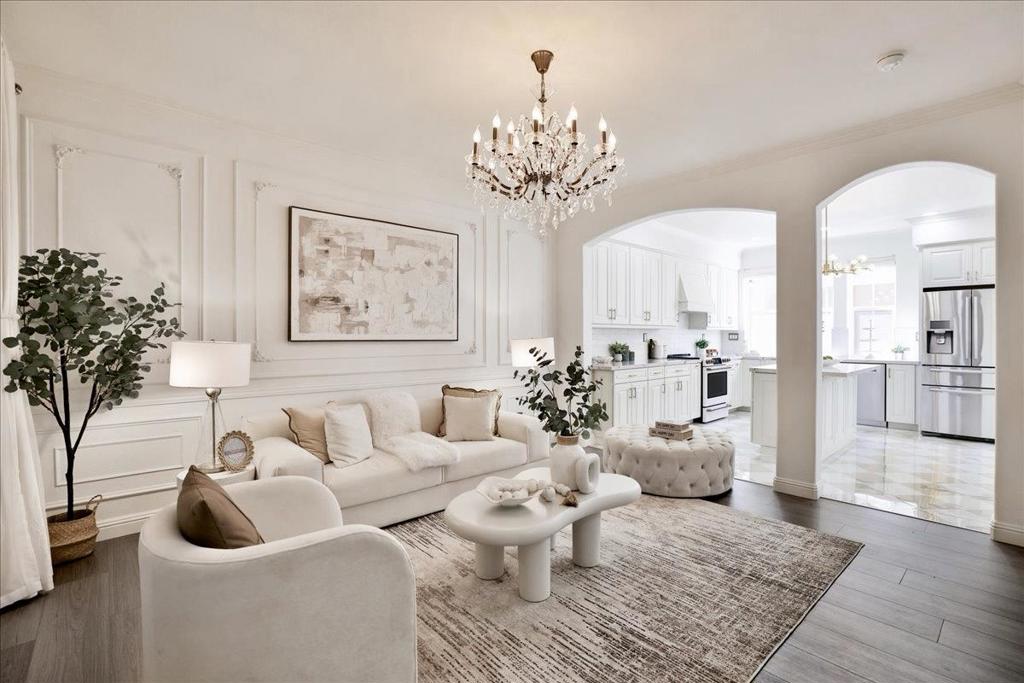
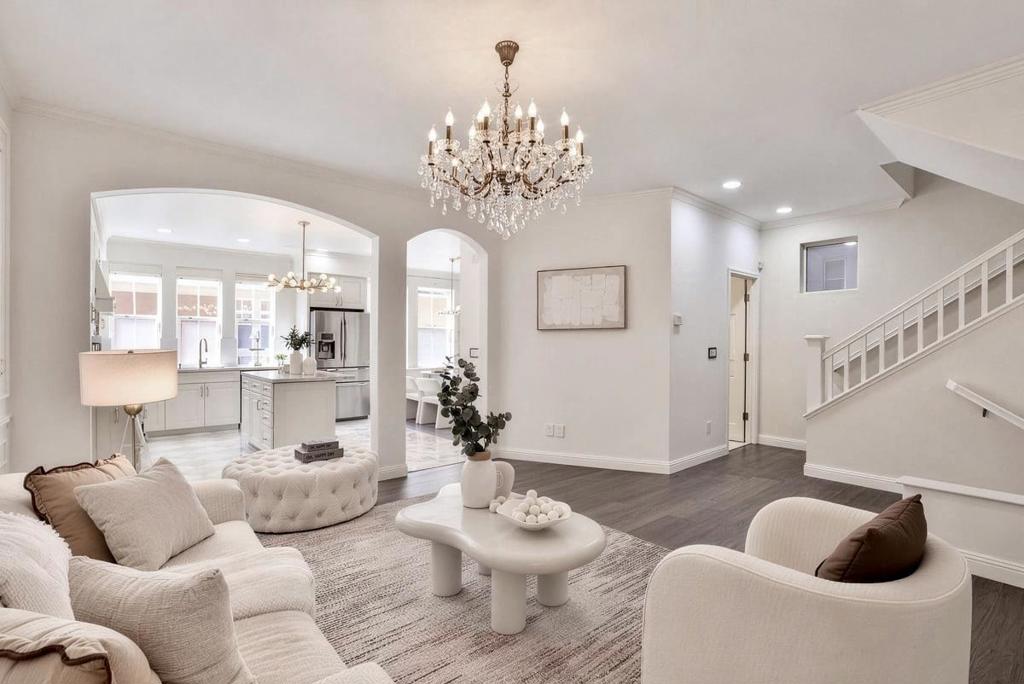
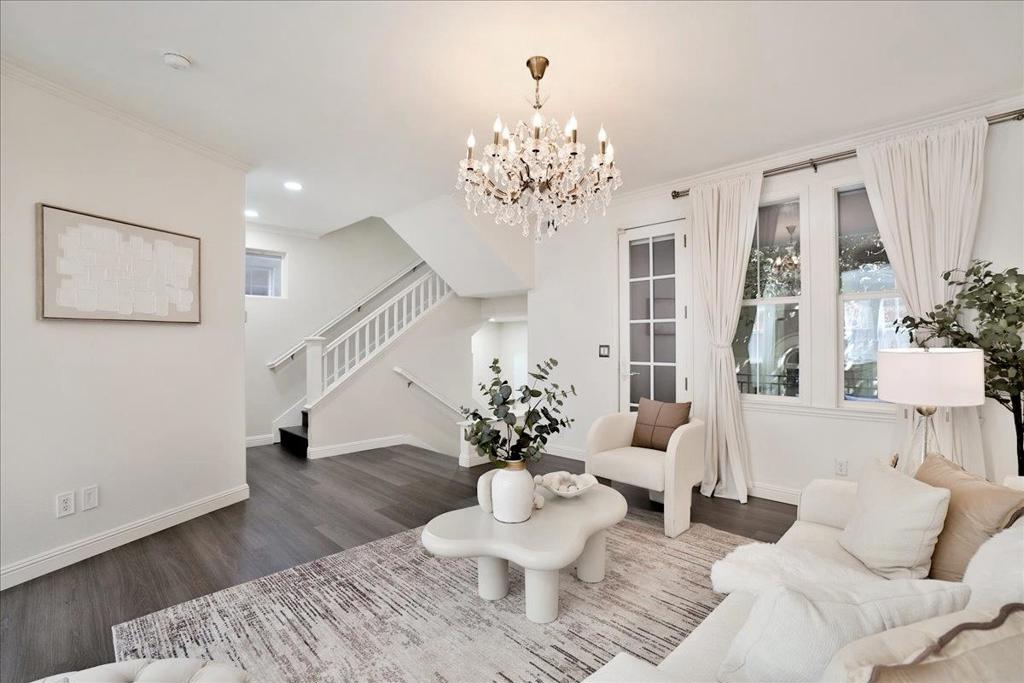
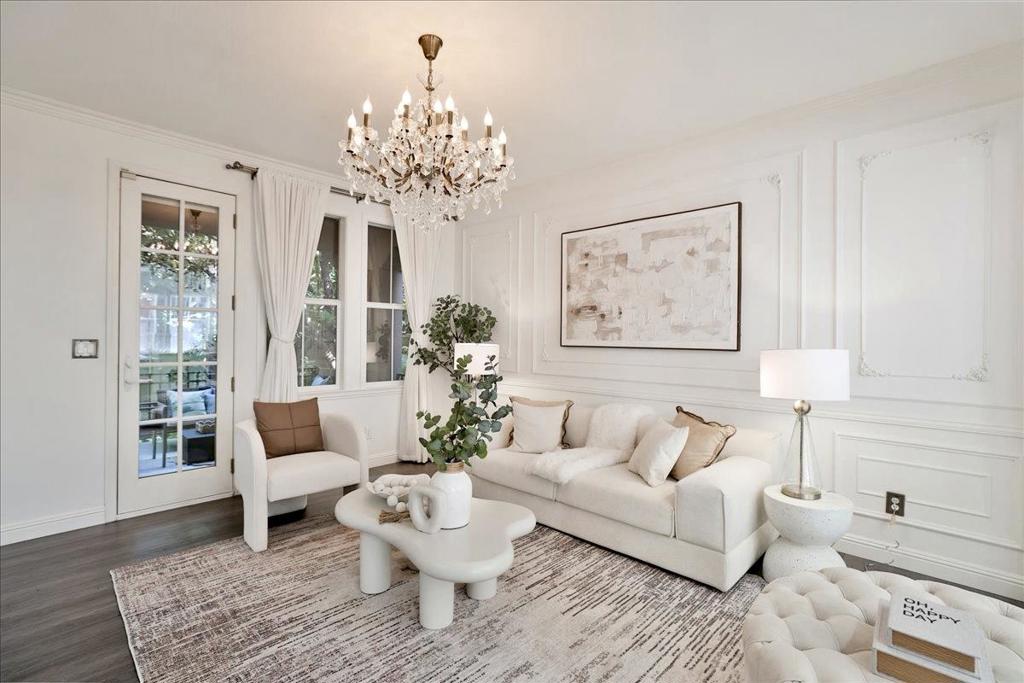
Enter an interest rate to see your estimated monthly payment.Gorgeous 4 bed/3.5 bath Single-Family Home offers 2,414 sq. ft. of living space, featuring a refined European-inspired aesthetic, elegant finishes, and thoughtfully designed interiors throughout. The beautiful living room showcases custom decorative wall molding and a luxurious Rococo crystal chandelier by RH and opens onto a spacious patio, perfect for relaxing and entertaining. The updated kitchen boasts exquisite custom cabinetry, premium Silestone quartz countertops, stylish backsplash, and high-end SS appliances (Café range). A large center island and classic checkerboard tile flooring complete the space. The primary suite has decorative wall molding and a stunning crystal chandelier, the luxurious en-suite bathroom featuring a double vanity and a spacious walk-in shower. The top floor offers a bedroom, a full bath, and an expansive great room with scenic mountain views, providing versatile space for a family lounge or home office. Other highlights include luxury vinyl plank flooring, recessed lighting throughout the home, and side-by-side two-car garage. Just 5-min walk to William Manly Park, enjoy nearby staircases and scenic walking trails! Conveniently located near Hwys 87, 85, and 101, shopping at Costco, 99 Ranch, Target. Don't miss this Romantic French-inspired Home!
| 20 minutes ago | Listing updated with changes from the MLS® | |
| 10 hours ago | Listing first seen on site |

This information is for your personal, non-commercial use and may not be used for any purpose other than to identify prospective properties you may be interested in purchasing. The display of MLS data is usually deemed reliable but is NOT guaranteed accurate by the MLS. Buyers are responsible for verifying the accuracy of all information and should investigate the data themselves or retain appropriate professionals. Information from sources other than the Listing Agent may have been included in the MLS data. Unless otherwise specified in writing, the Broker/Agent has not and will not verify any information obtained from other sources. The Broker/Agent providing the information contained herein may or may not have been the Listing and/or Selling Agent.