


2754 Georgetown StreetEast Palo Alto, CA 94303
Mortgage Calculator
Monthly Payment (Est.)
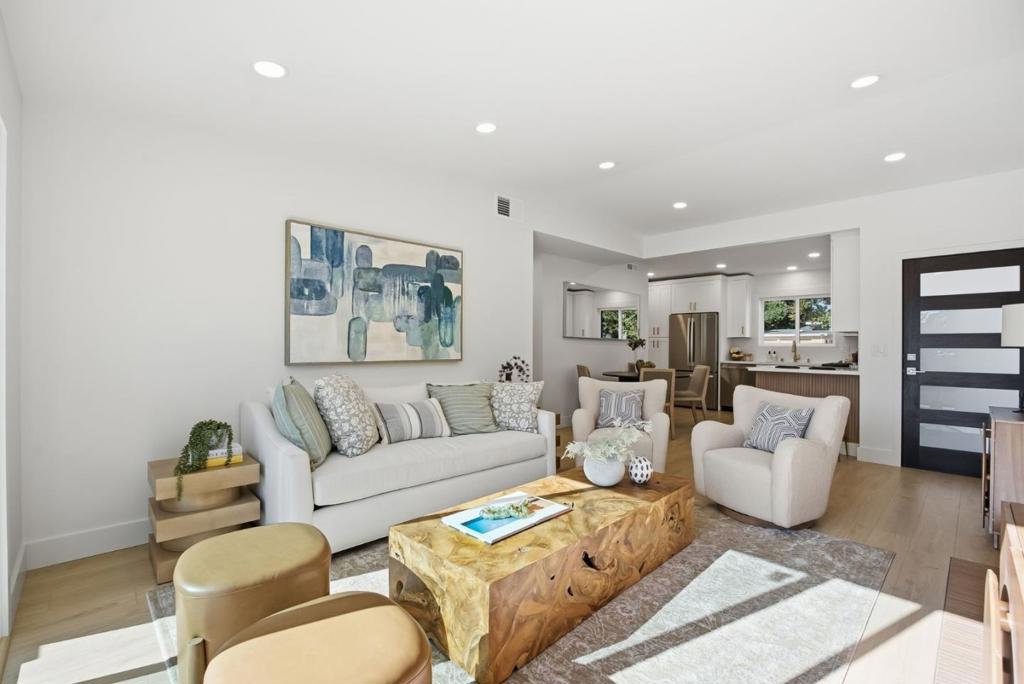
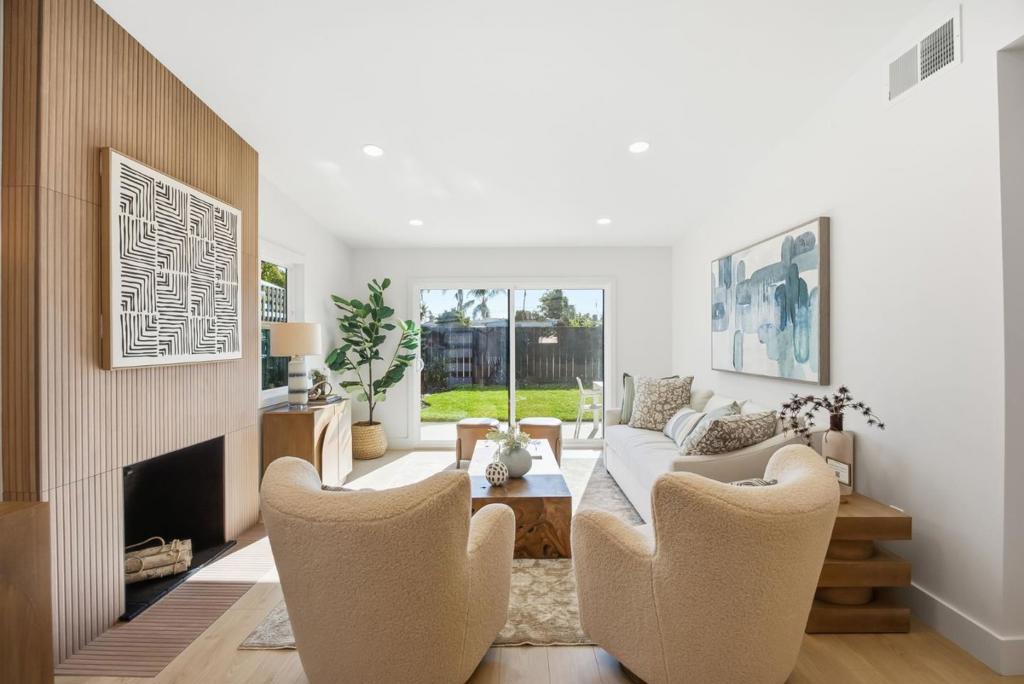
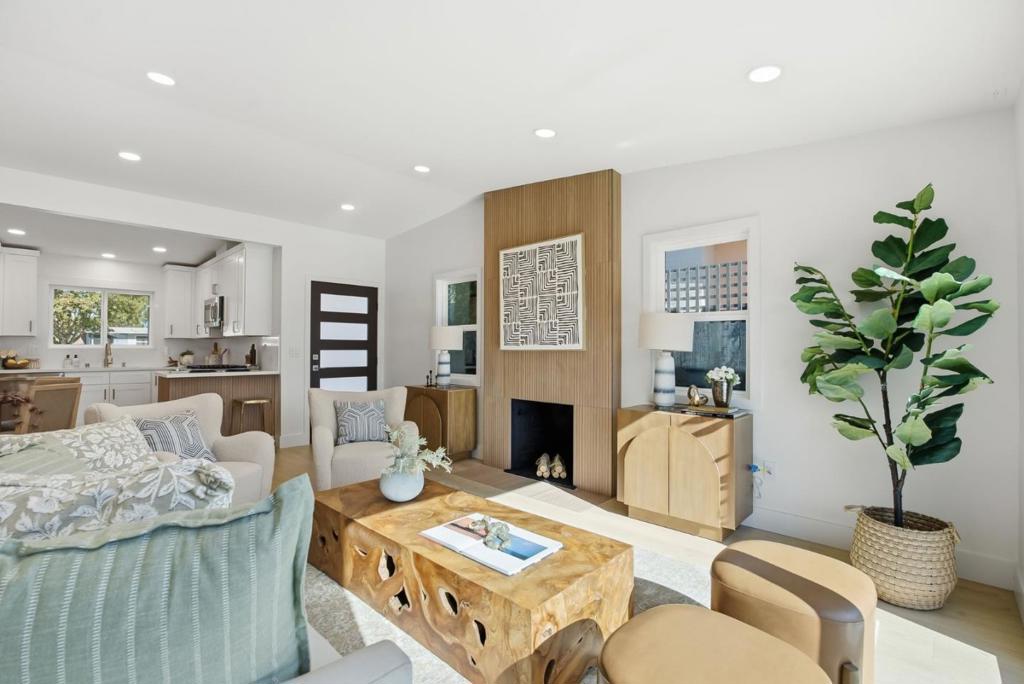
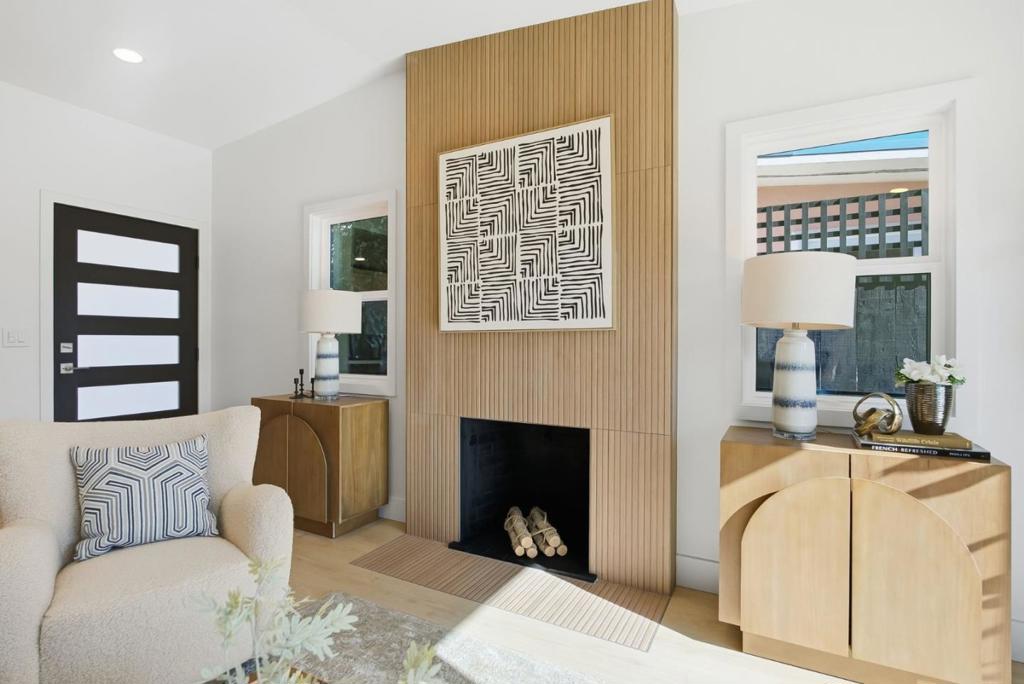
Enter an interest rate to see your estimated monthly payment.Be the first to enjoy this completely remodeled, move-in-ready 3-bedroom, 2-bath home. Extensive upgrades include a new roof, double-paned windows and patio door, new AC and ductwork, all-new electrical wiring, copper plumbing, waterproof flooring, and insulation throughout. The thoughtfully designed open floorplan features vaulted ceilings and seamless access to your private backyard adjacent to the greenbelt. Your new kitchen features new cabinetry, quartz countertops and stainless-steel appliances including a gas range. Two completely remodeled bathrooms including the primary bedroom en-suite with designer shower enclosure. The fully irrigated 5,000-square-foot lot offers plenty of space for outdoor entertaining. The attached two-car garage offers automatic garage door openers, 220-volt car charger outlet, new cabinetry and sink and new washer/dryer. Conveniently located near downtown Palo Alto, Menlo Park, the Dumbarton Bridge, major Silicon Valley tech hubs, and major highways.
| 2 hours ago | Listing updated with changes from the MLS® | |
| 10 hours ago | Listing first seen on site |

This information is for your personal, non-commercial use and may not be used for any purpose other than to identify prospective properties you may be interested in purchasing. The display of MLS data is usually deemed reliable but is NOT guaranteed accurate by the MLS. Buyers are responsible for verifying the accuracy of all information and should investigate the data themselves or retain appropriate professionals. Information from sources other than the Listing Agent may have been included in the MLS data. Unless otherwise specified in writing, the Broker/Agent has not and will not verify any information obtained from other sources. The Broker/Agent providing the information contained herein may or may not have been the Listing and/or Selling Agent.