


543 Tennyson AvenuePalo Alto, CA 94301
Mortgage Calculator
Monthly Payment (Est.)
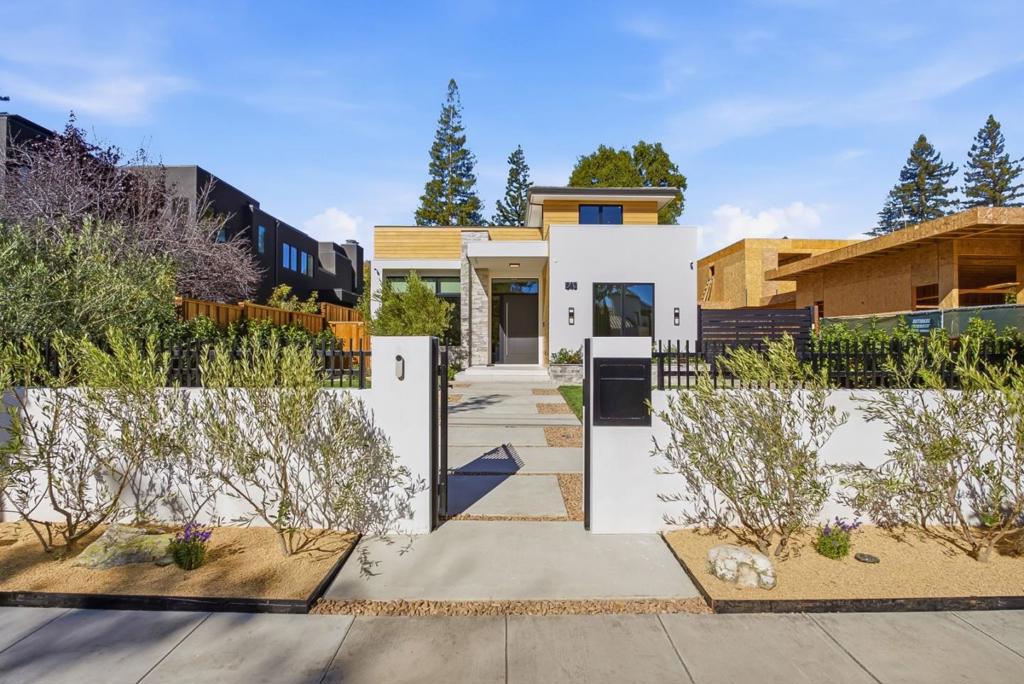
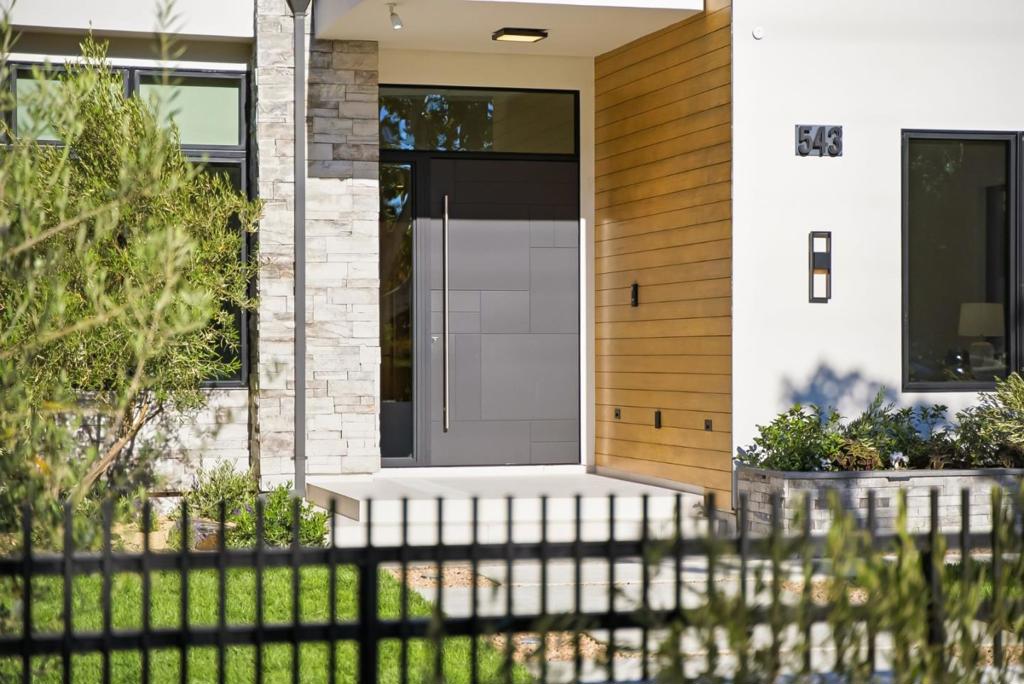
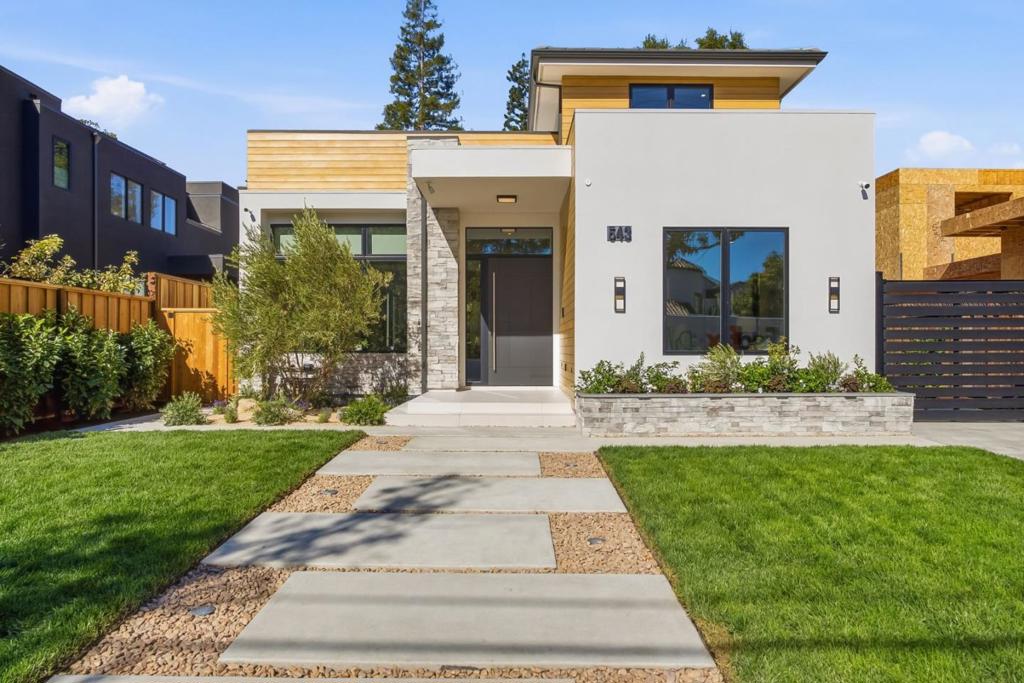
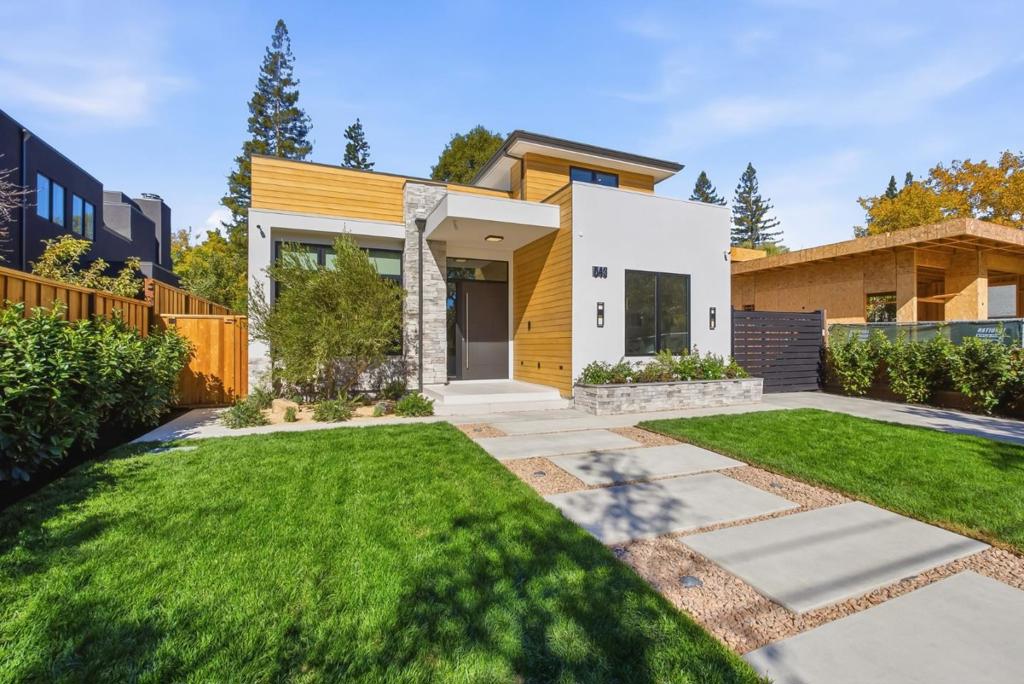
Enter an interest rate to see your estimated monthly payment.Built in 2022, first occupied in 2025, and with limited use by the current owners, this exceptional contemporary home presents nearly new luxury in sought-after Old Palo Alto. Engineered hardwood flooring, dramatic lighting, and an open-tread staircase highlight the 3-level design. Formal living and dining rooms complement an expansive great room with modern kitchen, casual dining, and stacking glass doors to the rear grounds. There are 6 bedrooms, 6 full baths, and 2 half-baths, with bedrooms on all levels, including a luxurious upstairs primary suite with private terrace. The lower level features a fitness studio, recreation room currently outfitted as a professional gym (equipment optionally available), full bar, home theater, wine cellar, and spa bath with sauna. Private grounds include a covered terrace, barbecue center, and dedicated area with protective netting for sports, fitness, and activities. Extensive smart home technology includes security, surveillance, lighting and sound control, automated window coverings and Starlink connectivity. Premier address just over one mile from downtown University Avenue and close to Stanford University and acclaimed Palo Alto schools.
| 8 hours ago | Listing updated with changes from the MLS® | |
| yesterday | Listing first seen on site |

This information is for your personal, non-commercial use and may not be used for any purpose other than to identify prospective properties you may be interested in purchasing. The display of MLS data is usually deemed reliable but is NOT guaranteed accurate by the MLS. Buyers are responsible for verifying the accuracy of all information and should investigate the data themselves or retain appropriate professionals. Information from sources other than the Listing Agent may have been included in the MLS data. Unless otherwise specified in writing, the Broker/Agent has not and will not verify any information obtained from other sources. The Broker/Agent providing the information contained herein may or may not have been the Listing and/or Selling Agent.
Did you know? You can invite friends and family to your search. They can join your search, rate and discuss listings with you.