


927 Wilmington WayRedwood City, CA 94062
Mortgage Calculator
Monthly Payment (Est.)
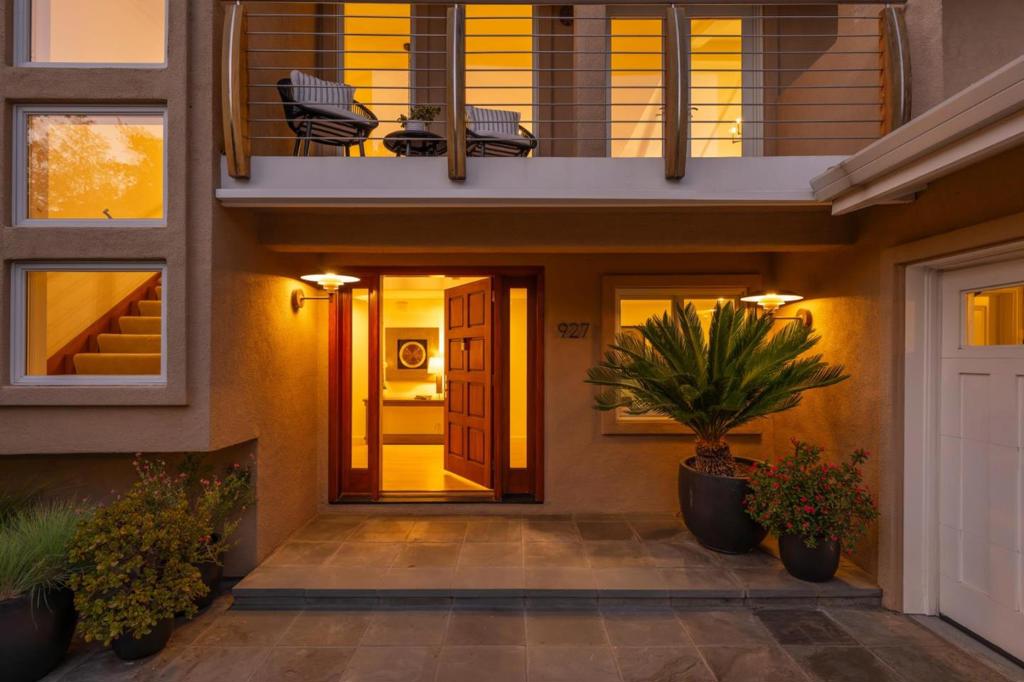
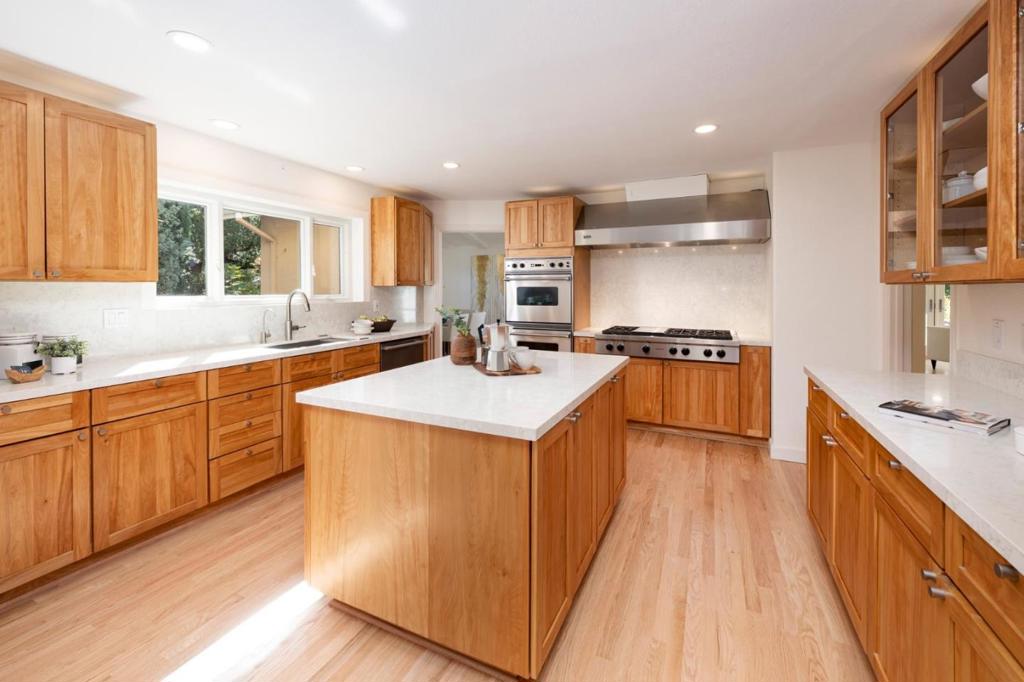
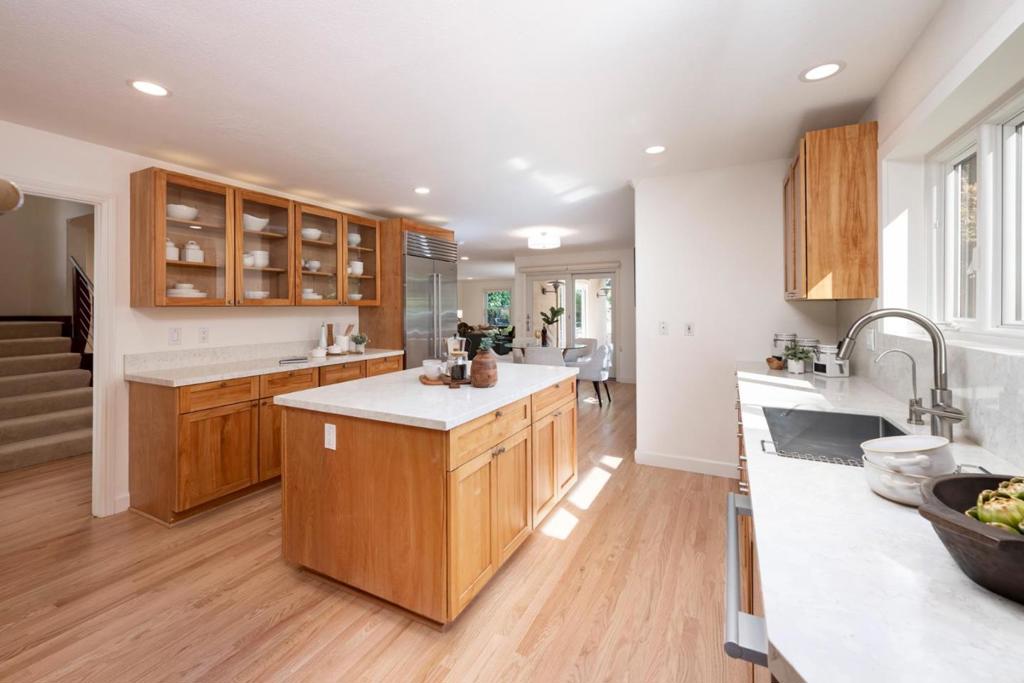
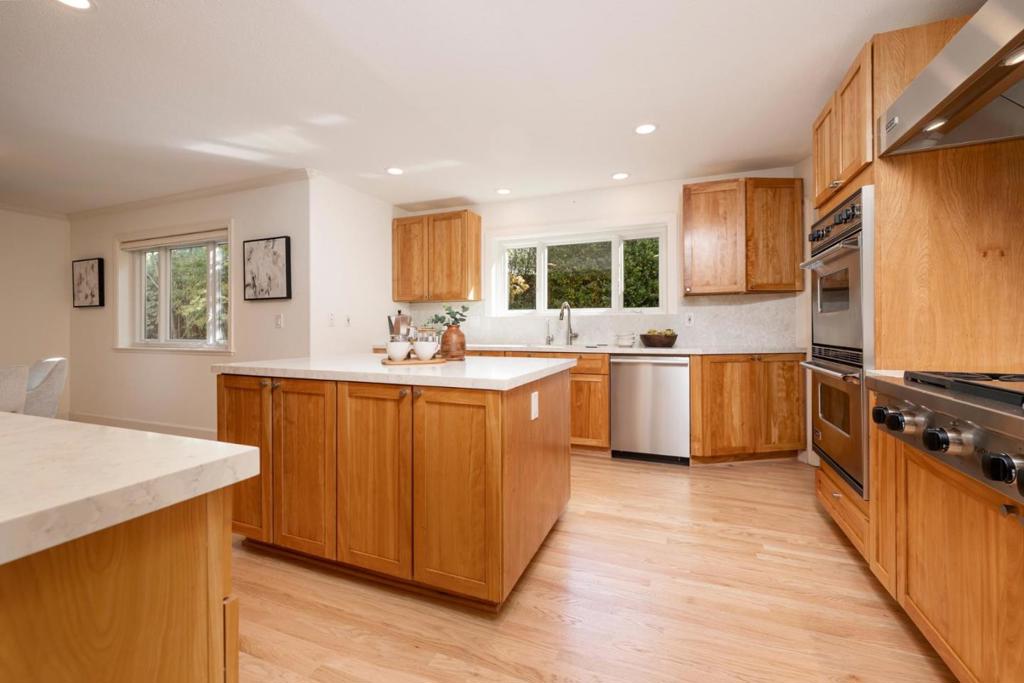
Enter an interest rate to see your estimated monthly payment.Welcome to this light and airy contemporary residence with impressive curb appeal and large living spaces with fantastic flow. The entry leaves a stunning first impression with soaring ceilings, an open staircase, and a huge wall of windows. Two French doors opening to an inviting balcony and a gas log fireplace grace the living room. The dining room features vaulted, beamed ceilings and floor-to-ceiling windows looking out to beautiful mature landscaping. The highlight of the chef's kitchen is the 48" Wolf gas cooktop with 6 burners and a griddle. Viking double ovens, a central island, and a Subzero refrigerator complete this enviable kitchen. The spacious family room opens to the stone patio with a gas firepit and an outdoor kitchen. The sprawling grassy area is so inviting for play and is bordered by a gorgeous collection of plantings. Upstairs, the expansive primary suite is a private retreat with a fireplace, a spa-inspired bath, and a terrace overlooking the lush, peaceful grounds. Another 3 bedrooms and 2 full bathrooms grace the top floor. An ensuite with a separate entrance and an additional versatile room sit on the ground level. The idyllic setting in Emerald Hills, with fantastic access to outdoor activities and commute routes, makes this exceptional home a true gem!
| 4 hours ago | Listing updated with changes from the MLS® | |
| 11 hours ago | Listing first seen on site |

This information is for your personal, non-commercial use and may not be used for any purpose other than to identify prospective properties you may be interested in purchasing. The display of MLS data is usually deemed reliable but is NOT guaranteed accurate by the MLS. Buyers are responsible for verifying the accuracy of all information and should investigate the data themselves or retain appropriate professionals. Information from sources other than the Listing Agent may have been included in the MLS data. Unless otherwise specified in writing, the Broker/Agent has not and will not verify any information obtained from other sources. The Broker/Agent providing the information contained herein may or may not have been the Listing and/or Selling Agent.