


1624 Sunnyslope AvenueBelmont, CA 94002
Mortgage Calculator
Monthly Payment (Est.)
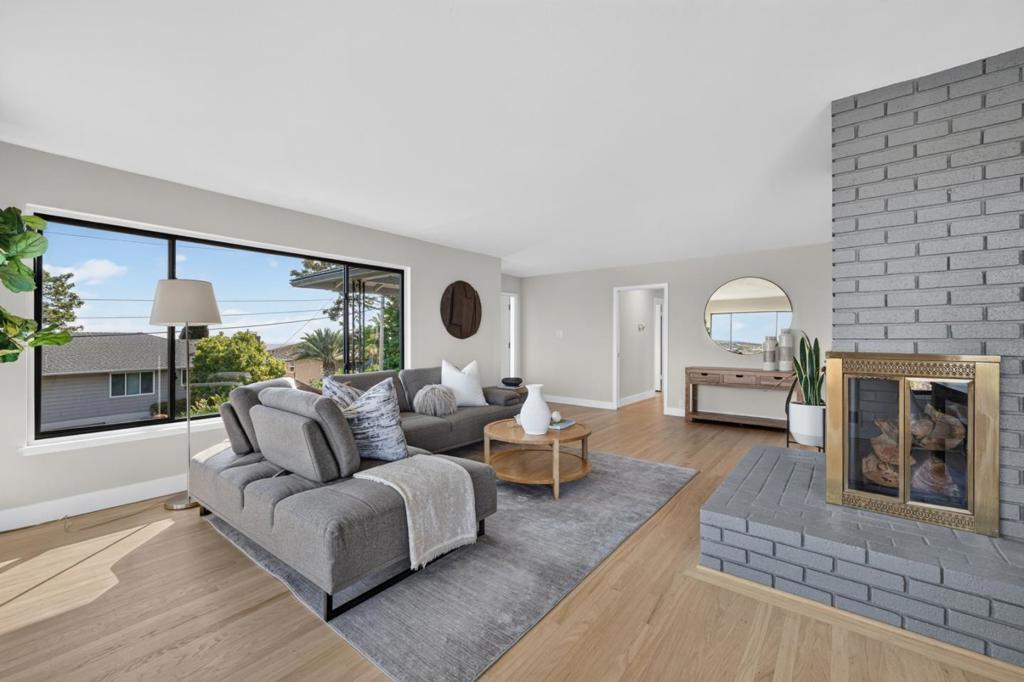
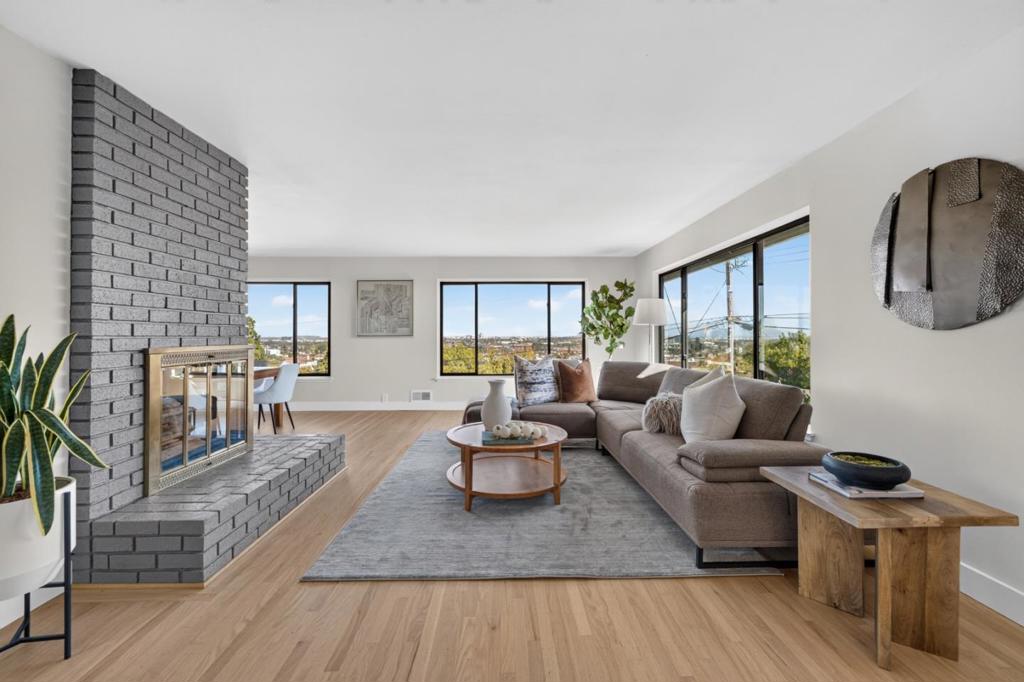
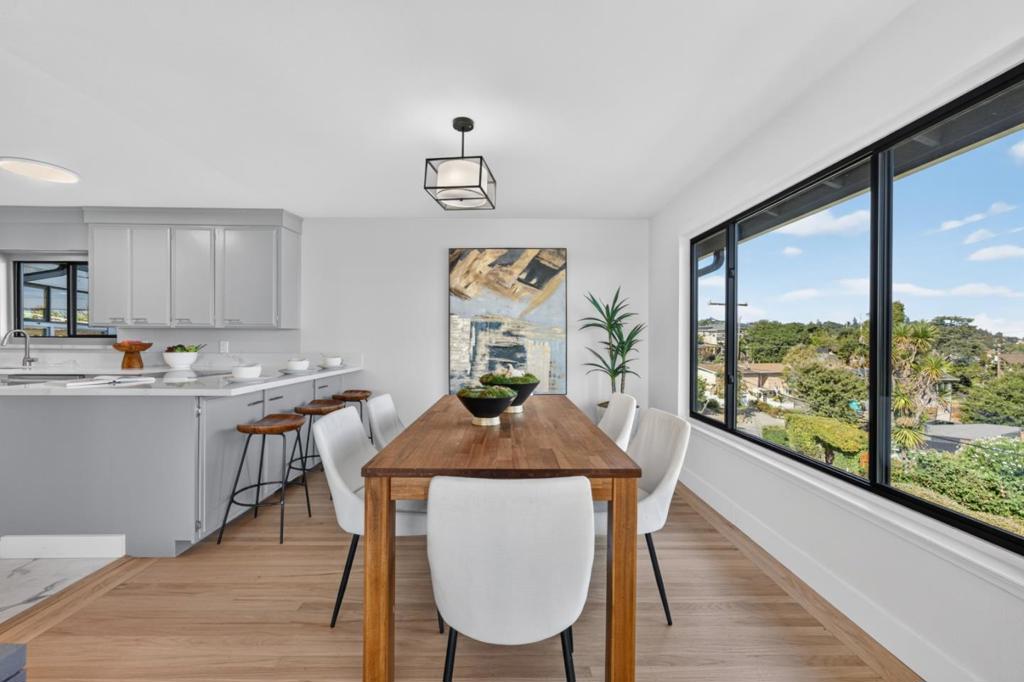
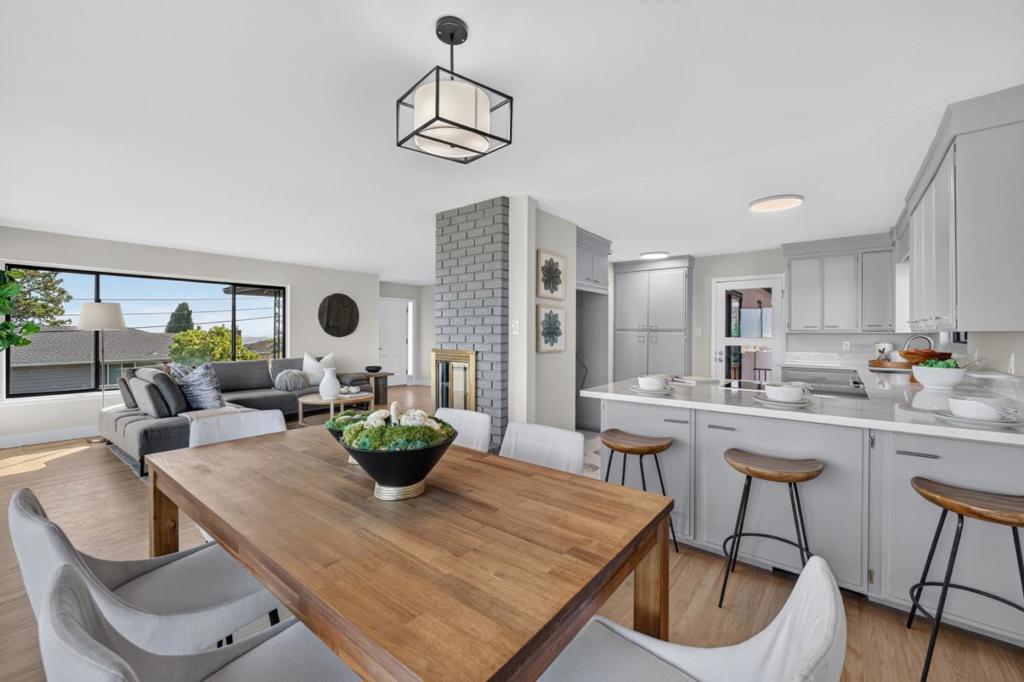
Enter an interest rate to see your estimated monthly payment.Views, views, views! Welcome to this charming Belmont home in a peaceful neighborhood setting with beautiful Bay views. Tucked along a desirable street, this property offers an inviting Peninsula lifestyle close to parks, shopping, dining, commuter routes, and highly regarded Belmont schools. The home features plenty of natural light, refinished original hardwood floors, and a warm living room with a wood-burning fireplace. The updated kitchen includes quartz countertops, creating a fresh and functional space for everyday cooking and gathering. Step outside to a backyard with a spacious deck, ideal for relaxing, outdoor dining, and entertaining. The home has a two-car garage, plus plenty of additional storage. Whether you are looking to move right in, personalize over time, or create something special in a sought-after Belmont location, this property offers flexibility, convenience, and long-term potential. Close to downtown Belmont, Caltrain, Hwy 101, Hwy 92, and major Peninsula employers.
| 2 hours ago | Listing updated with changes from the MLS® | |
| 11 hours ago | Listing first seen on site |

This information is for your personal, non-commercial use and may not be used for any purpose other than to identify prospective properties you may be interested in purchasing. The display of MLS data is usually deemed reliable but is NOT guaranteed accurate by the MLS. Buyers are responsible for verifying the accuracy of all information and should investigate the data themselves or retain appropriate professionals. Information from sources other than the Listing Agent may have been included in the MLS data. Unless otherwise specified in writing, the Broker/Agent has not and will not verify any information obtained from other sources. The Broker/Agent providing the information contained herein may or may not have been the Listing and/or Selling Agent.
Did you know? You can invite friends and family to your search. They can join your search, rate and discuss listings with you.