


5540 Dartmouth DriveSan Jose, CA 95118
Mortgage Calculator
Monthly Payment (Est.)
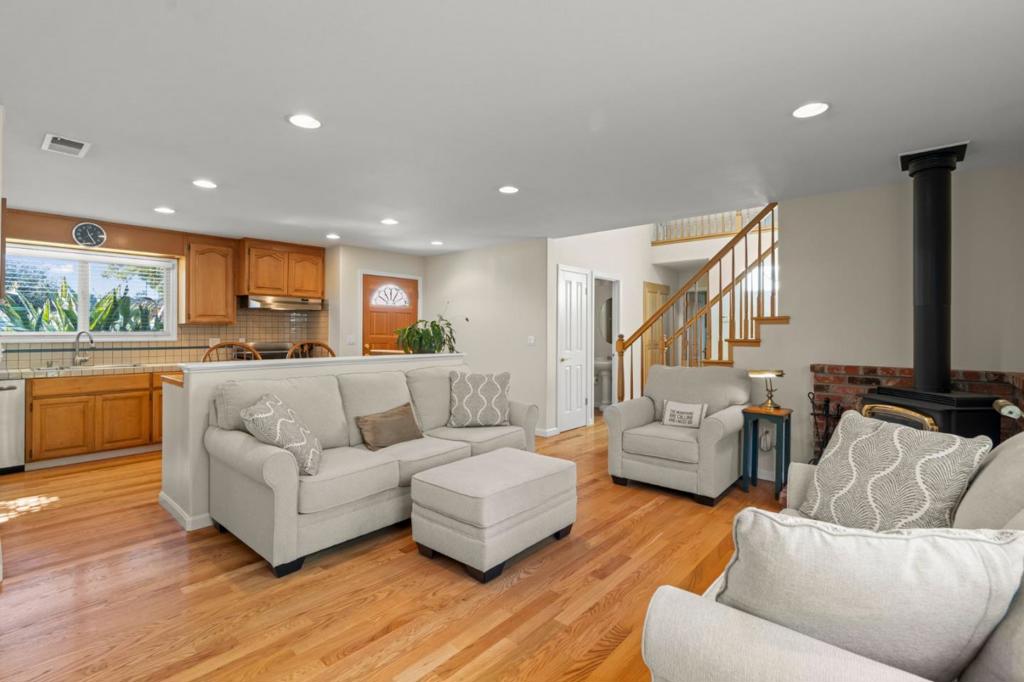
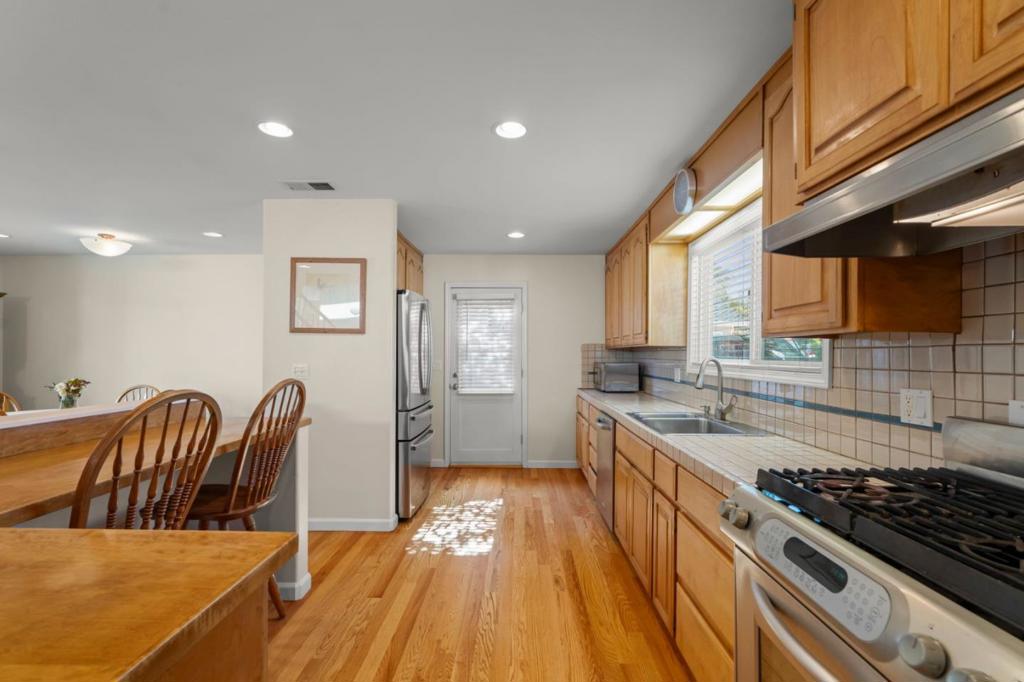
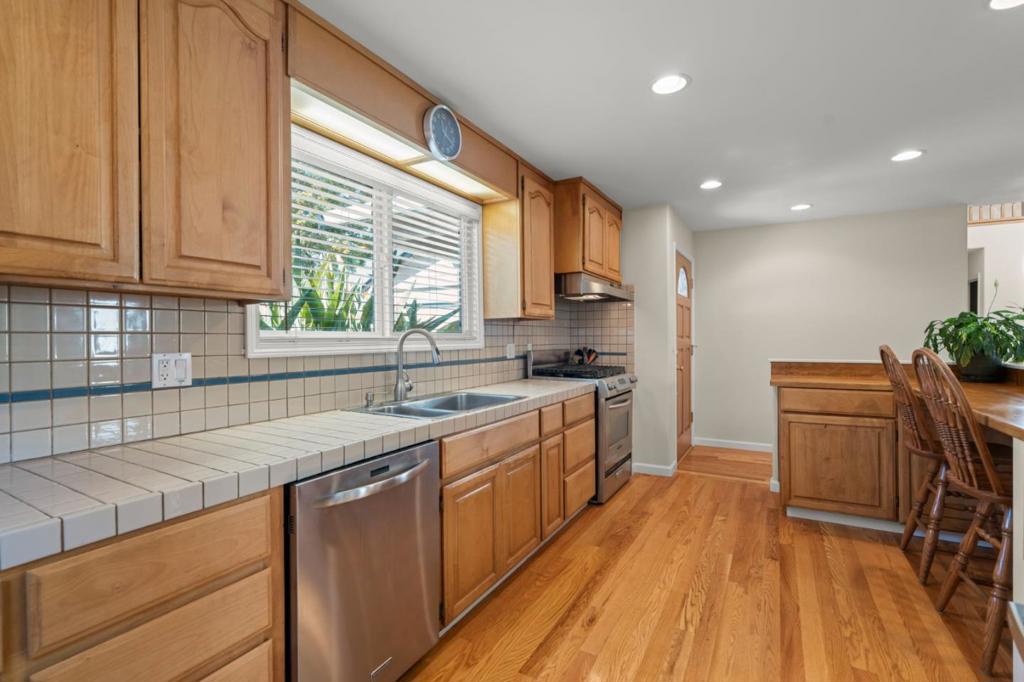
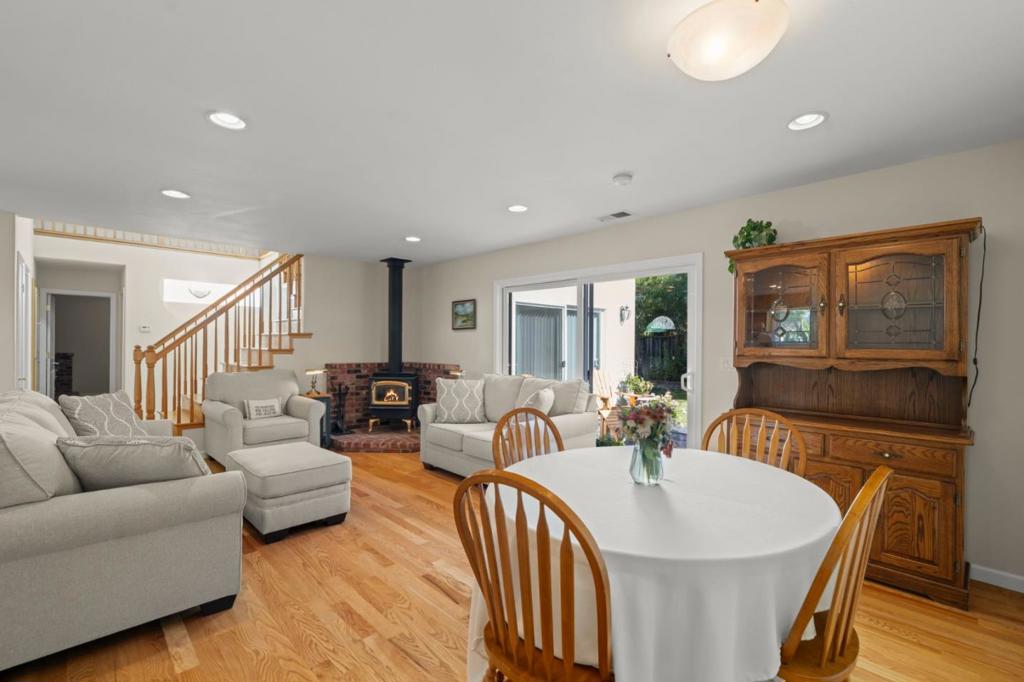
Enter an interest rate to see your estimated monthly payment.Welcome to desirable Cambrian Park near Los Gatos, with thoughtful upgrades identifying this home as built with Character, comfort and move-in-ready. This stunning *4 bedroom / 3 full bathroom, 2209sf home shows Pride-of-ownership. Enjoy bright, Open living spaces, abundant natural light, hardwood flooring, stone/tile counters, hardwood / tile flooring. The kitchen flows seamlessly into the inviting family room, where a cozy wood-burning stove creates the perfect ambiance for cool evenings. The main-level primary suite offers a private retreat of its own, complete with a wood-burning stove for added warmth and charm. 3 bedrooms upstairs with study/ den area with built-in custom desk with plenty of workspace. Step outside to a beautiful green low-maintenance backyard designed for year-round enjoyment of mature fruit trees, fragrant Jasmine - perfect for relaxing and entertainment.
| 4 hours ago | Listing updated with changes from the MLS® | |
| 11 hours ago | Listing first seen on site |

This information is for your personal, non-commercial use and may not be used for any purpose other than to identify prospective properties you may be interested in purchasing. The display of MLS data is usually deemed reliable but is NOT guaranteed accurate by the MLS. Buyers are responsible for verifying the accuracy of all information and should investigate the data themselves or retain appropriate professionals. Information from sources other than the Listing Agent may have been included in the MLS data. Unless otherwise specified in writing, the Broker/Agent has not and will not verify any information obtained from other sources. The Broker/Agent providing the information contained herein may or may not have been the Listing and/or Selling Agent.
Did you know? You can invite friends and family to your search. They can join your search, rate and discuss listings with you.