


631 Allerton LoopCampbell, CA 95008


Mortgage Calculator
Monthly Payment (Est.)
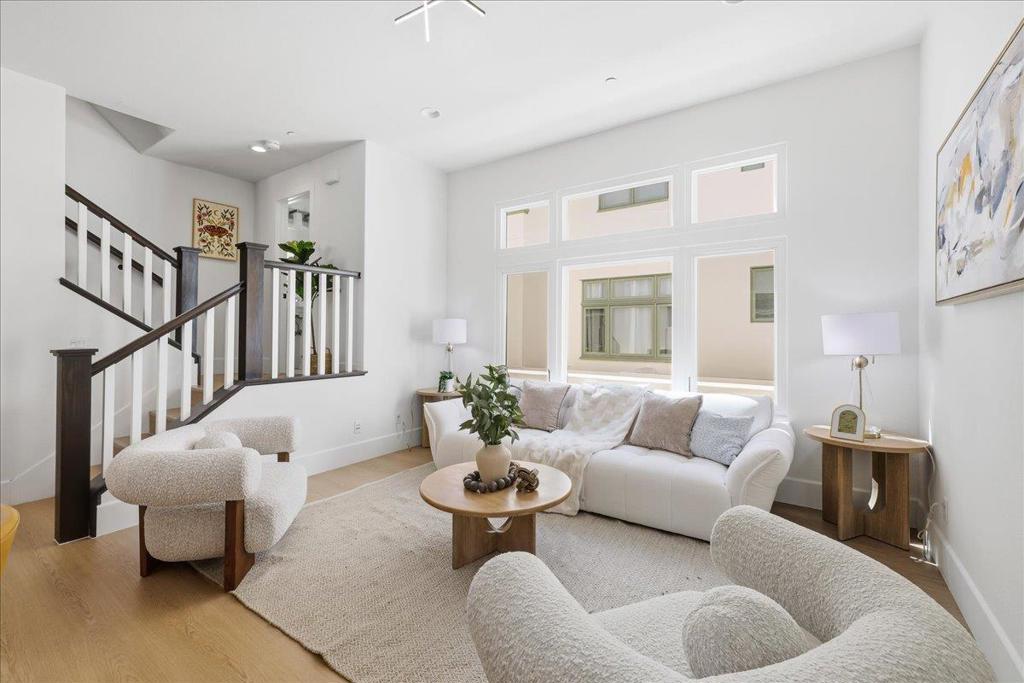
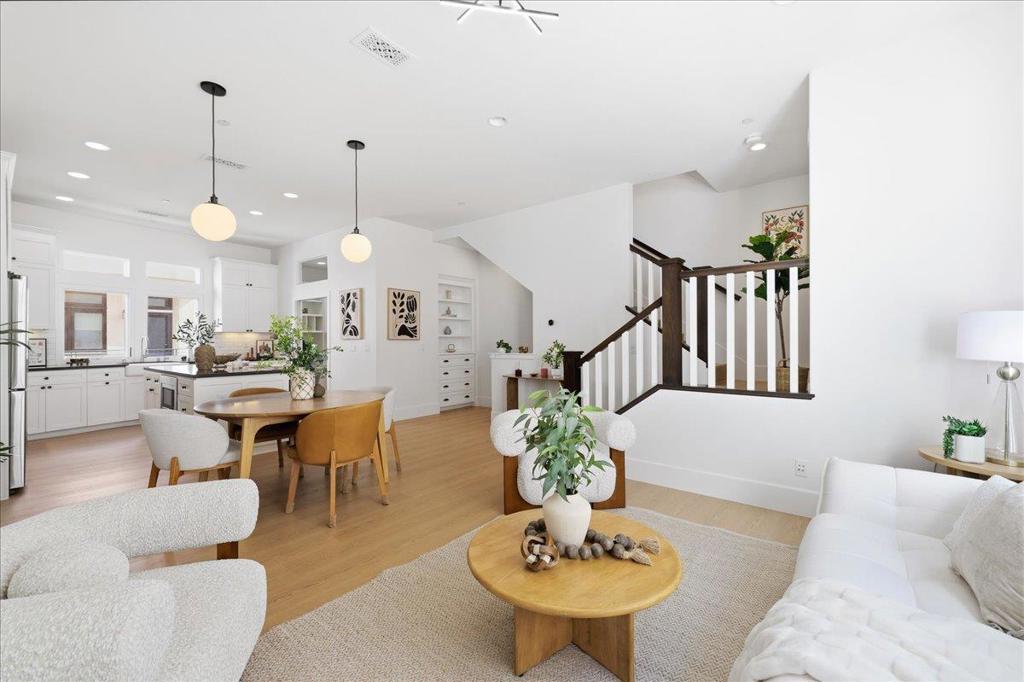
Enter an interest rate to see your estimated monthly payment.Beautifully designed modern townhome in Campbells desirable Penny Lane community, built by award-winning Robson Homes. This light-filled residence features high ceilings, an open-concept floor plan, and brand-new luxury waterproof SPC flooring throughout the entire home, including the stairs. The stylish kitchen showcases white cabinetry, quartz countertops, and a generous center island. A highly desirable first-floor bedroom and full bathroom offer exceptional flexibility for guests, extended family, or a home office. The spacious great room provides an inviting space for everyday living and entertaining, while the private rooftop deck offers the perfect retreat for morning coffee, outdoor dining, and sunset relaxation. Ideally situated near Downtown Campbell, The Pruneyard, Santana Row, and major Silicon Valley employers, with convenient access to shopping, dining, and commuter routes. Experience contemporary comfort and effortless indoor-outdoor living in the heart of Campbell!
| 11 hours ago | Listing updated with changes from the MLS® | |
| yesterday | Listing first seen on site |

This information is for your personal, non-commercial use and may not be used for any purpose other than to identify prospective properties you may be interested in purchasing. The display of MLS data is usually deemed reliable but is NOT guaranteed accurate by the MLS. Buyers are responsible for verifying the accuracy of all information and should investigate the data themselves or retain appropriate professionals. Information from sources other than the Listing Agent may have been included in the MLS data. Unless otherwise specified in writing, the Broker/Agent has not and will not verify any information obtained from other sources. The Broker/Agent providing the information contained herein may or may not have been the Listing and/or Selling Agent.