


Save
Ask
Tour
Hide
$1,199,000
New Listing
21513 Betty Ann CourtLos Gatos, CA 95033
For Sale|Single Family Residence|Active
4
Beds
3
Total Baths
3
Full Baths
1,541
SqFt
$778
/SqFt
1935
Built
County:
Santa Clara
Listed by Maria Serrano Chapa of BRG Realty [email protected]
Save
Ask
Tour
Hide
Mortgage Calculator
Monthly Payment (Est.)
Enter an interest rate to see your estimated monthly payment.Calculator powered by Showcase IDX, a Constellation1 Company. Copyright ©2026 Information is deemed reliable but not guaranteed.
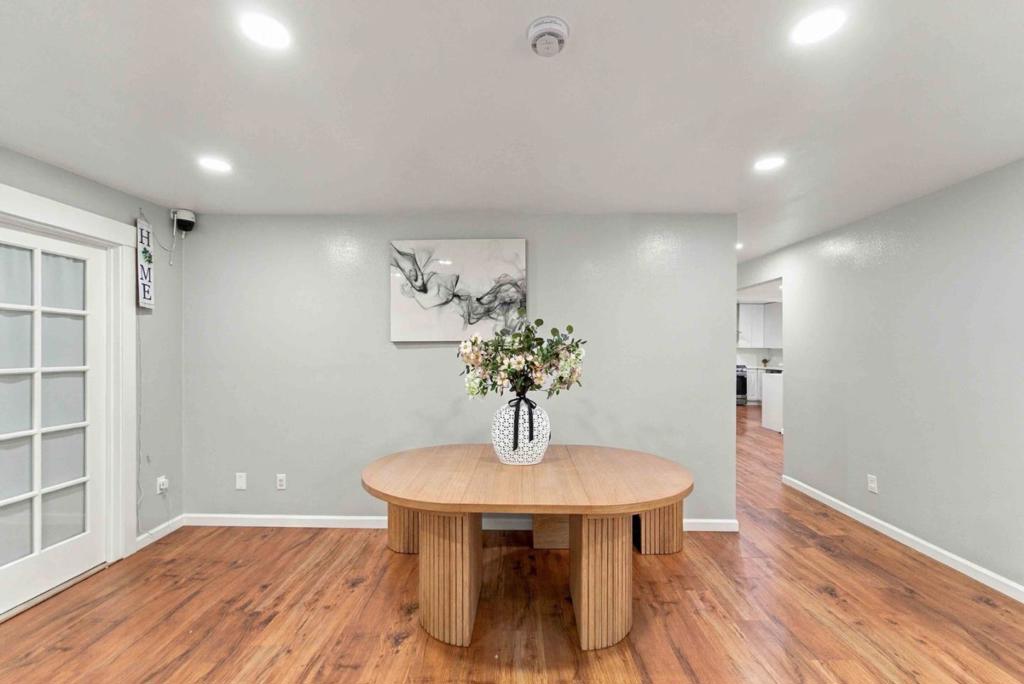
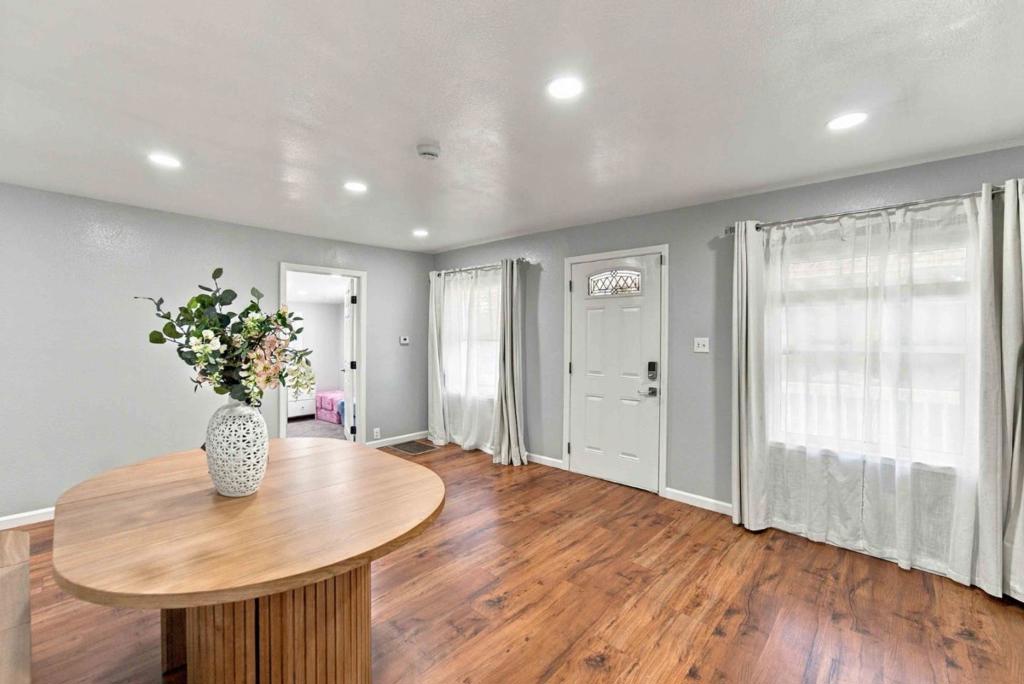
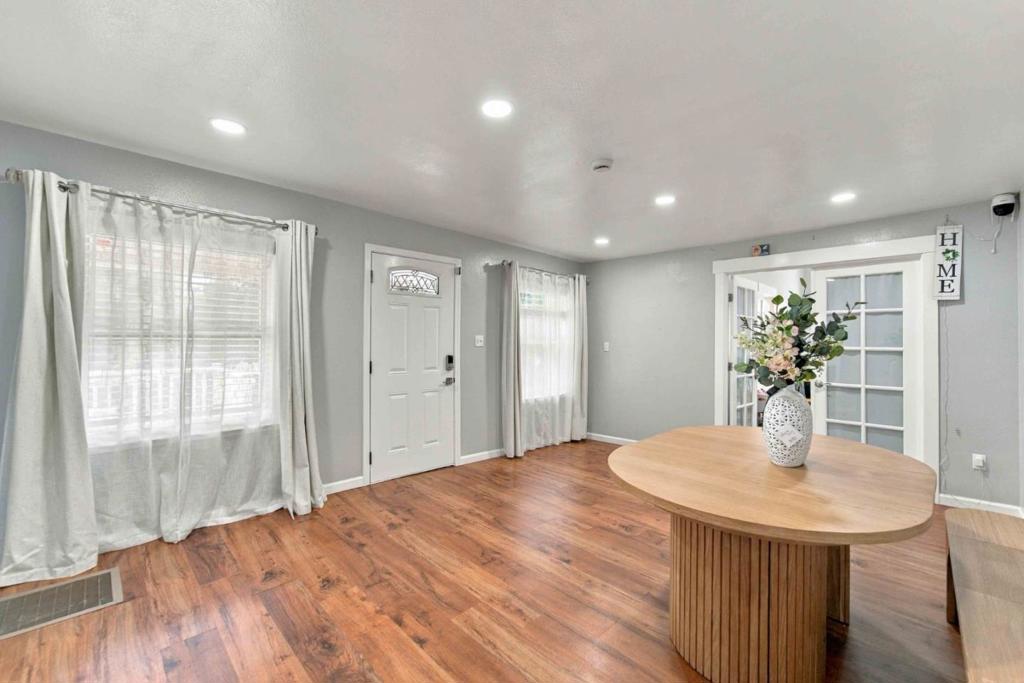
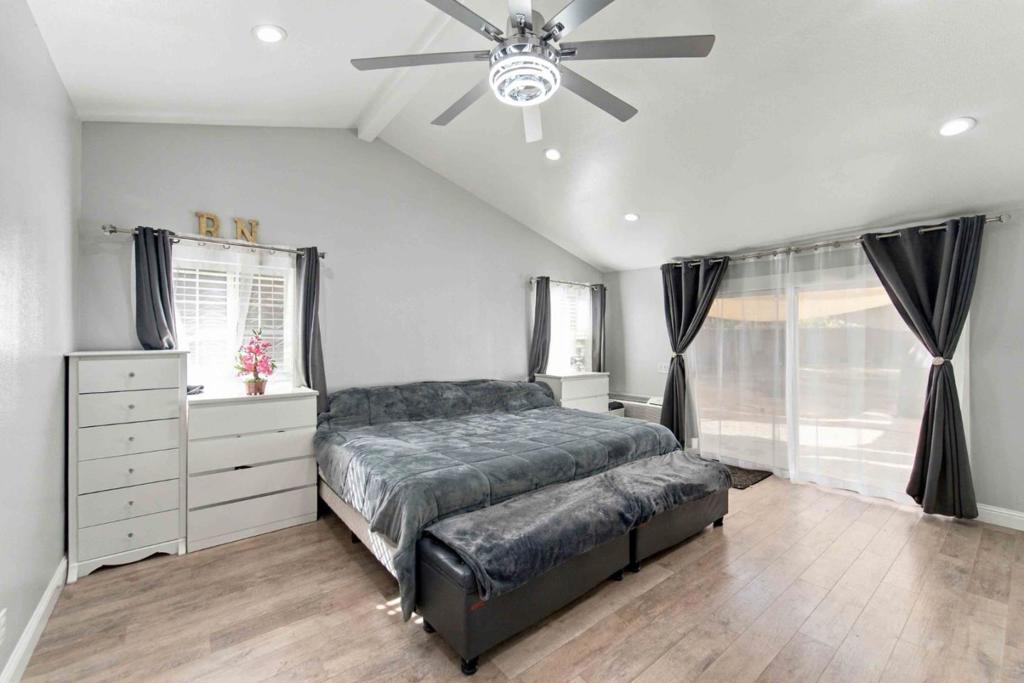
Welcome to Betty Ann Court in the Redwood Estates community! Set on a spacious lot with level outdoor areas, this home offers room to relax, entertain, and enjoy the surrounding mountain community. Inside, youll find a beautifully updated kitchen, a separate dining area, a comfortable primary suite with a walk-in closet, and a dedicated laundry room. The outdoor space includes a deck and ample parking, including room for an RV. Redwood Estates residents enjoy access to community amenities including a swimming pool, playgrounds, and a pavilion. Conveniently located near Highway 17, with access to the shops, dining, and services of downtown Los Gatos. A special opportunity to enjoy a peaceful setting with convenient connections to town.
Save
Ask
Tour
Hide
Listing Snapshot
Price
$1,199,000
Days On Site
0 Days
Bedrooms
4
Inside Area (SqFt)
1,541 sqft
Total Baths
3
Full Baths
3
Partial Baths
N/A
Lot Size
0.2157 Acres
Year Built
1935
MLS Number
ML82064856
Status
Active
Property Tax
N/A
HOA/Condo/Coop Fees
$135 monthly
Sq Ft Source
Assessor
Friends & Family
Recent Activity
| 2 hours ago | Listing updated with changes from the MLS | |
| 10 hours ago | Listing first seen on site |
General Features
Acres
0.2157
Number Of Stories
1
Parking
Off Street
Parking Spaces
4
Property Sub Type
Single Family Residence
Sewer
Septic Tank
Special Circumstances
Standard
Water Source
Public
Zoning
HS-SR
Interior Features
Appliances
DishwasherFreezerDisposalMicrowaveRefrigerator
Cooling
Wall/Window Unit(s)
Fireplace
Yes
Flooring
CarpetLaminate
Heating
Forced Air
Interior
Walk-In Closet(s)
Kitchen
Features - Granite Counters
Other
Features - Walk-In Closet(s)
Save
Ask
Tour
Hide
Exterior Features
Construction Details
Stucco
Fencing
Wood
Patio And Porch
Deck
Roof
CompositionShingle
Community Features
Association Amenities
Spa/Hot Tub
Association Fee
$135.0
Association Fee Frequency
Monthly
MLS Area
699 - Not Defined
School District
Other
Schools
School District
Other
Elementary School
Other
Middle School
Raymond J. Fisher
High School
Unknown

This information is for your personal, non-commercial use and may not be used for any purpose other than to identify prospective properties you may be interested in purchasing. The display of MLS data is usually deemed reliable but is NOT guaranteed accurate by the MLS. Buyers are responsible for verifying the accuracy of all information and should investigate the data themselves or retain appropriate professionals. Information from sources other than the Listing Agent may have been included in the MLS data. Unless otherwise specified in writing, the Broker/Agent has not and will not verify any information obtained from other sources. The Broker/Agent providing the information contained herein may or may not have been the Listing and/or Selling Agent.
Neighborhood & Commute
Source: Walkscore
Save
Ask
Tour
Hide