


3480 Rancho View CourtSan Jose, CA 95132
Mortgage Calculator
Monthly Payment (Est.)
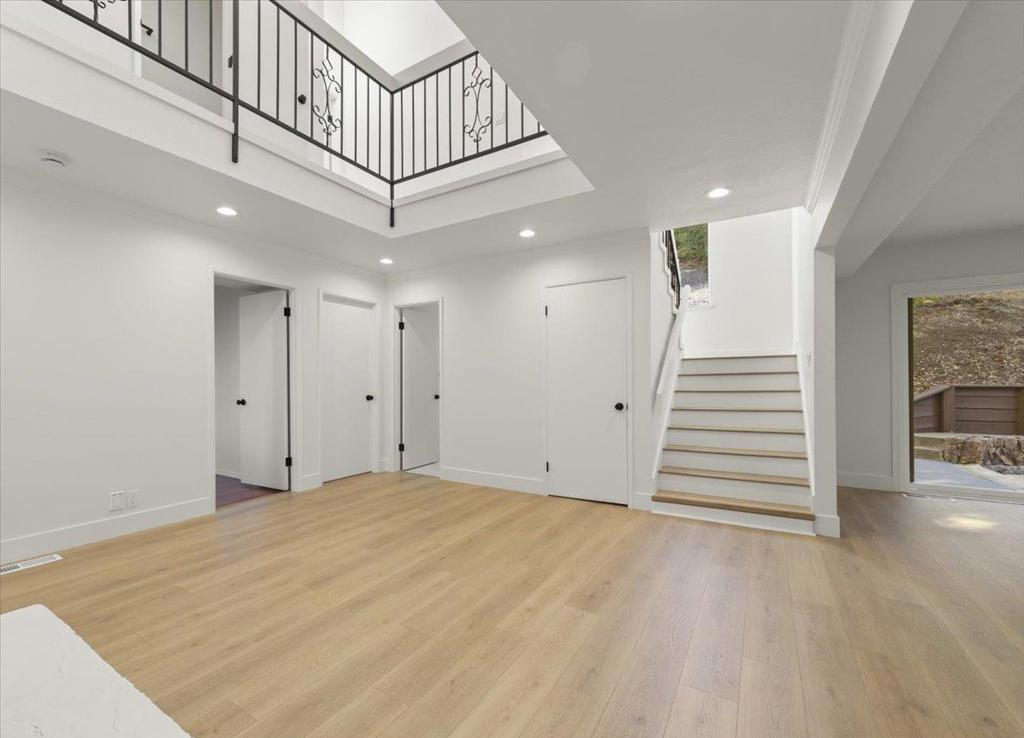
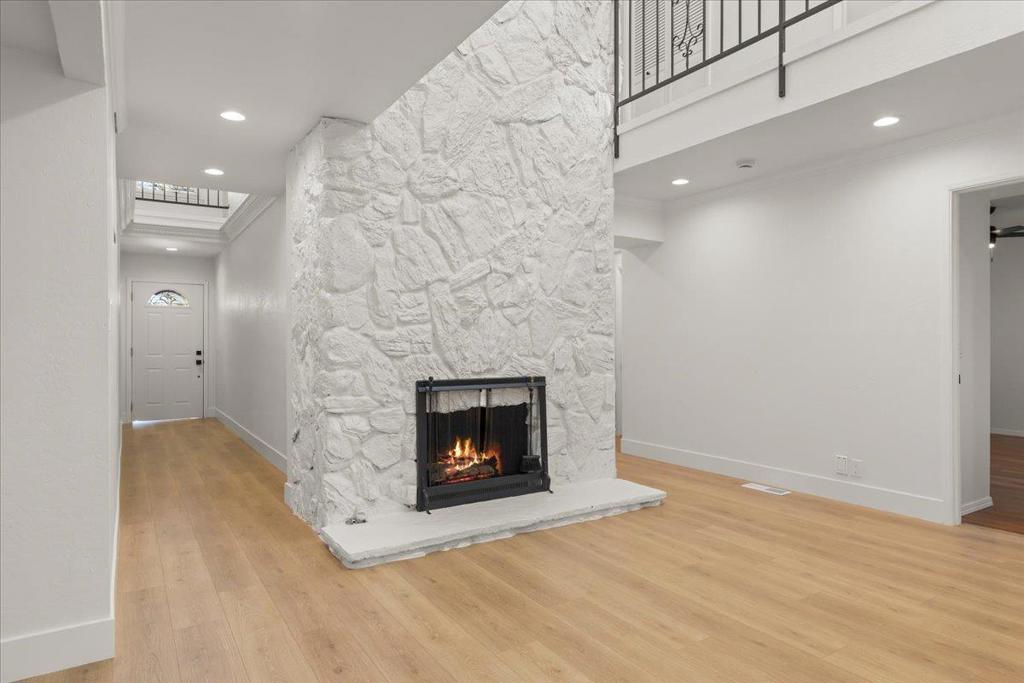
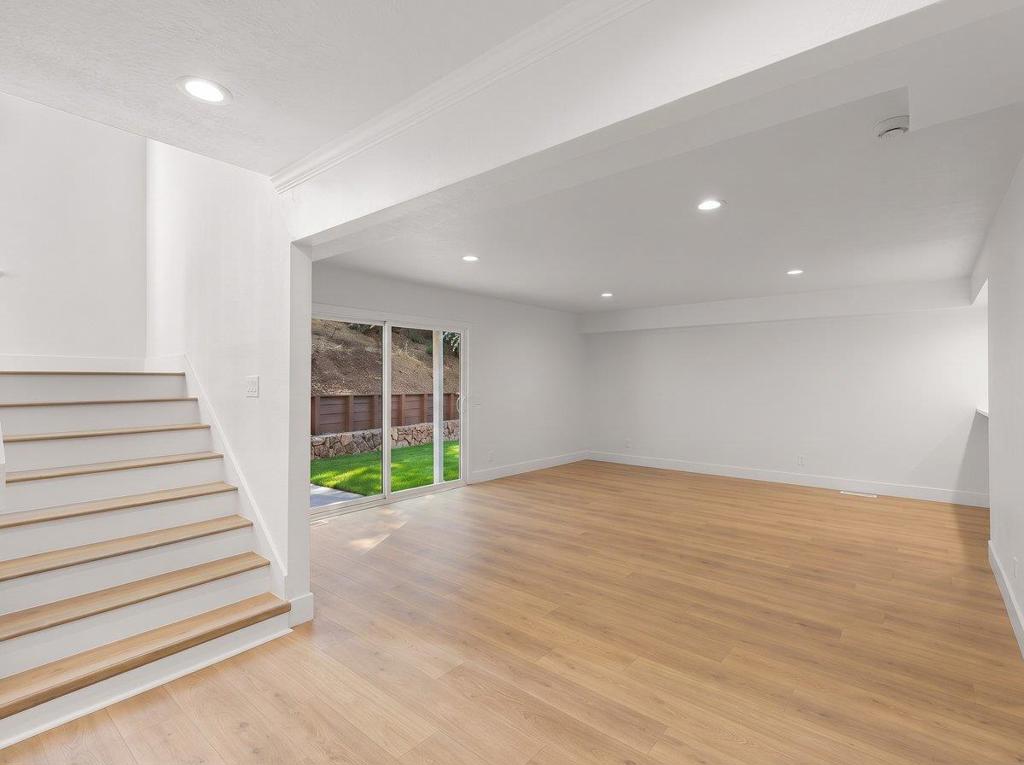
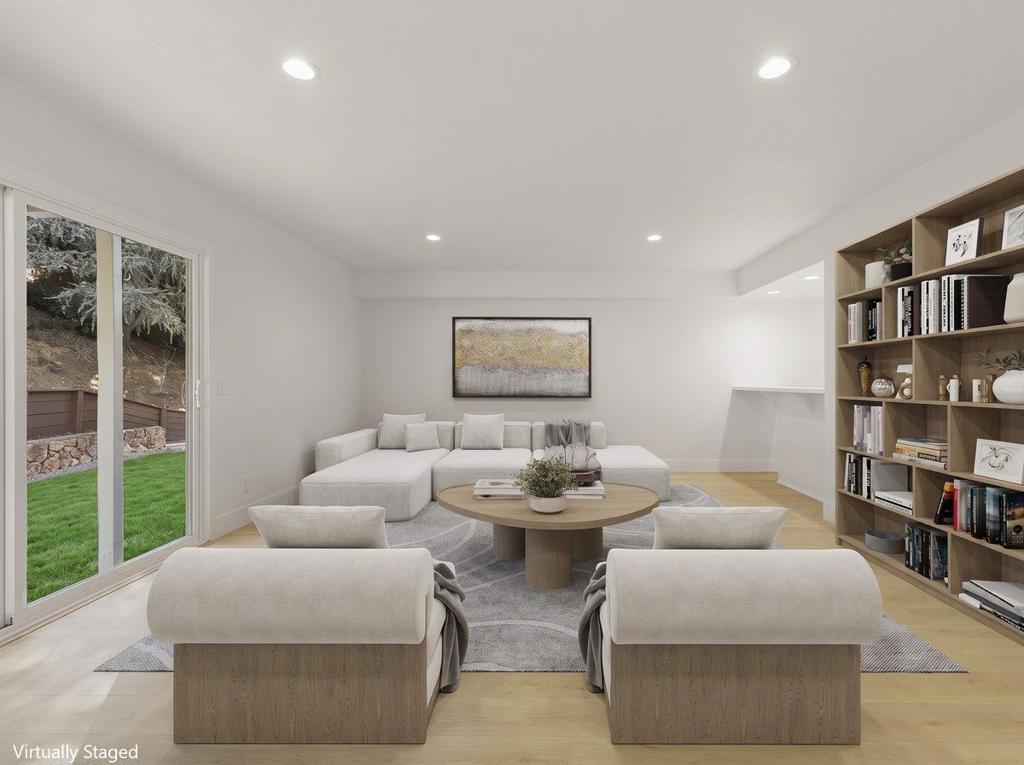
Enter an interest rate to see your estimated monthly payment.Fabulous location in the end of cul-de-sac with breathtaking views of Bay Area! This spacious 4-BR home offers 3,162 SF on a generous 16,117 SF lot. Completely renovated with brand new open kitchen featuring large island with quartz countertops, gas oven range, microwave, dishwasher, refrigerator, garbage disposal, and hood over the range, complemented by fantastic views and eat-in dining area. The home has all remodeled bathrooms, laminate and tile flooring throughout. Enjoy cozy gas-burning fireplaces and separate family room downstairs and open living room with the views upstairs for gathering and entertainment. The primary suite on 2nd floor has privacy and top of the world views! An additional bedrooms are on the ground floor. Laundry is conveniently located in the utility room with both 220V electric and gas hookups. Central forced air heating and central AC with ceiling fans provide year-round comfort. The property is unique and real Must See! There are two-car garage and RV parking. Best schools of Berryessa Union Elementary School District.
| 8 hours ago | Listing updated with changes from the MLS | |
| 16 hours ago | Listing first seen on site |

This information is for your personal, non-commercial use and may not be used for any purpose other than to identify prospective properties you may be interested in purchasing. The display of MLS data is usually deemed reliable but is NOT guaranteed accurate by the MLS. Buyers are responsible for verifying the accuracy of all information and should investigate the data themselves or retain appropriate professionals. Information from sources other than the Listing Agent may have been included in the MLS data. Unless otherwise specified in writing, the Broker/Agent has not and will not verify any information obtained from other sources. The Broker/Agent providing the information contained herein may or may not have been the Listing and/or Selling Agent.
Did you know? You can invite friends and family to your search. They can join your search, rate and discuss listings with you.