


Scotts Valley, CA 95066
Mortgage Calculator
Monthly Payment (Est.)
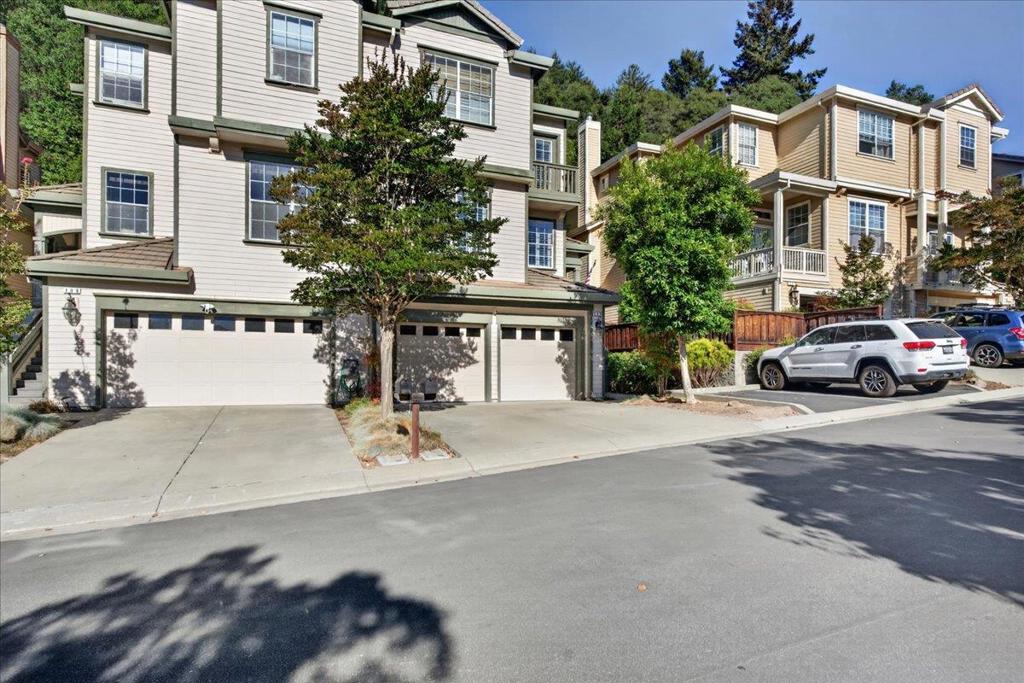
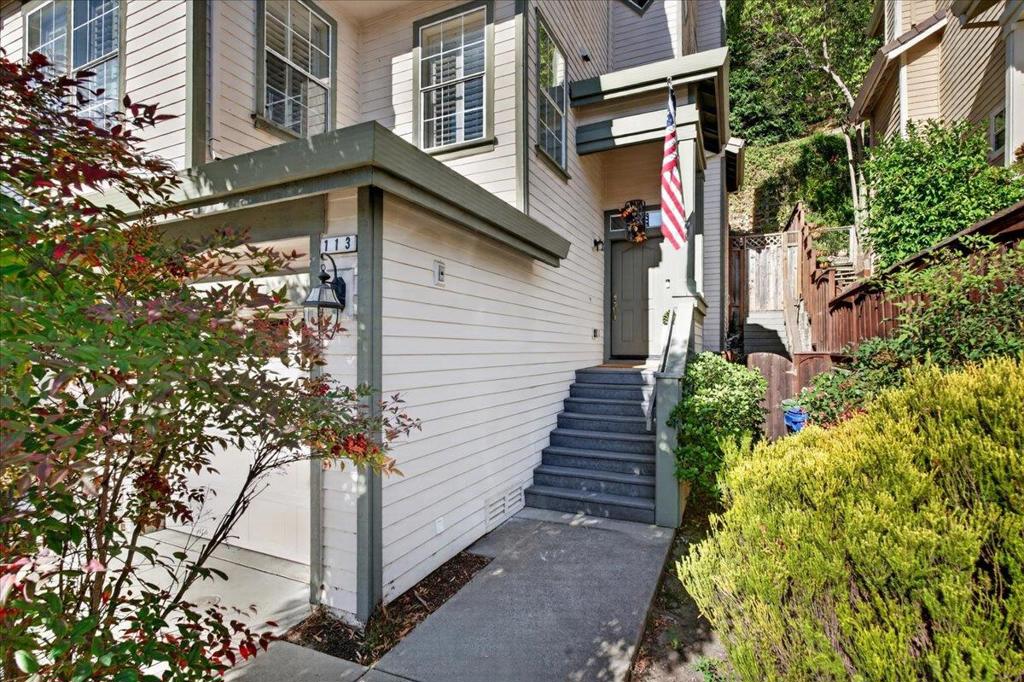
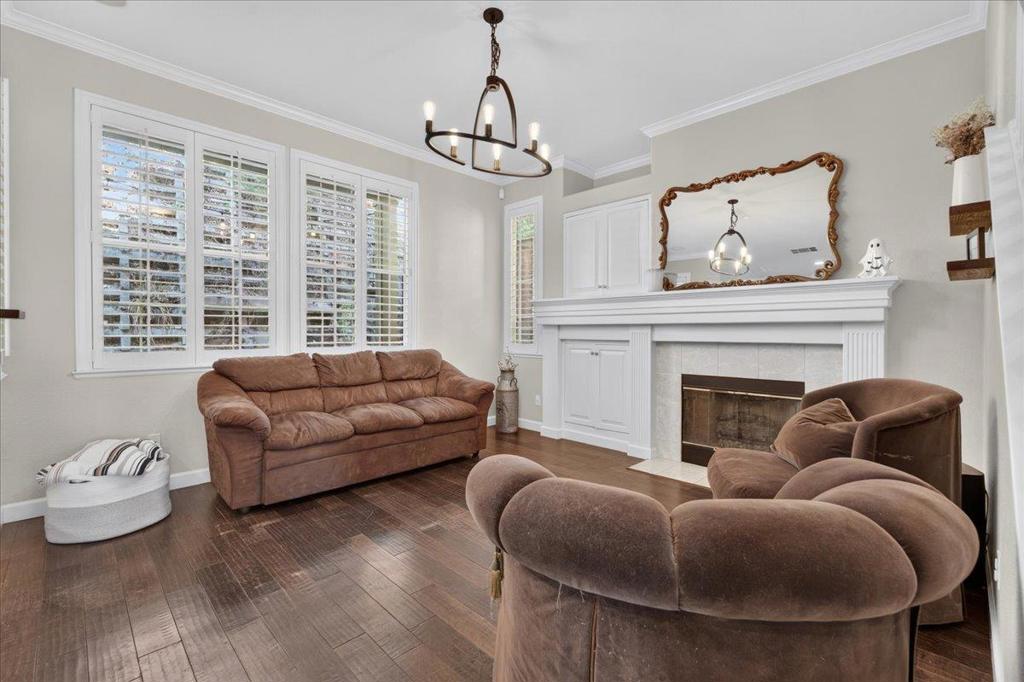
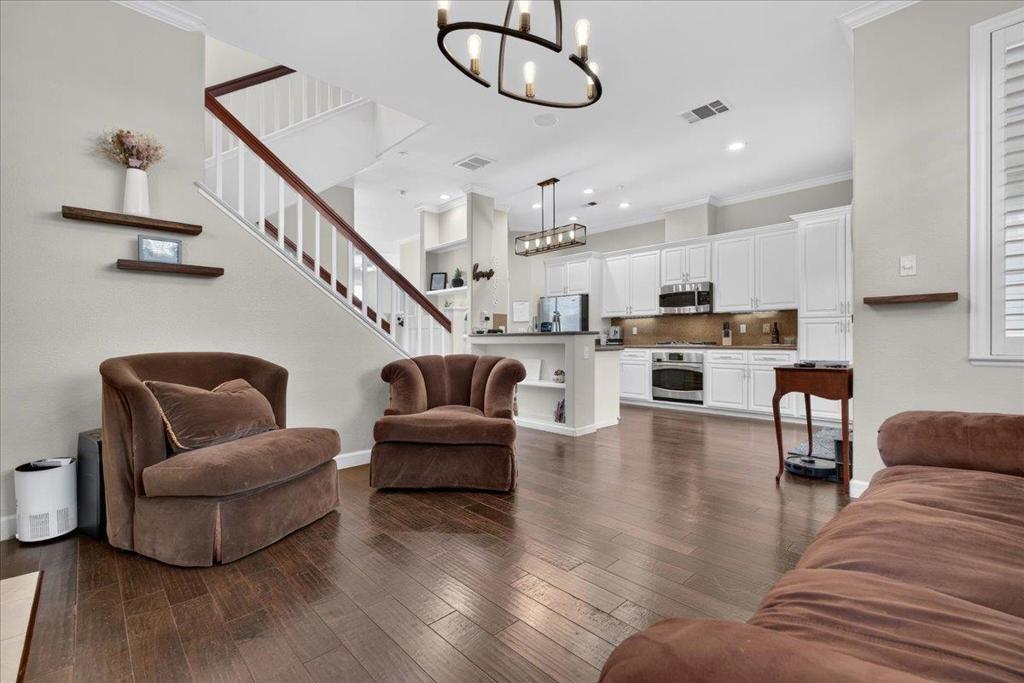
Enter an interest rate to see your estimated monthly payment.Tucked away on a quiet cul-de-sac in Scotts Valley's Woodhill Village, this 3-bedroom, 2.5-bath home offers a spacious, comfortable floor plan designed for everyday living. The open kitchen and family room create a natural gathering place, whether you're preparing dinner, entertaining friends, or relaxing by the fireplace. A separate living room offers additional space to spread out, while all three generously sized bedrooms are conveniently located on the same floor. Outside, a private backyard patio provides a peaceful spot for morning coffee or outdoor dining. Central air conditioning keeps things comfortable on warmer days, while a two-car garage with additional parking adds everyday convenience. Centrally located near Scotts Valley's parks, schools, shopping, and dining, this home offers the space, flexibility, and location to enjoy all that Scotts Valley has to offer.
| 10 hours ago | Listing updated with changes from the MLS | |
| 17 hours ago | Listing first seen on site |

This information is for your personal, non-commercial use and may not be used for any purpose other than to identify prospective properties you may be interested in purchasing. The display of MLS data is usually deemed reliable but is NOT guaranteed accurate by the MLS. Buyers are responsible for verifying the accuracy of all information and should investigate the data themselves or retain appropriate professionals. Information from sources other than the Listing Agent may have been included in the MLS data. Unless otherwise specified in writing, the Broker/Agent has not and will not verify any information obtained from other sources. The Broker/Agent providing the information contained herein may or may not have been the Listing and/or Selling Agent.