


2099 Vincenzo WalkwaySan Jose, CA 95133
Mortgage Calculator
Monthly Payment (Est.)
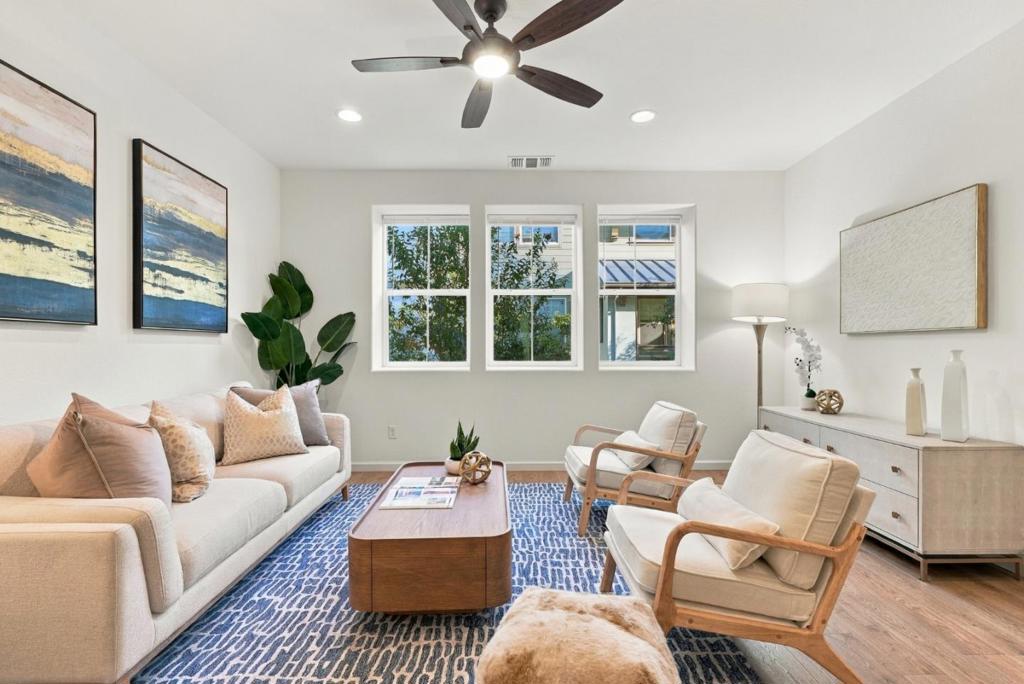
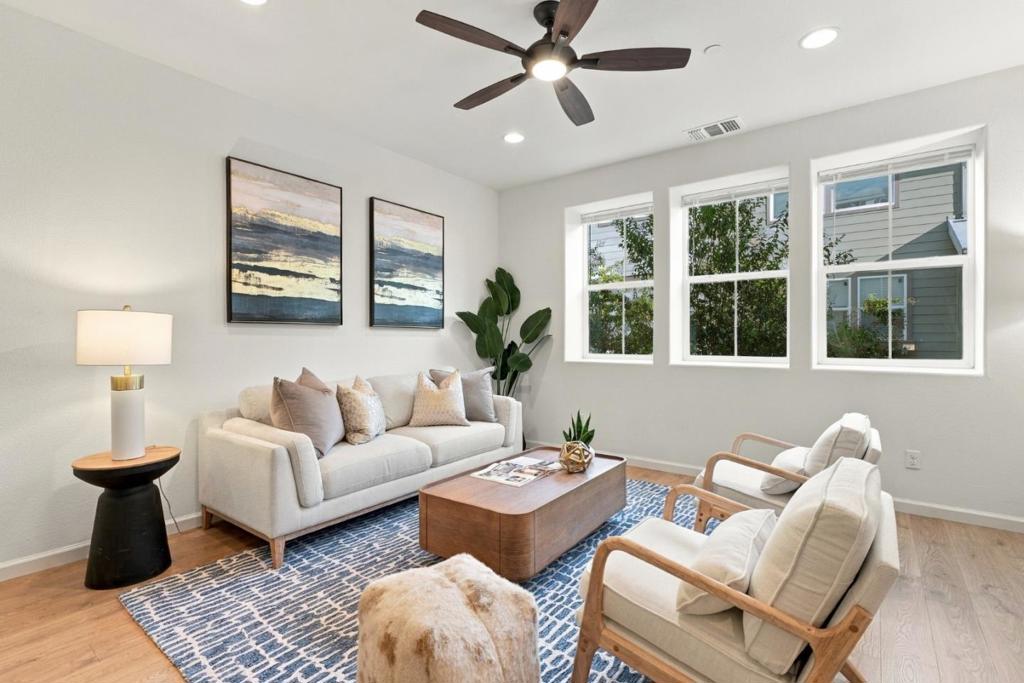
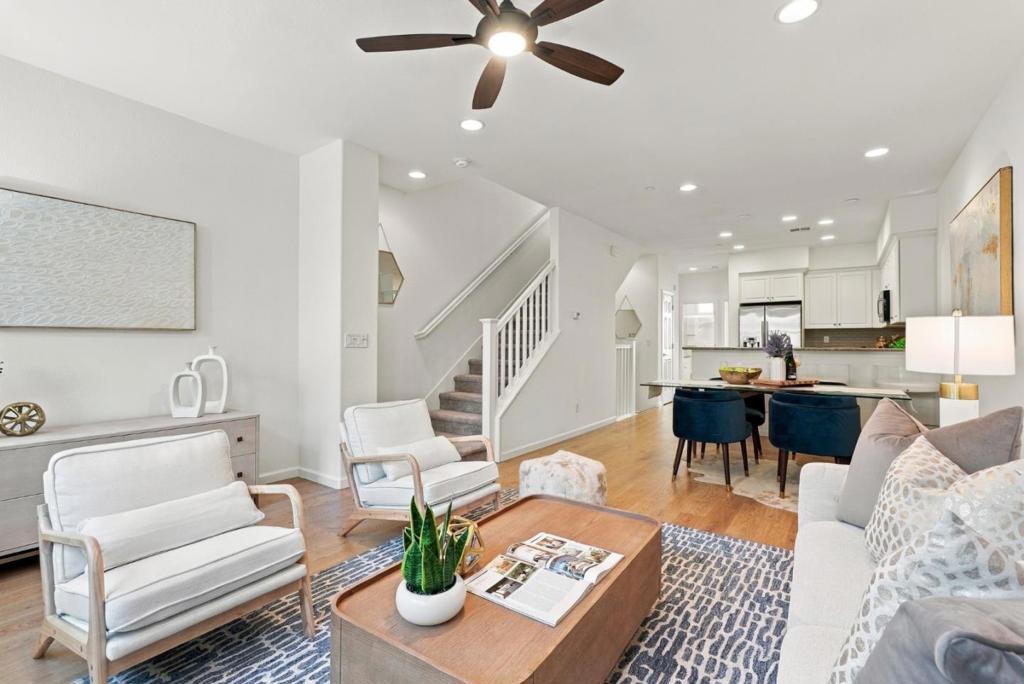
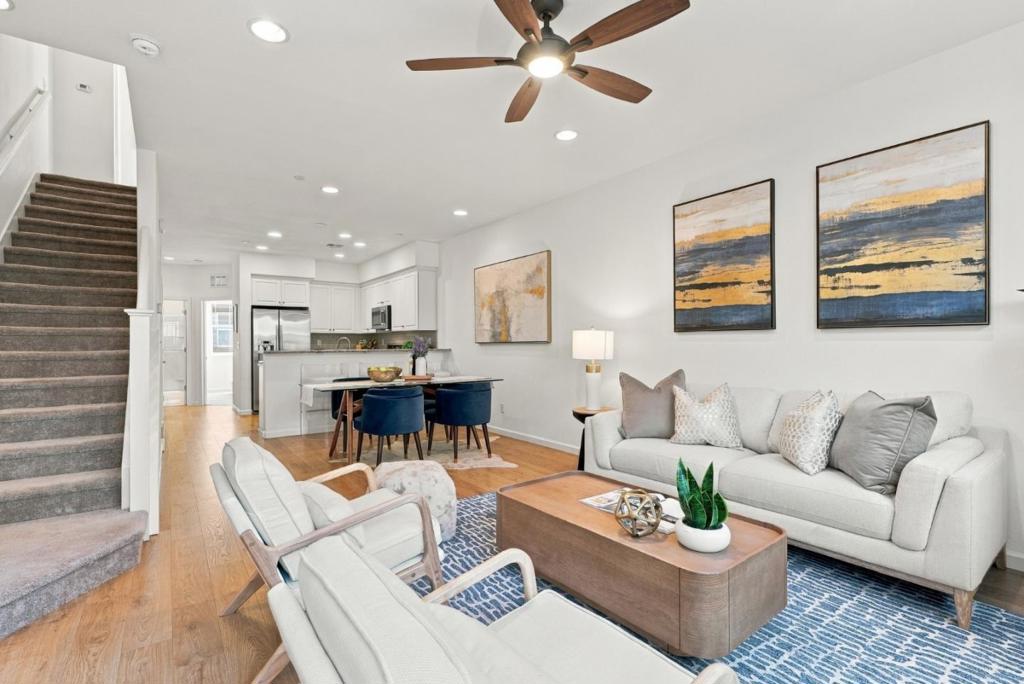
Enter an interest rate to see your estimated monthly payment.Move-in ready 3 bedroom, 3 bath townhome tucked into a quiet interior spot in the Pepper Lane community, away from street traffic. Built in 2014, the home offers nearly 1,500 sq ft across three levels with a layout that just works: an open living and dining area with plenty of natural light, and a kitchen with stainless steel appliances, generous counter space, and a breakfast bar that keeps everyone connected. Every bedroom has its own full bathroom, so guests and roommates each get their own space. The primary suite includes a walk-in closet and dual vanities. Engineered hardwood floors, newer carpet, recessed lighting, and central air add everyday comfort. The attached two-car tandem garage keeps parking off the street, with plenty of guest parking nearby. Enjoy the clubhouse, BBQ and picnic areas, playgrounds, community gardens, and bocce court. Minutes to Berryessa BART, shopping, dining, and Highways 680, 101, and 880. LOW HOA DUES!!
| 5 hours ago | Listing updated with changes from the MLS | |
| 12 hours ago | Listing first seen on site |

This information is for your personal, non-commercial use and may not be used for any purpose other than to identify prospective properties you may be interested in purchasing. The display of MLS data is usually deemed reliable but is NOT guaranteed accurate by the MLS. Buyers are responsible for verifying the accuracy of all information and should investigate the data themselves or retain appropriate professionals. Information from sources other than the Listing Agent may have been included in the MLS data. Unless otherwise specified in writing, the Broker/Agent has not and will not verify any information obtained from other sources. The Broker/Agent providing the information contained herein may or may not have been the Listing and/or Selling Agent.